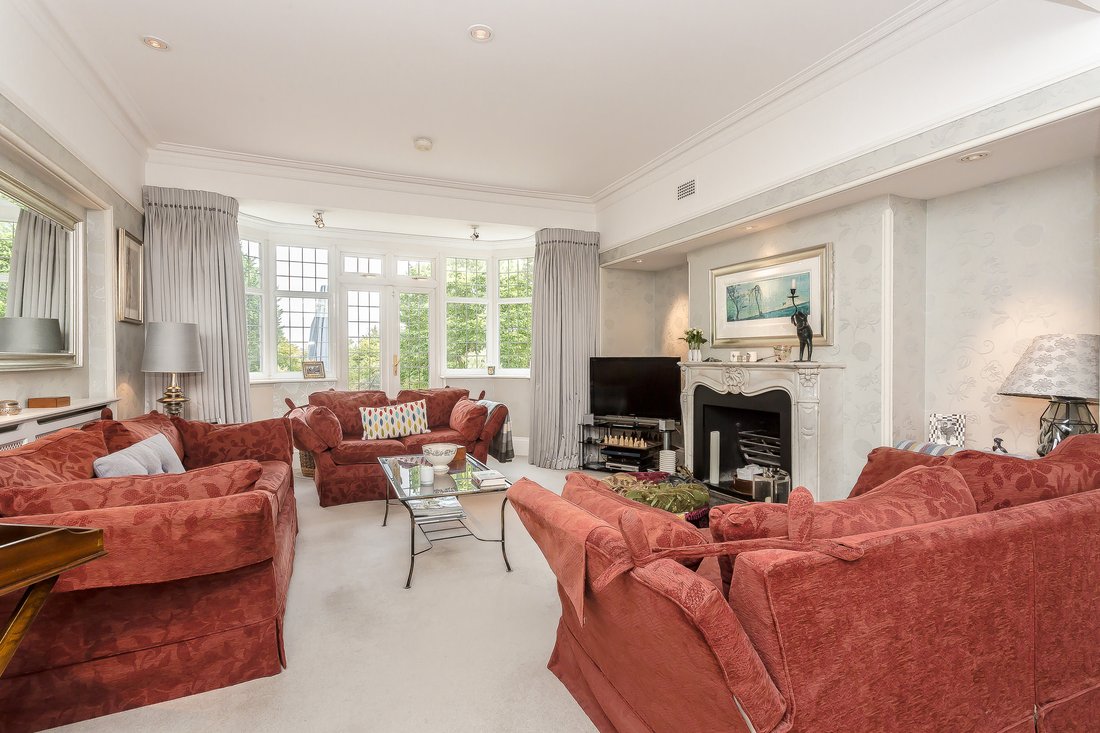
6 Bedroom Detached House For Sale In Kenley
- 6 Beds
- 4 Baths
- 4,004 Sqft
- Updated: Today
About the Property
Inside
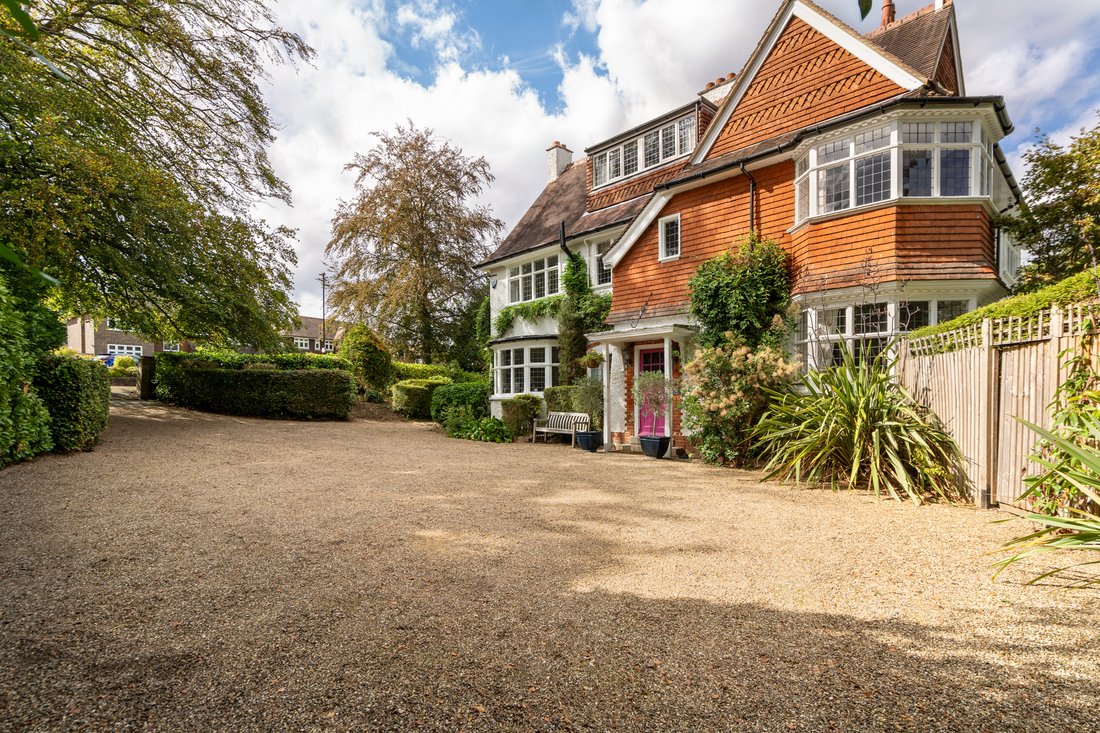
An outstanding example of a tastefully restored Edwardian six bedroom residence standing within large beautifully landscaped grounds of half and acre, within a short walk of Kenley train station. This attractive family residence provides over 4,000 sq. ft. of elegant accommodation, arranged over three floors, perfect for a large family. The interior is presented in a sophisticated
Inside
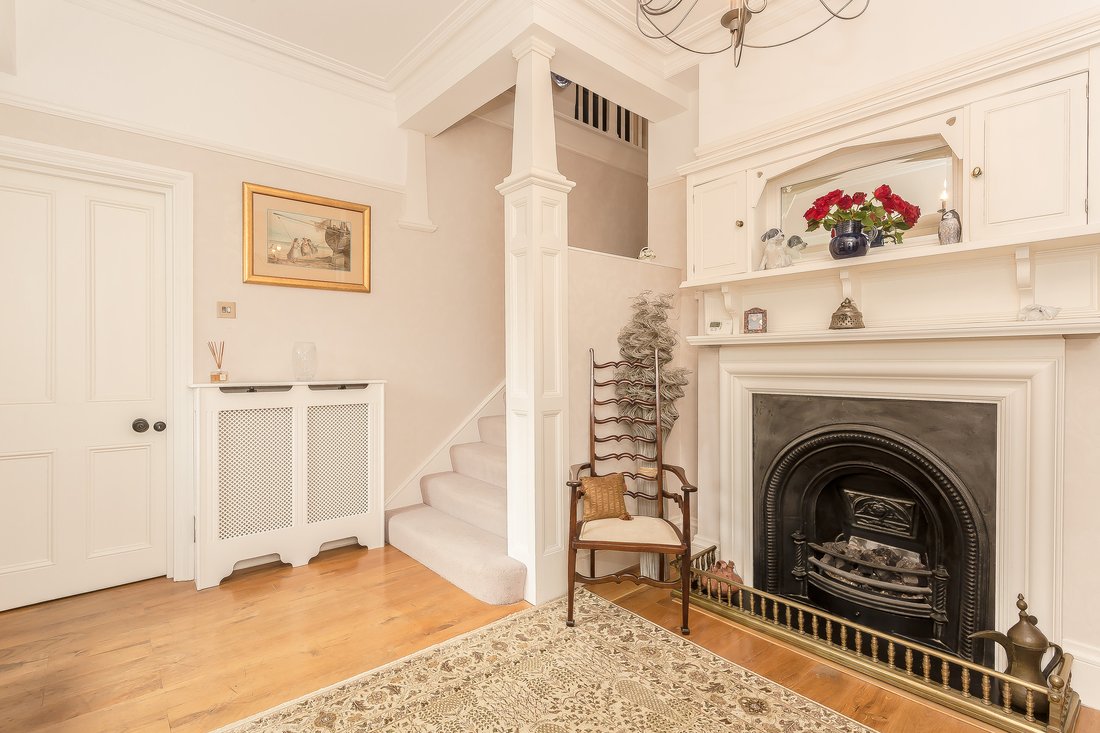
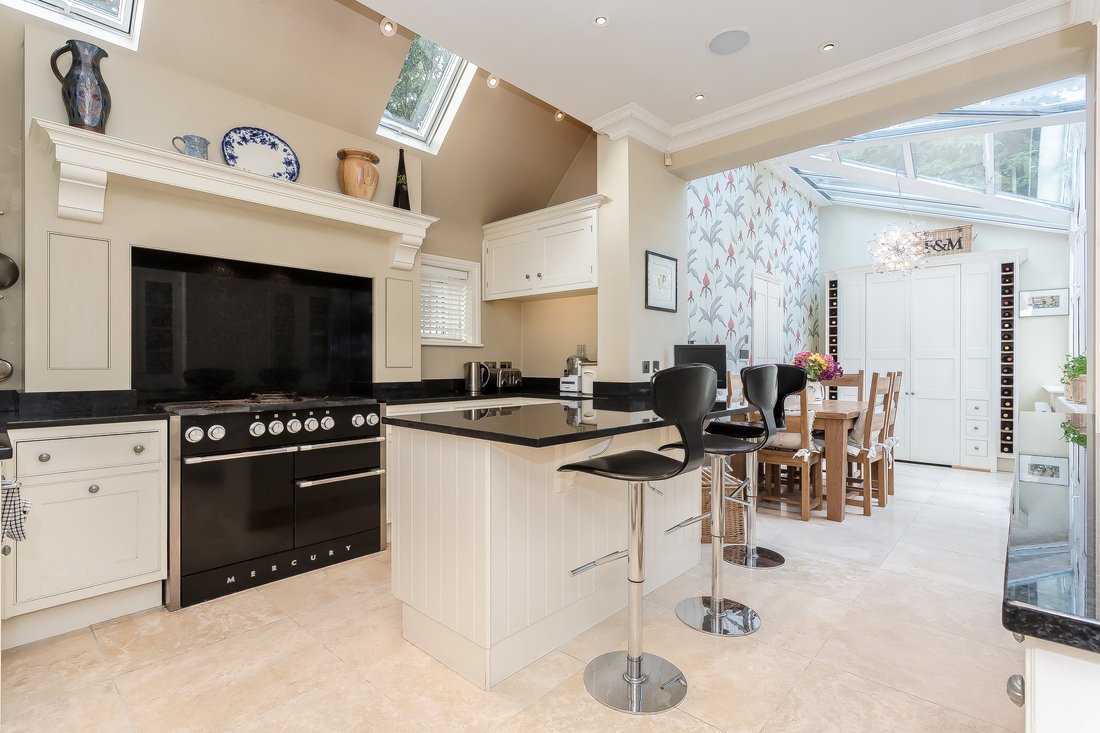
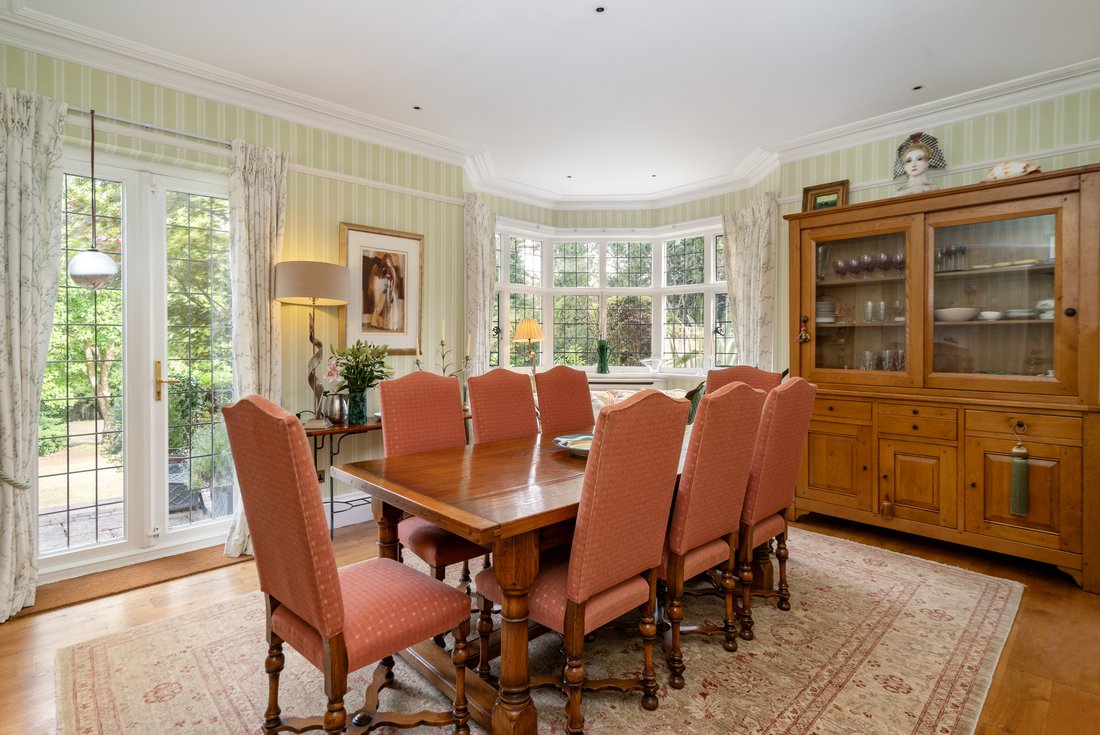
An outstanding example of a tastefully restored Edwardian six bedroom residence standing within large beautifully landscaped grounds of half and acre, within a short walk of Kenley train station. This attractive family residence provides over 4,000 sq. ft. of elegant accommodation, arranged over three floors, perfect for a large family. The interior is presented in a sophisticated style with impressive reception rooms and six bedrooms, all of generous proportions. At the heart of the house is a modern Smallbone kitchen with separate utility room, french doors leading to the rear garden. The reception rooms are gracious with high ceilings and large leaded light windows. There is extensive living space on the ground floor to suit the needs of any growing family. The impressive reception hall has an fireplace with coal effect fire, a welcoming touch for the centre of the house. All the reception rooms lead off with an impressive staircase taking you up to the first floor, part galleried landing. The master bedroom has bespoke fitted wardrobes and a five sided bay window, fully tiled en-suite bathroom. To the first floor, there a four further double bedrooms, serviced by two large fully fitted bathrooms. From the first floor landing, a door leads to a second staircase, taking you to the top of the house, where you will find a sitting room, bedroom with the most beautiful views of Riddlesdown Common afar and a shower room, an ideal au pair/teenage suite, in a tucked away position within the house.
Outside
Extending to over half an acre plot, a sweeping shingled driveway provides ample off road parking and turning areas for numerous cars, being well screened from the road by mature trees and shrubs. There is a large single garage block which is detached from the house. The front garden offers potential for a triple garage, if required (STPP). The rear garden gives privacy by mature evergreen trees, designed for outdoor living, providing a number of seating areas including a formal terrace overlooking a level lawn.
Location
Local schools include Hayes Primary, Caterham, Whitgift and Woldingham School for Girls. Purley is 1.5 miles with a good range of shops including a supermarket, library and restaurants. The M25 is easily accessible via the nearby A22 and junction 6 at Godstone. Train Services Kenley Station (approx 7 minute walk) with direct rail services to London Victoria (37 minutes) and London Bridge (35 minutes), Purley Station is 1.2 miles away and has fast services to London Bridge (22 minutes). Victoria (28 minutes) and Gatwick Airport (27 minutes). Directions From junction 6, take the fourth exit onto Godstone Hill, A22, follow the A22, at the Wapses Lodge roundabout, take the third exit onto the Godstone Road, A22. After Kenleys parade of shops on your left hand side, turn left into Hayes Lane. Go over the railway bridge and when the road gives a sharp bend to the right, go left, straight up Hayes Lane. At the top of Hayes Lane turn left, 55 Hayes Lane can be found on the left hand side.
-
Property type
House
-
Floors
2
-
Year built
1901
-
Price/sqft
$545
Features
Explore the Area
The agent will contact you soon by
Listed by
Book home tour with the agent
Choose a date and whether you'd like a virtual or in-person tour with the agent.

Similar Properties Nearby
New Listings in Kenley
Explore More Homes for Sale
Kenley property types
Kenley popular searches
Related Guides & Stories
Trusted by the World's Leading Brokers
The agents behind the world's most exceptional properties list with JamesEdition.
- Listings from Sotheby's, Christie's, BARNES, and Engel & Völkers
- Every listing reviewed before it goes live
- Connect directly with verified listing agents
By continuing you agree to our Terms and Privacy Policy.