

5 Bedroom Detached House For Sale In Kenley
- 5 Beds
- 4 Baths
- 3,176 Sqft
- 28,815 Sqft lot
- Updated: July 4
-
260
Views for last 30 days
- 17
About the Property
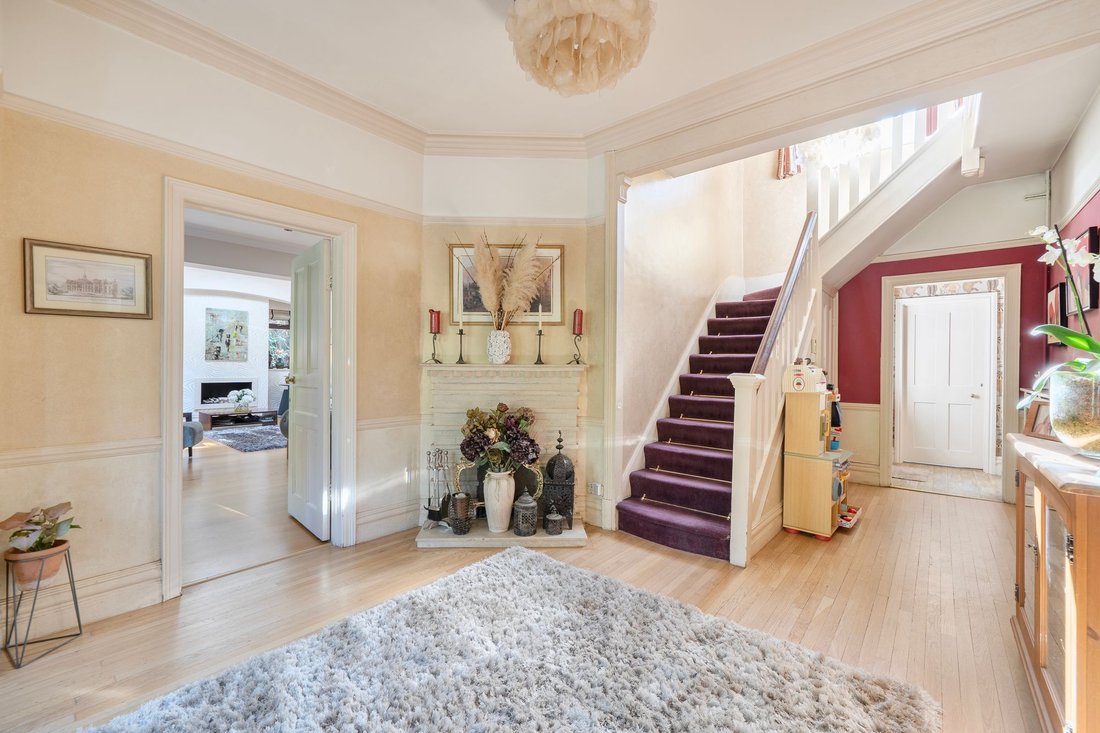
Approached via electric gates and a sweeping driveway, the sense of privacy and arrival is immediate. The house retains a wealth of original features, including high ceilings, ornate cornicing, picture rails, and feature fireplaces, all complemented by large replacement sash windows that flood the interiors with natural light.
The ground floor is centred around an impressive reception hal
Approached via electric gates and a sweeping driveway, the sense of privacy and arrival is immediate. The house retains a wealth of original features, including high ceilings, ornate cornicing, picture rails, and feature fireplaces, all complemented by large replacement sash windows that flood the interiors with natural light.
The ground floor is centred around an impressive reception hall, setting the tone for the rest of the home. The triple-aspect drawing room is a standout space, featuring a deep bay window, French doors to the terrace, and bespoke cabinetry as well as a lantern, bathing the whole room in light. A separate family room with large square bay window and decorative fireplace, and formal dining room complete with parquet flooring and decorative wall panelling, offers versatile spaces for both relaxed living and formal entertaining.
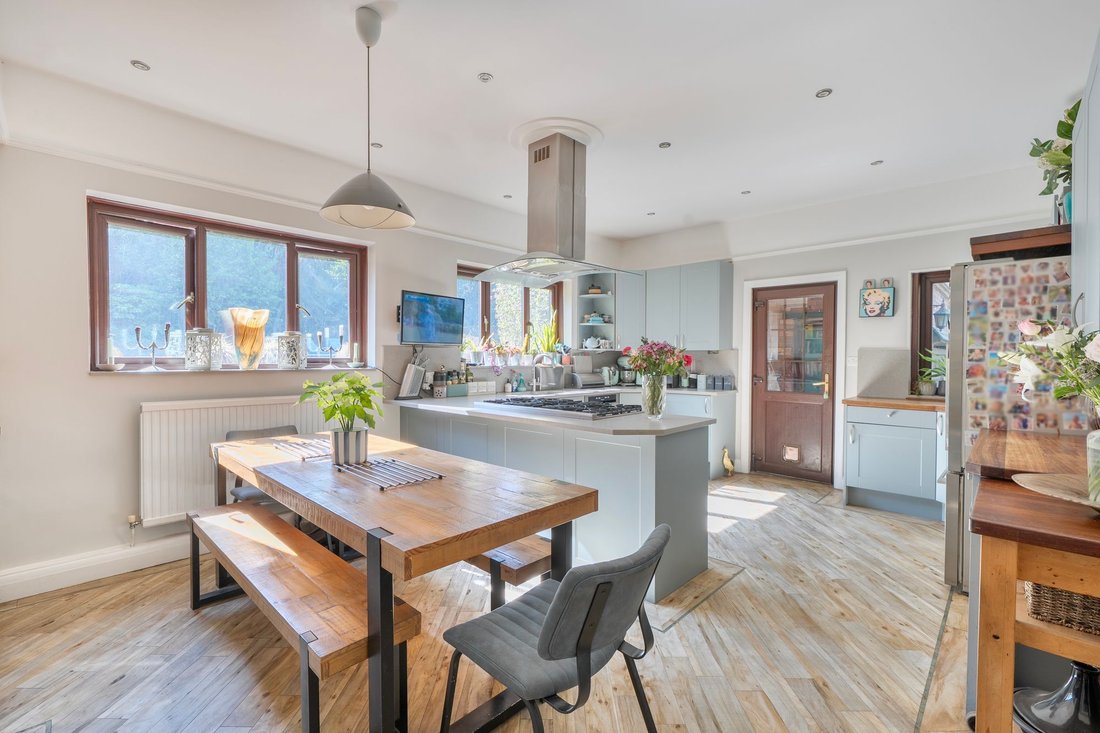
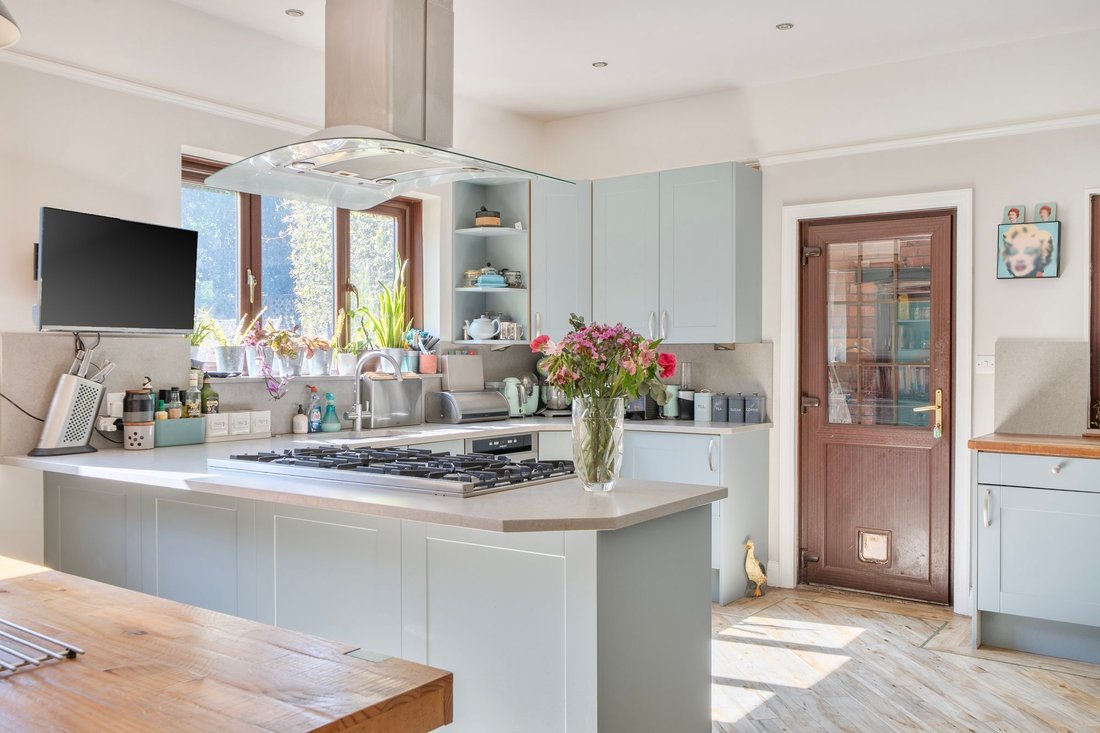
The kitchen/breakfast room is well-appointed with Corian worktops, a Falcon five-ring gas range, and ample space for dining, supported by a separate utility area and additional practical storage and guests cloakroom. For those seeking the open plan kitchen effect, the dining room could be opened up to the adjacent kitchen, creating that open plan living environment, if required.
Rising to the first floor, a galleried landing leads to five well-proportioned double bedrooms. The principal suite enjoys a dual aspect, garden views, a dressing area, and an en-suite bathroom. The remaining bedrooms each have their own charm, with features such as bay windows, fitted wardrobes, and original fireplaces. A family bathroom and separate shower room serve this floor. There is also a useful home office to this floor and a door leading to a particular feature of the property, the vaulted ceiling games room, complete with a full-width bar, double aspect windows, and access to a raised terrace overlooking the grounds and swimming pool. This versatile space offers excellent potential for a self-contained annexe, if required. A second staircase, gives access to the ground floor accommodation.
STEPPING OUTSIDE, the landscaped gardens of some 0.66 acres provide a peaceful and tranquil setting, with usable gardens to all sides, featuring level lawns, mature trees, and structured planting. A wide terrace runs along the rear of the house, ideal for outdoor dining offering an electric sun awning with light and heating, making it the perfect space all year round for long days into the evening in comfort. A feature raised pond set within a gazebo adds further character. The swimming pool and jacuzzi are a welcoming addition to the gardens, surrounded by established planting for complete seclusion. A large outbuilding, housing the pool boiler, offers additional storage space. To the front garden, electric gates open to the extensive driveway with central turning area, providing ample off road parking, with the driveway leading around to an attached double garage with electric roller door.
Located on one of the area’s most sought-after private roads, the property offers a rare balance of tranquility and convenience, with excellent transport links, well-regarded schools, and open countryside all within easy reach.
-
Property type
House
-
Price/sqft
$764
Features
Explore the Area
The agent will contact you soon by
Listed by
Book home tour with the agent
Choose a date and whether you'd like a virtual or in-person tour with the agent.

Similar Properties Nearby
New Listings in Kenley
Explore More Homes for Sale
Kenley property types
Kenley popular searches
- Panoramic / Scenic View properties in Kenley
- Properties with Terrace in Kenley
- Properties with Bar in Kenley
- Properties with Game Room in Kenley
- Properties with Office in Kenley
- Properties with Garden in Kenley
- Privacy properties in Kenley
- Hilltop properties in Kenley
- Modern properties in Kenley
- Properties with Fitness Center / Gym in Kenley
- Properties with Jacuzzi in Kenley
- Properties with Fireplace in Kenley
- Properties with Pool in Kenley
- Properties with Garage in Kenley
- Properties with Balcony in Kenley
- Properties with Open Kitchen in Kenley
Related Guides & Stories
Trusted by the World's Leading Brokers
The agents behind the world's most exceptional properties list with JamesEdition.
- Listings from Sotheby's, Christie's, BARNES, and Engel & Völkers
- Every listing reviewed before it goes live
- Connect directly with verified listing agents
By continuing you agree to our Terms and Privacy Policy.