$1,068,356
Rosenberg, No.15 Sedbergh Road, Kendal, Cumbria, La9 6 Ad
- 4 Beds
- 2 Baths
- Updated: Today
About the Property
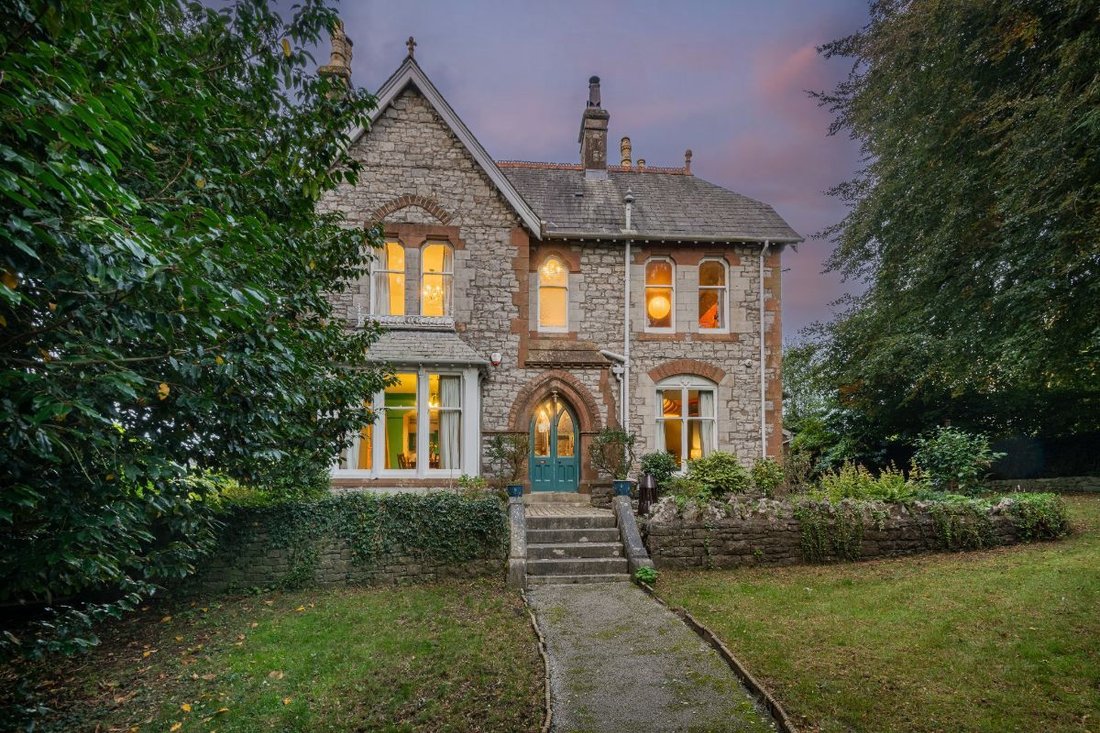
Set behind mature trees on Sedbergh Road, No. 15 is a distinctive four-bedroom detached Victorian home dating from 1878.
Home
* Characterful 4-bedroom detached Victorian home, dating from 1878
* Beautifully decorated throughout, bringing colour, character and individuality to the home
* Wonderful spaces for family life, gathering and entertaining
* Recently installed wood-burni
Home
* Characterful 4-bedroom detached Victorian home, dating from 1878
* Beautifully decorated throughout, bringing colour, character and individuality to the home
* Wonderful spaces for family life, gathering and entertaining
* Recently installed wood-burni
Set behind mature trees on Sedbergh Road, No. 15 is a distinctive four-bedroom detached Victorian home dating from 1878.
Home
* Characterful 4-bedroom detached Victorian home, dating from 1878
* Beautifully decorated throughout, bringing colour, character and individuality to the home
* Wonderful spaces for family life, gathering and entertaining
* Recently installed wood-burning stove
* Versatile cellar space, currently used in part as a games room
Services
* Mains gas, electricity and water
* Gas central heating
* Alarm system and CCTV
* Most mobile phone providers reach the home
Grounds & Location
* Large, private wraparound gardens with mature trees and a secluded rear lawn
* Views towards Benson Knott
* Private driveway parking for 3 cars
* Around a 10-minute walk to Kendal railway and bus stations
* Less than a 5-minute walk to Kendal Castle and a short walk into Kendal town centre
* Approximately 2 miles from Oxenholme Lake District station, with easy access to the wider Lake District
Rosenberg’s leafy setting brings a welcome sense of privacy, with views towards Benson Knott and Kendal town centre within easy walking distance. For buyers seeking period architecture without giving up everyday convenience, it offers an appealing connection between town life and the wider Lake District.
A gated path leads through the front garden towards the striking Gothic Revival arched entrance, with the house name carved into the stonework. Mature trees provide valuable screening from the road, giving the house a tucked-away character that feels unexpected so close to town.
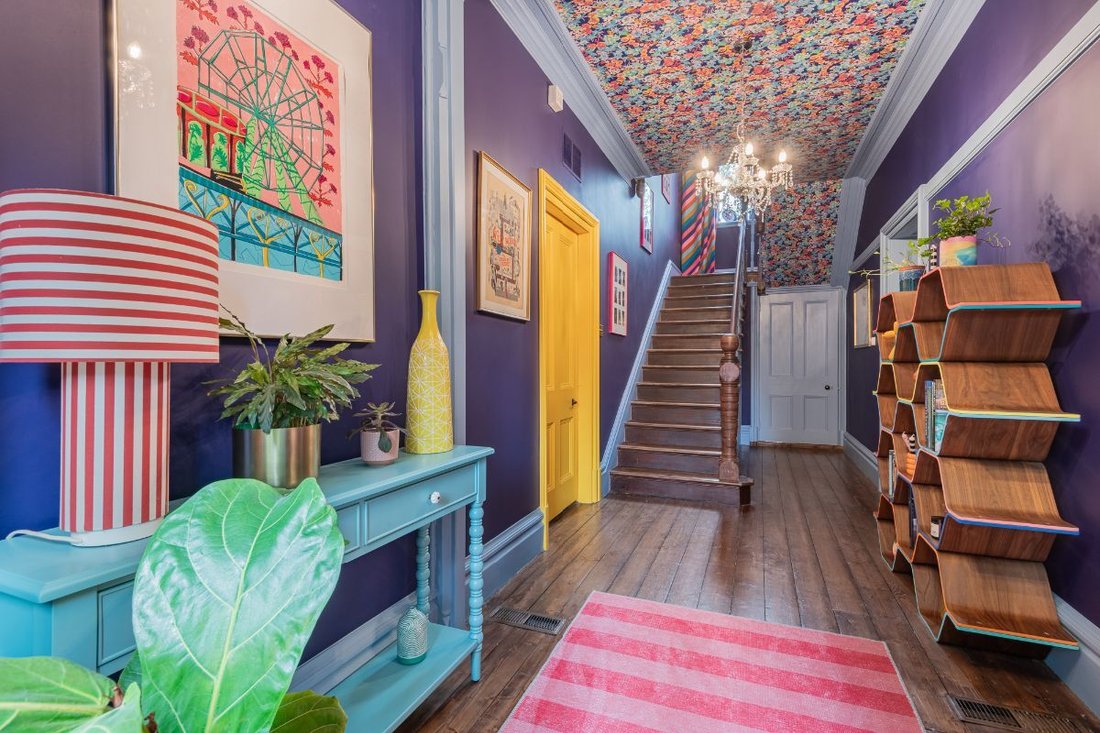
Inside, the entrance hall immediately reveals the generous proportions of the original architecture. High ceilings, deep coving and timber flooring are complemented by expressive floral wallpaper and a chandelier. The wooden staircase rises through the heart of the house beside a vast window dressed with floor-length curtains, bringing natural light through the stairwell and towards the landing.
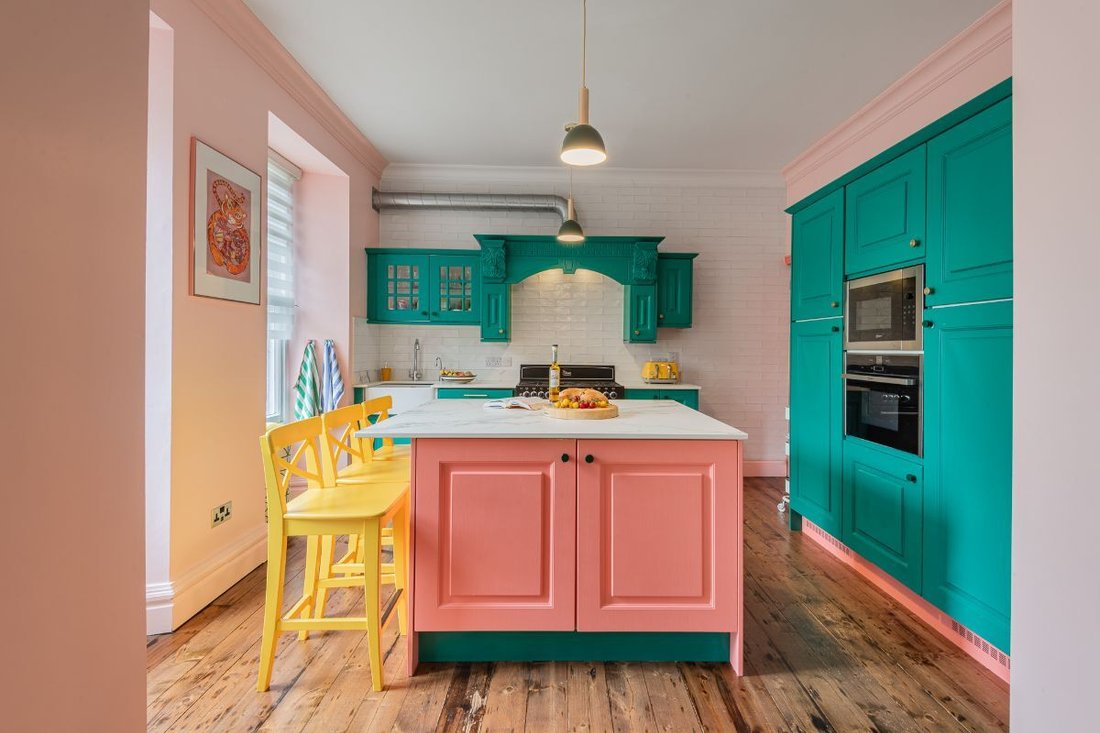
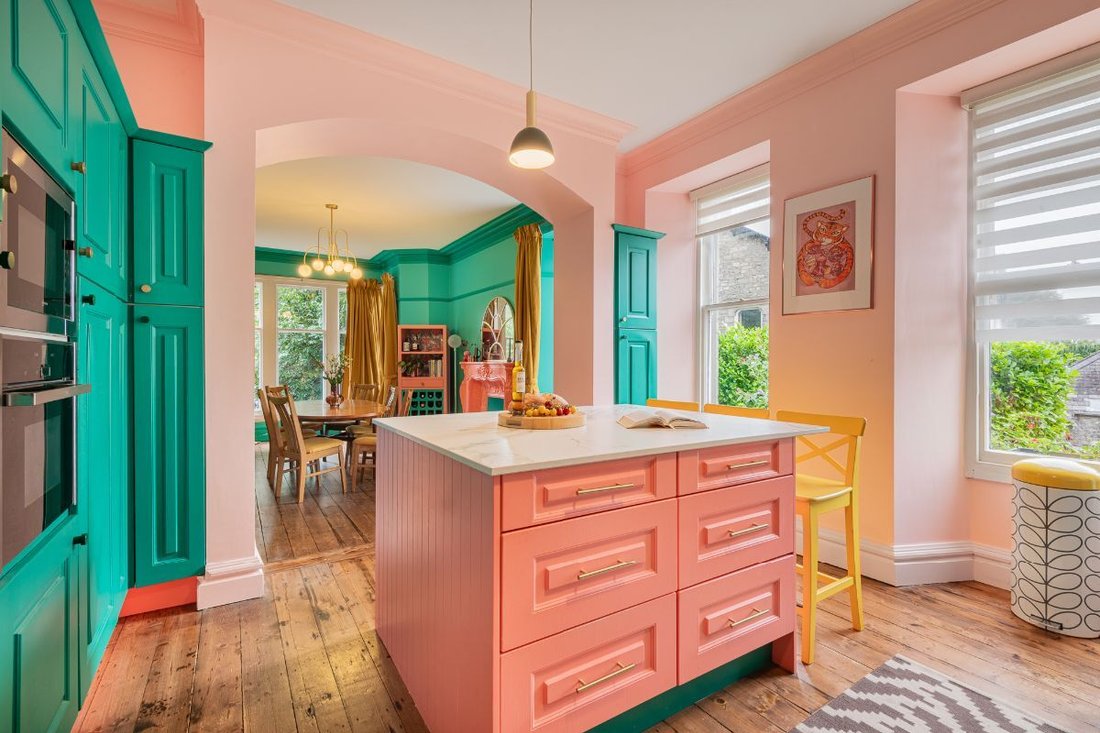
The kitchen and dining room forms a natural centre for daily life. Large bay windows bring in plenty of natural light, while the confident use of colour gives the room real individuality. A decorative feature fireplace anchors the dining area, creating a setting equally suited to relaxed family meals and entertaining friends.
The kitchen is arranged around a marble-topped island, with a Belfast sink and five-ring hob. There is ample space for people to gather without interrupting the working areas, giving the room a sociable quality that suits busy mornings and unhurried evenings.
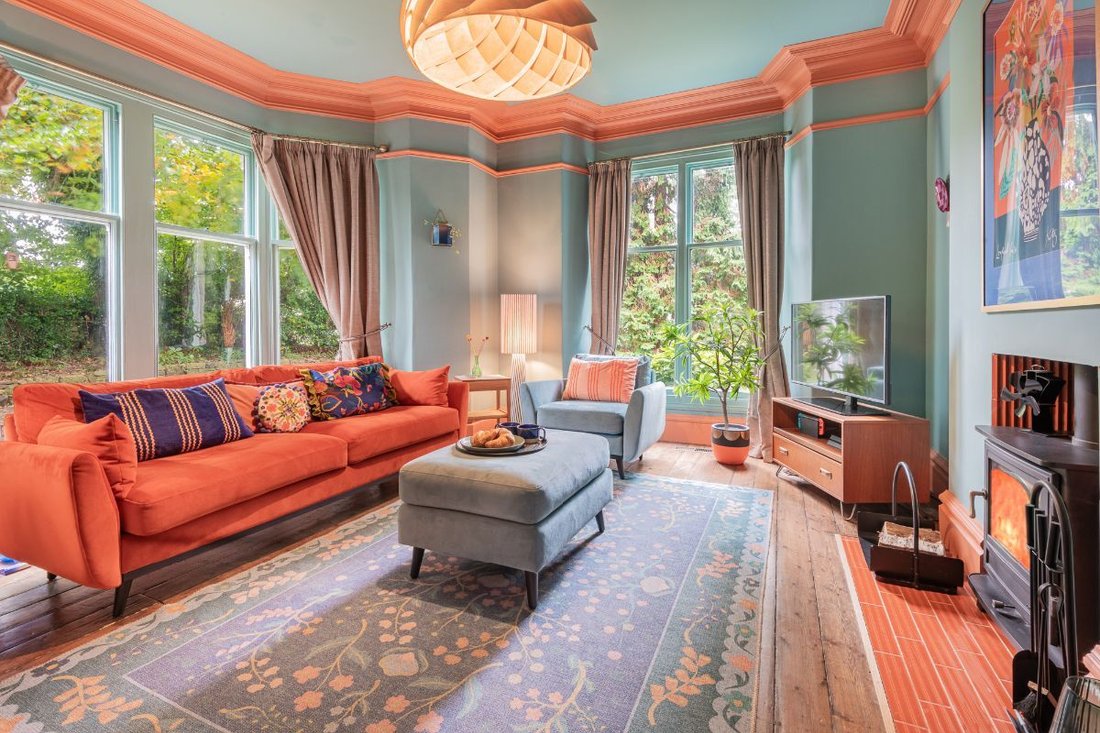
The main sitting room has the scale expected of a Victorian house of this period. High ceilings, deep coving and a broad bay window create a light, elegant setting, while the recently installed wood-burning stove provides warmth and focus.
A separate ground-floor office creates a dedicated place to work from home, with a utility room close by. The boot room and ground-floor bathroom add further practicality, while the cellar provides useful storage and flexible space, including extra storage and games room.
Upstairs, four bedrooms continue the sense of height and light found below. Large windows, timber floors and chandeliers appear throughout, while the varied decorative schemes give each room its own identity. The generous proportions create comfortable and versatile spaces, with room for family life, guests or a dedicated home office. One bedroom is currently used as an office, demonstrating the flexibility available for changing needs over time. The family bathroom’s deep green tones create a confident finish, complementing the stronger colours and considered design choices found elsewhere in the house.
The garden wraps around Rosenberg, creating greenery on every side and helping the house feel comfortably removed from its town setting. Mature trees stand at the front, softening road noise and screening the house, while the rear opens into a large, secluded lawn with space for seating, play and outdoor dining.
Views towards Benson Knott connect the garden with the landscape beyond Kendal. A substantial driveway provides comfortable parking for three cars, complemented by a garage, wood store and separate outbuilding with additional storage and a gardener’s toilet.
The location makes day-to-day life particularly straightforward. Kendal railway and bus stations are around a 10-minute walk away, while Oxenholme Lake District station is approximately 2 miles from the house. Kendal Castle is less than five minutes away on foot, and the town centre is also within a comfortable walk for shops, cafés, schools and everyday amenities.
Beyond Kendal, the fells, lakes and villages of the Lake District are readily accessible. Walks, fell days and weekends exploring the national park can sit easily alongside school runs, commuting and town life.
Rosenberg is not a house designed to disappear into the background. Its Victorian architecture has substance and elegance, while the interiors bring energy, warmth and imagination to those original proportions.
With four bedrooms, versatile living spaces, private gardens and the centre of Kendal close at hand, it offers family life with both practicality and personality. For buyers drawn to period detail but unwilling to compromise on individuality or convenience, this is a home that feels refreshingly assured.
Home
* Characterful 4-bedroom detached Victorian home, dating from 1878
* Beautifully decorated throughout, bringing colour, character and individuality to the home
* Wonderful spaces for family life, gathering and entertaining
* Recently installed wood-burning stove
* Versatile cellar space, currently used in part as a games room
Services
* Mains gas, electricity and water
* Gas central heating
* Alarm system and CCTV
* Most mobile phone providers reach the home
Grounds & Location
* Large, private wraparound gardens with mature trees and a secluded rear lawn
* Views towards Benson Knott
* Private driveway parking for 3 cars
* Around a 10-minute walk to Kendal railway and bus stations
* Less than a 5-minute walk to Kendal Castle and a short walk into Kendal town centre
* Approximately 2 miles from Oxenholme Lake District station, with easy access to the wider Lake District
Rosenberg’s leafy setting brings a welcome sense of privacy, with views towards Benson Knott and Kendal town centre within easy walking distance. For buyers seeking period architecture without giving up everyday convenience, it offers an appealing connection between town life and the wider Lake District.
A gated path leads through the front garden towards the striking Gothic Revival arched entrance, with the house name carved into the stonework. Mature trees provide valuable screening from the road, giving the house a tucked-away character that feels unexpected so close to town.
Inside, the entrance hall immediately reveals the generous proportions of the original architecture. High ceilings, deep coving and timber flooring are complemented by expressive floral wallpaper and a chandelier. The wooden staircase rises through the heart of the house beside a vast window dressed with floor-length curtains, bringing natural light through the stairwell and towards the landing.
The kitchen and dining room forms a natural centre for daily life. Large bay windows bring in plenty of natural light, while the confident use of colour gives the room real individuality. A decorative feature fireplace anchors the dining area, creating a setting equally suited to relaxed family meals and entertaining friends.
The kitchen is arranged around a marble-topped island, with a Belfast sink and five-ring hob. There is ample space for people to gather without interrupting the working areas, giving the room a sociable quality that suits busy mornings and unhurried evenings.
The main sitting room has the scale expected of a Victorian house of this period. High ceilings, deep coving and a broad bay window create a light, elegant setting, while the recently installed wood-burning stove provides warmth and focus.
A separate ground-floor office creates a dedicated place to work from home, with a utility room close by. The boot room and ground-floor bathroom add further practicality, while the cellar provides useful storage and flexible space, including extra storage and games room.
Upstairs, four bedrooms continue the sense of height and light found below. Large windows, timber floors and chandeliers appear throughout, while the varied decorative schemes give each room its own identity. The generous proportions create comfortable and versatile spaces, with room for family life, guests or a dedicated home office. One bedroom is currently used as an office, demonstrating the flexibility available for changing needs over time. The family bathroom’s deep green tones create a confident finish, complementing the stronger colours and considered design choices found elsewhere in the house.
The garden wraps around Rosenberg, creating greenery on every side and helping the house feel comfortably removed from its town setting. Mature trees stand at the front, softening road noise and screening the house, while the rear opens into a large, secluded lawn with space for seating, play and outdoor dining.
Views towards Benson Knott connect the garden with the landscape beyond Kendal. A substantial driveway provides comfortable parking for three cars, complemented by a garage, wood store and separate outbuilding with additional storage and a gardener’s toilet.
The location makes day-to-day life particularly straightforward. Kendal railway and bus stations are around a 10-minute walk away, while Oxenholme Lake District station is approximately 2 miles from the house. Kendal Castle is less than five minutes away on foot, and the town centre is also within a comfortable walk for shops, cafés, schools and everyday amenities.
Beyond Kendal, the fells, lakes and villages of the Lake District are readily accessible. Walks, fell days and weekends exploring the national park can sit easily alongside school runs, commuting and town life.
Rosenberg is not a house designed to disappear into the background. Its Victorian architecture has substance and elegance, while the interiors bring energy, warmth and imagination to those original proportions.
With four bedrooms, versatile living spaces, private gardens and the centre of Kendal close at hand, it offers family life with both practicality and personality. For buyers drawn to period detail but unwilling to compromise on individuality or convenience, this is a home that feels refreshingly assured.
-
Property type
House
-
Year built
1878
Features
Explore the Area
Joined 1 month ago
You have inquired about this property
The agent will contact you soon by
Listed by
52
Listings
2026
Joined
Book home tour with the agent
Choose a date and whether you'd like a virtual or in-person tour with the agent.
Preferred date
Tour type
Last updated
Today
First listed
November 10
Listing reference
1000_RS1071
Trusted by the World's Leading Brokers
The agents behind the world's most exceptional properties list with JamesEdition.
- Listings from Sotheby's, Christie's, BARNES, and Engel & Völkers
- Every listing reviewed before it goes live
- Connect directly with verified listing agents
By continuing you agree to our Terms and Privacy Policy.