Equestrian Kelso
- 6 Beds
- 3 Baths
- 4,069 Sqft
- Updated: August 6
-
100
Views for last 30 days
- 13
About the Property
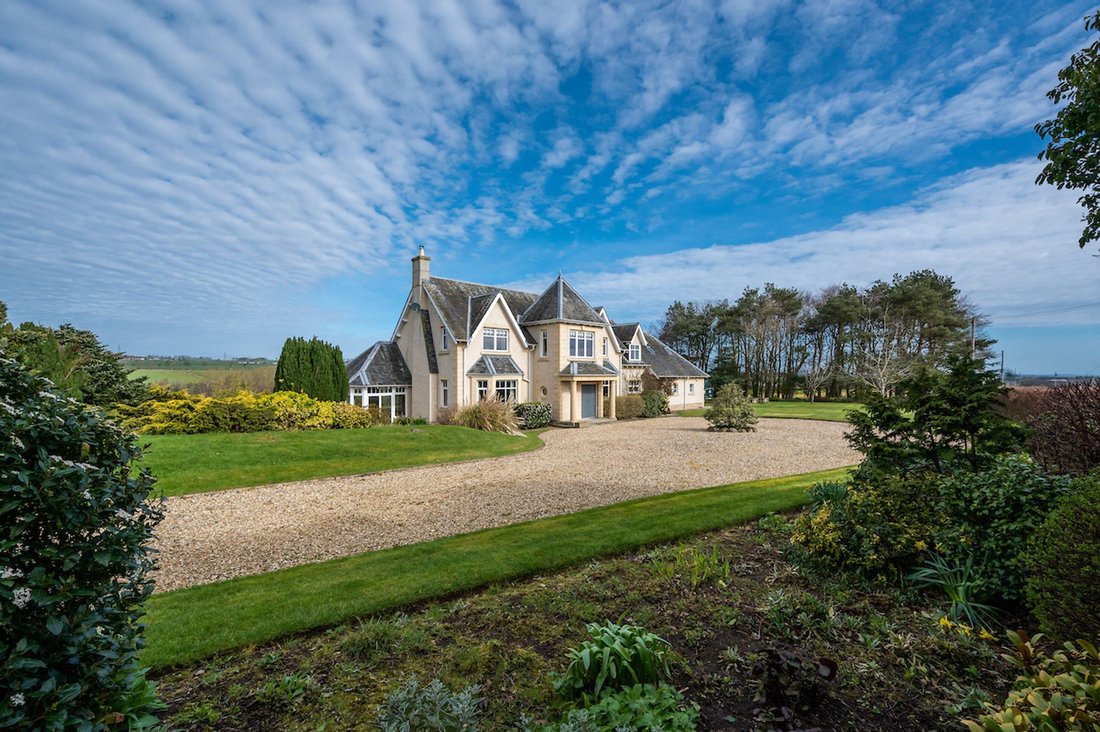
Goshielaw is a striking modern family home set within approximately 11 acres of grounds on the outskirts of Kelso, offering a rare combination of contemporary living, privacy and panoramic views across the Tweed Valley to the Cheviot Hills. Built by the highly regarded John Laidlaw and Sons of Jedburgh, the property provides generous living spaces, high-quality finishes and versatile facilities
Goshielaw is a striking modern family home set within approximately 11 acres of grounds on the outskirts of Kelso, offering a rare combination of contemporary living, privacy and panoramic views across the Tweed Valley to the Cheviot Hills. Built by the highly regarded John Laidlaw and Sons of Jedburgh, the property provides generous living spaces, high-quality finishes and versatile facilities ideal for family life, equestrian pursuits or smallholding ventures. Previously, the property was successfully run as a luxury boarding kennels, highlighting its potential for commercial as well as private use, all within a short 10-minute drive of Kelso and with excellent access to Edinburgh and Berwick-upon-Tweed.
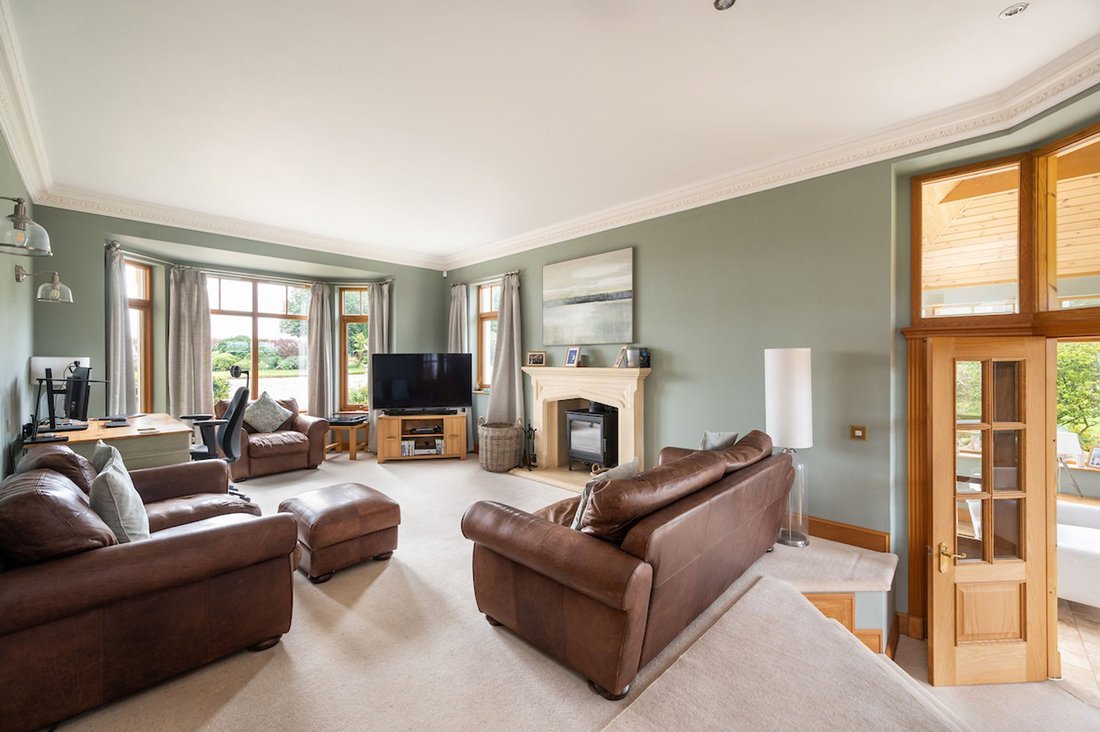
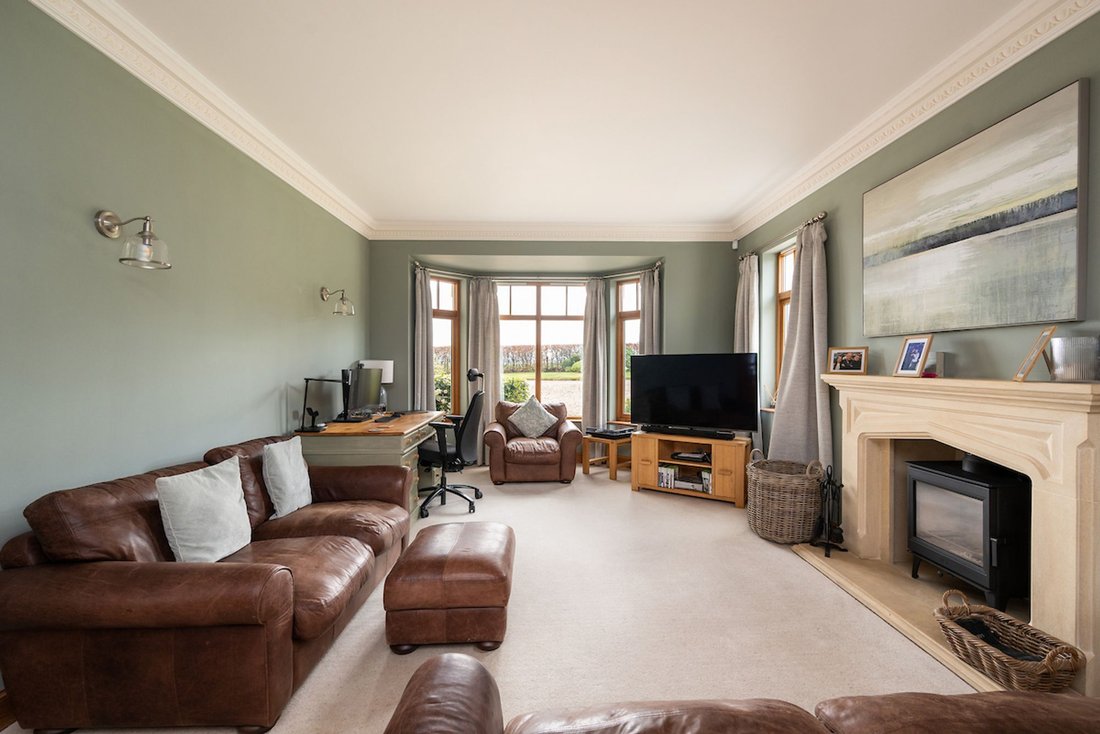
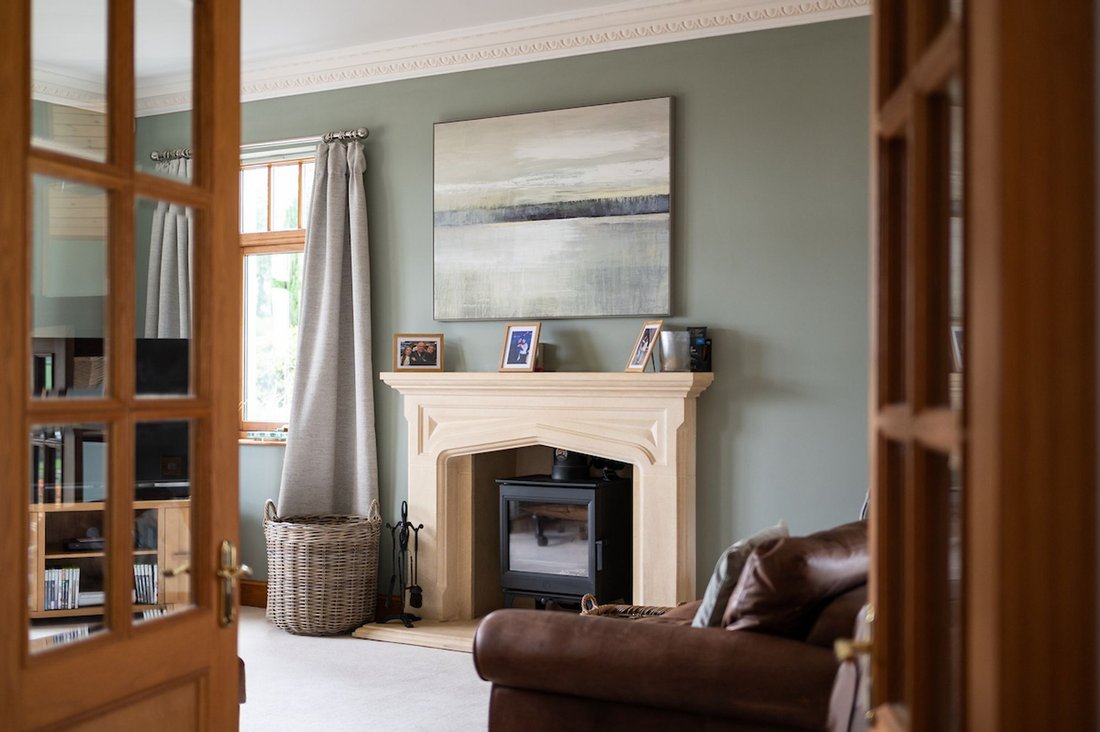
Approached via a sweeping driveway and elegant pillared entrance, the home opens into a welcoming reception hall with cloakroom/WC. The dining hall features oak flooring and a bay window framing open views across the gardens and paddocks towards Hume Castle. A formal drawing room with a south-facing bay window, ornate cornicing and a feature stone fireplace with woodburning stove flows seamlessly into a bright garden room with double doors, perfect for year-round use.
The generous kitchen is fitted with a central island, breakfasting area and a range cooker, opening onto a sunken family snug with doors to the rear patio. A rear hallway provides access to a home office, boot room, utility, additional cloakroom/WC and an integral double garage, with a staircase leading to a sixth bedroom or study.
Upstairs, an impressive galleried landing with an elegant seating area enjoys far-reaching views and leads to the luxurious principal suite, featuring a Juliet balcony, walk-in wardrobes and a large en-suite with a bath and shower. Four further generously proportioned double bedrooms, including a guest en-suite, are complemented by a sleek family bathroom, while abundant storage throughout ensures effortless, well-organised family living.
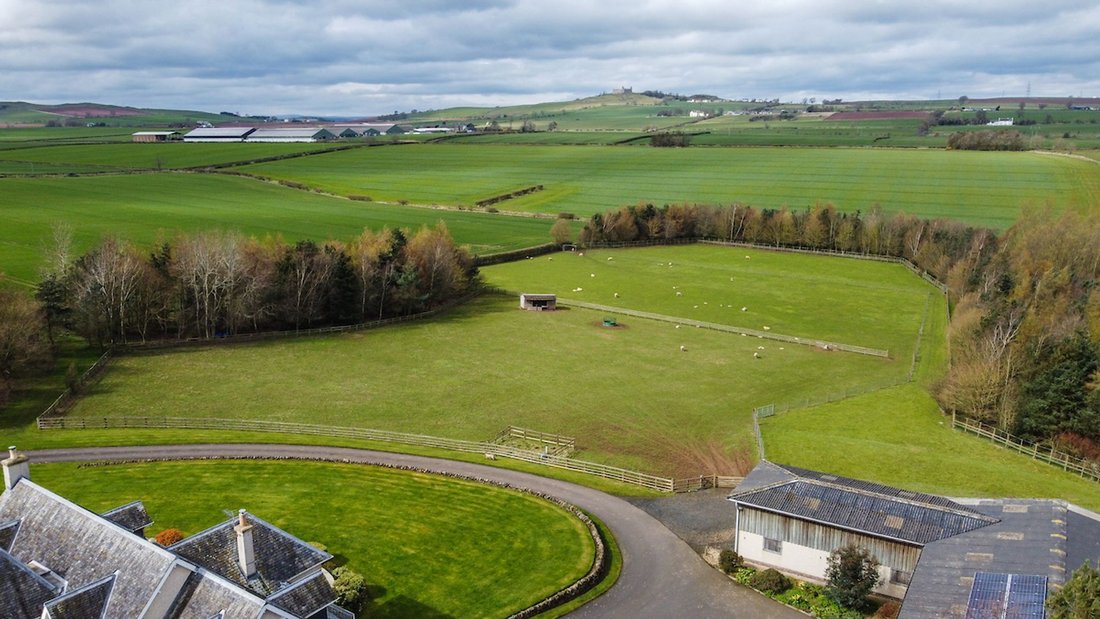
The grounds are beautifully landscaped, with woodland, a pond and paddocks to the rear and across the road, all enjoying outstanding views over the Borders countryside. Outbuildings include a large workshop and a substantial barn with four generous stables featuring hatches that allow the horses to look out towards the house. The barn also incorporates a tack room, hay store and multiple internal and external kennels. Planning permission was granted in 2023 for a 20m x 40m outdoor equestrian arena, with details available via the Scottish Borders Council public access planning portal (please note this may have lapsed by the time of purchase).
Additionally, the property offers a well-established kitchen garden with raised beds, a large greenhouse and a chicken run, making it ideal for those seeking a rural lifestyle with superb equestrian and smallholding facilities.
Accommodation Comprises
Ground Floor; Entrance Vestibule, Cloakroom W/C, Dining Hall, Lounge, Garden Room, Breakfasting Kitchen, Family Snug, Rear Hall, Boot Room, Office, Utility Room, Cloakroom W/C, Integral Stair to Bedroom/Hobby Room.
First Floor; Gallery Landing, Principal Suite with Walk-in Wardrobes & Ensuite Bathroom, Second Ensuite Bedroom, Three Further Bedrooms and Family Bathroom.
Garden & Grounds - Integral Double Garage with Office Space Above, Large Barn with Stables and Kennels, Workshop, Greenhouse, Raised Beds, Woodland, Paddocks, Mature Garden Grounds, Patio Terrace.
Distance
Kelso 5 Miles, Coldstream 11 Miles, Melrose 16 miles, St Boswells 11 miles, Tweedbank Train Station 17 miles, Berwick upon Tweed Train Station 22 Miles, Edinburgh By-Pass 42 Miles, Newcastle 72 Miles. (All distances are approximate).
General Remarks
What3words
[hidden information]
Tenure
Freehold
Council Tax
Band G
Energy Efficiency Rating
Rated B (82)
Local Authority
Scottish Borders Council
Services
Mains electricity and water. Private drainage. Oil fired central heating. Under floor heating throughout the lower level and ensuites. Solar panels with a further 10 years to run on the Feed in Tariff scheme contract. Fibre broadband services are available.
Fixtures and Fittings
All fitted carpets, curtain poles, blinds, light fittings and integrated appliances form part of the sale.
Additional items are available via separate negotiation.
Listing and Conservation
Goshielaw is not listed nor does it lie within a conservation area.
Planning Permission
Planning permission was granted in 2023 for the construction of a 20m x 40m outdoor equestrian arena. Further details are available via the Scottish Borders Council public access planning portal. Please note that this permission may have lapsed by the time of purchase.
-
Property type
Other
-
Price/sqft
$296
Features
- Garden
- Garage
- Terrace
- Fireplace
- Equestrian
- Modern
- Mountain View
- Water View
- Washer Dryer
Lot
Indoor
Outdoor
Explore the Area
The agent will contact you soon by
Listed by
Book home tour with the agent
Choose a date and whether you'd like a virtual or in-person tour with the agent.
Similar Properties Nearby
New Listings in Scottish Borders




Explore More Homes for Sale
Scottish Borders cities
Scottish Borders property types
Scottish Borders popular searches
- Panoramic / Scenic View properties in Scottish Borders
- Sea View properties in Scottish Borders
- Lake View properties in Scottish Borders
- Properties with Terrace in Scottish Borders
- Properties with Bar in Scottish Borders
- Properties with Game Room in Scottish Borders
- Properties with Office in Scottish Borders
- River View properties in Scottish Borders
- Mountain View properties in Scottish Borders
- Properties with Garden in Scottish Borders
- Golf View properties in Scottish Borders
- Coastal properties in Scottish Borders
- Privacy properties in Scottish Borders
- Waterfront properties in Scottish Borders
- Investment Property properties in Scottish Borders
- Modern properties in Scottish Borders
- Equestrian properties in Scottish Borders
- New Builds properties in Scottish Borders
- Properties with Fitness Center / Gym in Scottish Borders
- Properties with Air Conditioning in Scottish Borders
- Properties with Wine Cellar in Scottish Borders
- Properties with Fireplace in Scottish Borders
- Properties with Garage in Scottish Borders
- Properties with Balcony in Scottish Borders
- Properties with Helipad in Scottish Borders
- Properties with Open Kitchen in Scottish Borders
- Renovated properties in Scottish Borders
- Lakefront properties in Scottish Borders
- Riverfront properties in Scottish Borders
- Water View properties in Scottish Borders
Scottish Borders neighborhoods
- Homes for sale in Bellshiel
- Homes for sale in Blackburn
- Homes for sale in Blackerstone
- Homes for sale in Butterdean
- Homes for sale in Causewaybank
- Homes for sale in Cheeklaw Centre
- Homes for sale in Cockburn
- Homes for sale in Cumledge Mill
- Homes for sale in Edrom Newton
- Homes for sale in Edrom
- Homes for sale in Ellemford
- Homes for sale in Fogorig
- Homes for sale in Fogo
- Homes for sale in Godscroft
- Homes for sale in Manderston
- Homes for sale in Marygold
- Homes for sale in Nisbet Hill
- Homes for sale in Printonan
- Homes for sale in Swinton Quarter
- Homes for sale in Branxholme
- Homes for sale in Carlenrig
- Homes for sale in Harwood On Teviot
- Homes for sale in Haysike
- Homes for sale in Hislop
- Homes for sale in Linhope
- Homes for sale in Lymiecleuch
- Homes for sale in Parkdaill
- Homes for sale in Pilmuir
- Homes for sale in Skelfhill
- Homes for sale in Steeleroad End
- Homes for sale in Teviothead
- Homes for sale in Auchencrow Mains
- Homes for sale in Ayton Cocklaw
- Homes for sale in Baillieknowe
- Homes for sale in Bewlie Mains
- Homes for sale in Bilsdean
- Homes for sale in Birnieknowes
- Homes for sale in Broadmeadows
- Homes for sale in Brockhill
- Homes for sale in Carterhaugh
- Homes for sale in Clarilaw
- Homes for sale in Cliftonhill
- Homes for sale in Drygrande
- Homes for sale in Easter Housebyres
- Homes for sale in Eildon Hall
- Homes for sale in Ettrickhaugh
- Homes for sale in Ettrick
- Homes for sale in Faldonside
- Homes for sale in Fauldshope
- Homes for sale in Gilmanscleuch
- Homes for sale in Greenend
- Homes for sale in Greenhouse
- Homes for sale in Helmburn
- Homes for sale in Hopehouse
- Homes for sale in Humehall
- Homes for sale in Kippilaw
- Homes for sale in Longformacus
- Homes for sale in Longnewton
- Homes for sale in Marchmont
- Homes for sale in Mountbengerburn
- Homes for sale in Newhouse
- Homes for sale in Newton Don
- Homes for sale in Old Cambus
- Homes for sale in Old Tinnis
- Homes for sale in Pathhead
- Homes for sale in Pavilion
- Homes for sale in Philiphaugh
- Homes for sale in Redheugh
- Homes for sale in Sundhope
- Homes for sale in Thirladean
- Homes for sale in Tushielaw
- Homes for sale in Wardlaw
- Homes for sale in Yarrow Feus
- Homes for sale in Yarrow Ford
- Homes for sale in Addinston
- Homes for sale in Airhouse
- Homes for sale in Allanbank
- Homes for sale in Allanshaugh
- Homes for sale in Ancrum
- Homes for sale in Appletreehall
- Homes for sale in Ashiesteel
- Homes for sale in Ashiestiel
- Homes for sale in Ashkirk
- Homes for sale in Bassendean
- Homes for sale in Bedrule
- Homes for sale in Beechurst
- Homes for sale in Bellanrigg
- Homes for sale in Blackhaugh
- Homes for sale in Blainslie
- Homes for sale in Bluecairn
- Homes for sale in Boleside
- Homes for sale in Bonchester Bridge
- Homes for sale in Bonnington
- Homes for sale in Boon
- Homes for sale in Bordlands
- Homes for sale in Borthwickshiels
- Homes for sale in Bowden
- Homes for sale in Bridgelands
- Homes for sale in Broomhill
- Homes for sale in Burnfoot
- Homes for sale in Burnside Rutherford
- Homes for sale in Caddonlee
- Homes for sale in Cambridge
- Homes for sale in Camptown
- Homes for sale in Cardrona
- Homes for sale in Carfrae
- Homes for sale in Chesters
- Homes for sale in Clintmains
- Homes for sale in Clovenfords
- Homes for sale in Colmsliehill
- Homes for sale in Craigerne
- Homes for sale in Crailing Tofts
- Homes for sale in Cringletie
- Homes for sale in Crookston
- Homes for sale in Darlingfield
- Homes for sale in Darnick
- Homes for sale in Denholm
- Homes for sale in Dods
- Homes for sale in Dryburgh
- Homes for sale in East Mains
- Homes for sale in Eckford
- Homes for sale in Fairnilee
- Homes for sale in Frogden
- Homes for sale in Galalaw
- Homes for sale in Galashiels
- Homes for sale in Gallowhill
- Homes for sale in Gattonside
- Homes for sale in Glenmayne
- Homes for sale in Glenormiston
- Homes for sale in Glenrath
- Homes for sale in Glenternie
- Homes for sale in Graden
- Homes for sale in Grahamslaw
- Homes for sale in Grantshouse
- Homes for sale in Hallrule
- Homes for sale in Halmyre
- Homes for sale in Harden Mains
- Homes for sale in Haswellsykes
- Homes for sale in HaughHead
- Homes for sale in Haystoun
- Homes for sale in Headshaw
- Homes for sale in Heriot Station
- Homes for sale in Hollybush
- Homes for sale in Howford
- Homes for sale in Hownam Grange
- Homes for sale in Hutton
- Homes for sale in Kersmains
- Homes for sale in Ladyrig
- Homes for sale in Laidlawstiel
- Homes for sale in Langhaugh
- Homes for sale in Lauder Barns
- Homes for sale in Lauder
- Homes for sale in Legerwood
- Homes for sale in Linton Burnfoot
- Homes for sale in Lowood
- Homes for sale in Lylestone
- Homes for sale in Mackside
- Homes for sale in Maidenhall
- Homes for sale in Maxton
- Homes for sale in Mellerstain
- Homes for sale in Melrose
- Homes for sale in Mertoun
- Homes for sale in Middle Softlaw
- Homes for sale in Middlethird
- Homes for sale in Minto Kames
- Homes for sale in Minto
- Homes for sale in Morebattle Tofts
- Homes for sale in Morebattle
- Homes for sale in Morridgehall
- Homes for sale in Muircleugh
- Homes for sale in Nether Blainslie
- Homes for sale in Nether Horsburgh
- Homes for sale in Newcastleton
- Homes for sale in New Mills
- Homes for sale in Newstead
- Homes for sale in Newtown St Boswells
- Homes for sale in Northfield
- Homes for sale in North Synton
- Homes for sale in Over Roxburgh
- Homes for sale in Oxnam
- Homes for sale in Oxton
- Homes for sale in Paxton
- Homes for sale in Peel
- Homes for sale in Pirnie
- Homes for sale in Ploughlands
- Homes for sale in Posso
- Homes for sale in Press Castle
- Homes for sale in Redden
- Homes for sale in Reston
- Homes for sale in Roberton
- Homes for sale in Romanno Bridge
- Homes for sale in Roxburgh Barns
- Homes for sale in Rutherford
- Homes for sale in Salenside
- Homes for sale in Smailholm
- Homes for sale in Sprouston
- Homes for sale in Spylaw
- Homes for sale in St Boswells
- Homes for sale in Stonedge
- Homes for sale in Stow
- Homes for sale in Sunderland Hall
- Homes for sale in Sunderland
- Homes for sale in Sunlaws
- Homes for sale in Sunnyhill
- Homes for sale in Synton Mains
- Homes for sale in The Riggs
- Homes for sale in The Rink
- Homes for sale in Thornwood Park
- Homes for sale in Torsonce Mains
- Homes for sale in Torwoodlee Mains
- Homes for sale in Torwoodlee
- Homes for sale in Tweedbank
- Homes for sale in Wanton Walls
- Homes for sale in Wedderlie
- Homes for sale in Wester Essenside
- Homes for sale in West Linton
- Homes for sale in West Mains
- Homes for sale in Westruther
- Homes for sale in Whitelee
- Homes for sale in Whitlaw
- Homes for sale in Whitmuirhaugh
- Homes for sale in Whitsome
- Homes for sale in Williamhope
- Homes for sale in Wollrig
- Homes for sale in Woodheads
Related Guides & Stories
Trusted by the World's Leading Brokers
The agents behind the world's most exceptional properties list with JamesEdition.
- Listings from Sotheby's, Christie's, BARNES, and Engel & Völkers
- Every listing reviewed before it goes live
- Connect directly with verified listing agents
By continuing you agree to our Terms and Privacy Policy.