$1,853,240
Elevated Living With Stunning Lake And Mountain Views
- 4 Beds
- 4 Baths
- Updated: September 10
- 2
- MLS#10397808
About the Property
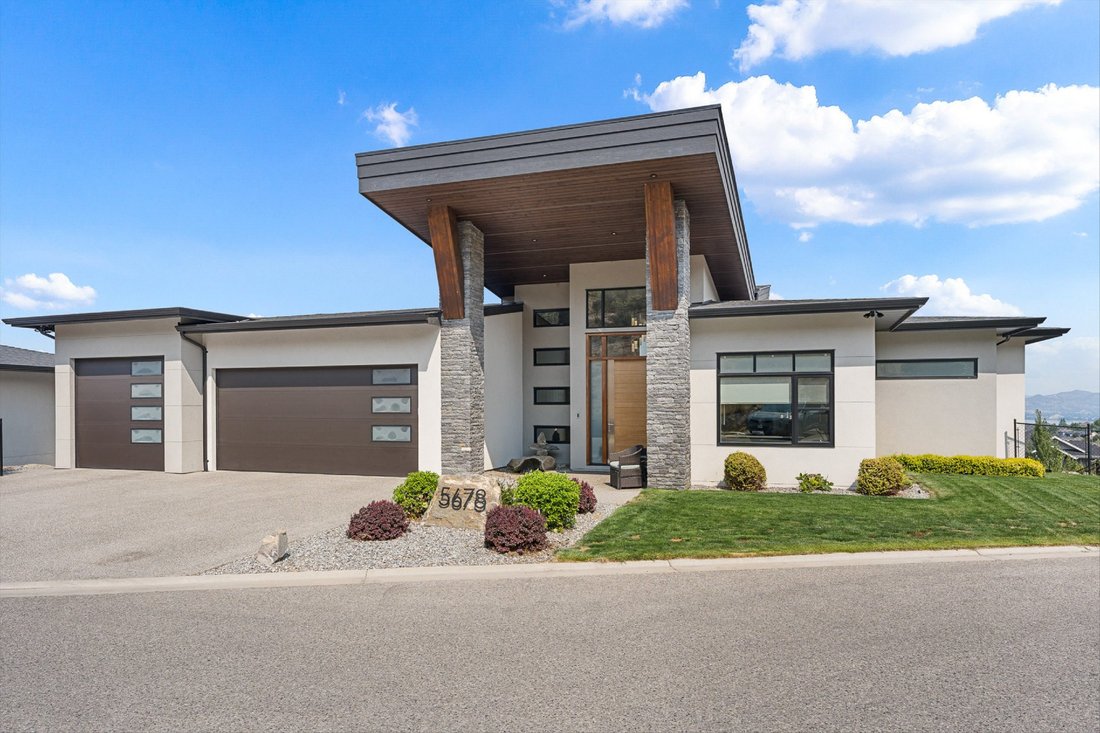
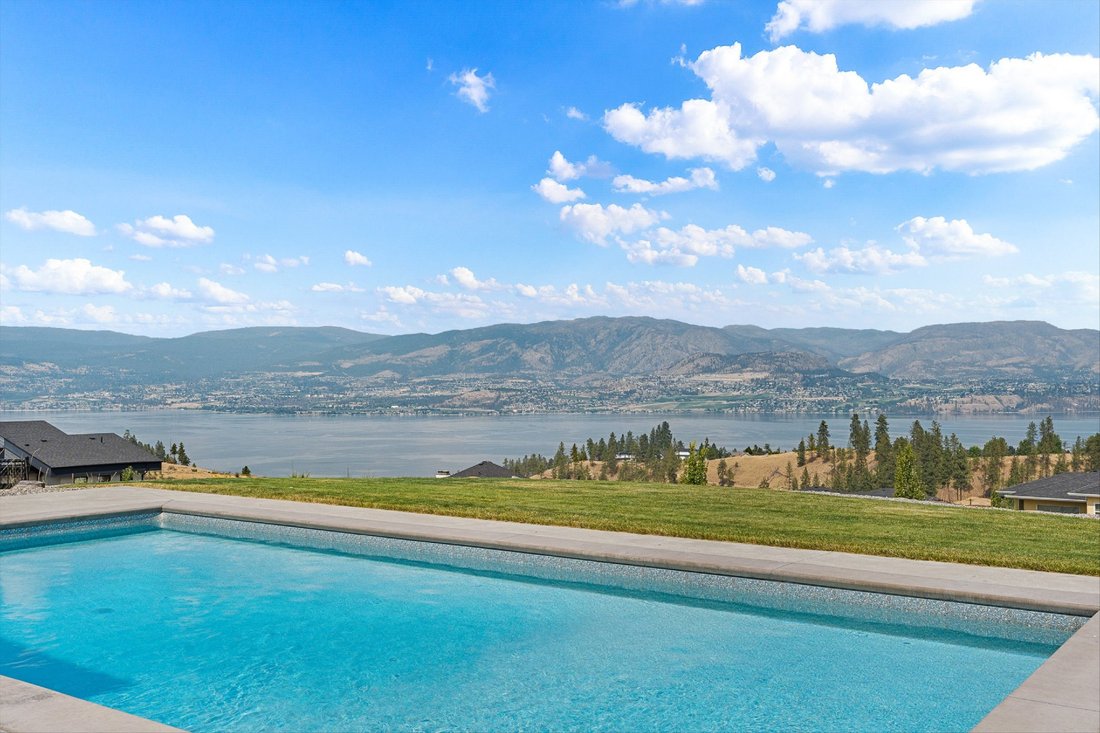
Positioned in the Highlands of Kettle Valley, this contemporary walkout rancher captures expansive lake, mountain, and valley views from a quiet no-through road in the Upper Mission.
Offering over 4,000 sq. ft. of living, four bedrooms and four bathrooms, the home combines spacious interiors with exceptional outdoor living.
The main level features wide-plank hardwood, vaulted cei
Offering over 4,000 sq. ft. of living, four bedrooms and four bathrooms, the home combines spacious interiors with exceptional outdoor living.
The main level features wide-plank hardwood, vaulted cei
Positioned in the Highlands of Kettle Valley, this contemporary walkout rancher captures expansive lake, mountain, and valley views from a quiet no-through road in the Upper Mission.
Offering over 4,000 sq. ft. of living, four bedrooms and four bathrooms, the home combines spacious interiors with exceptional outdoor living.
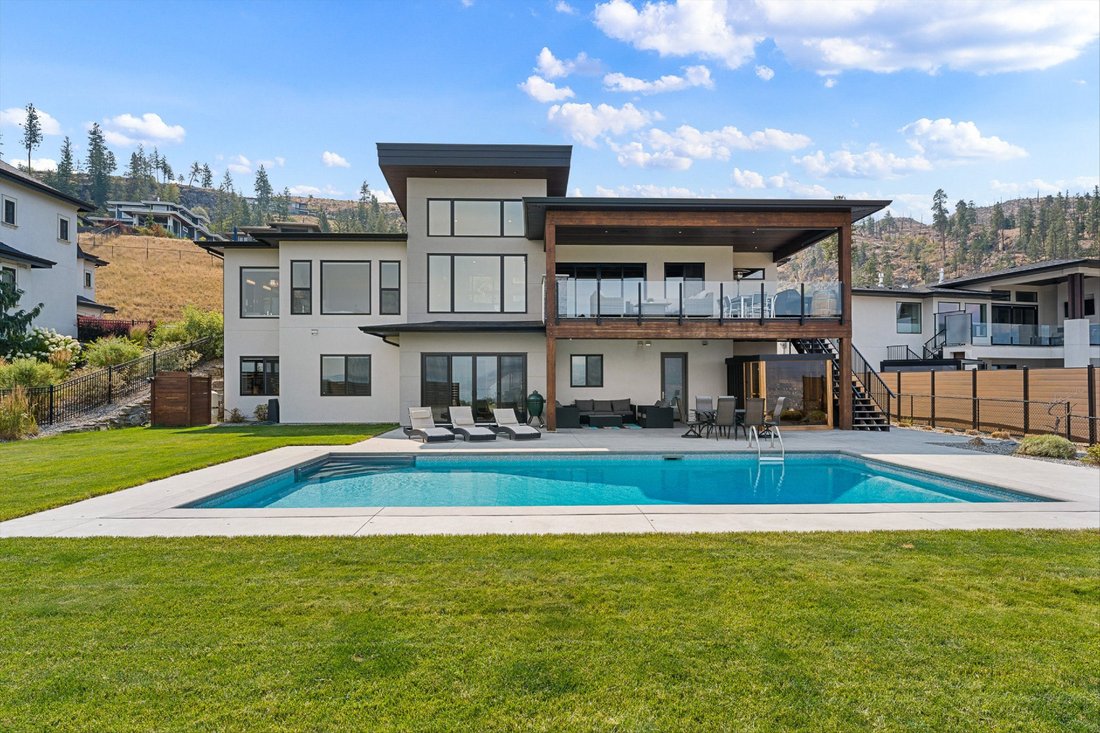
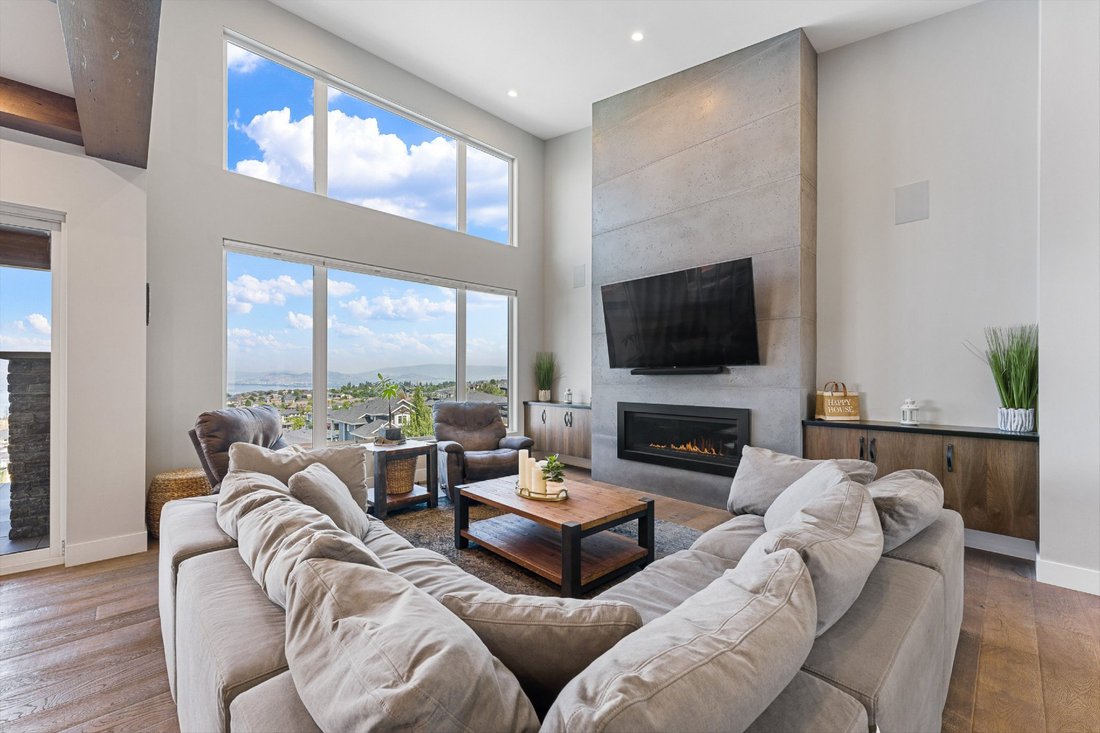
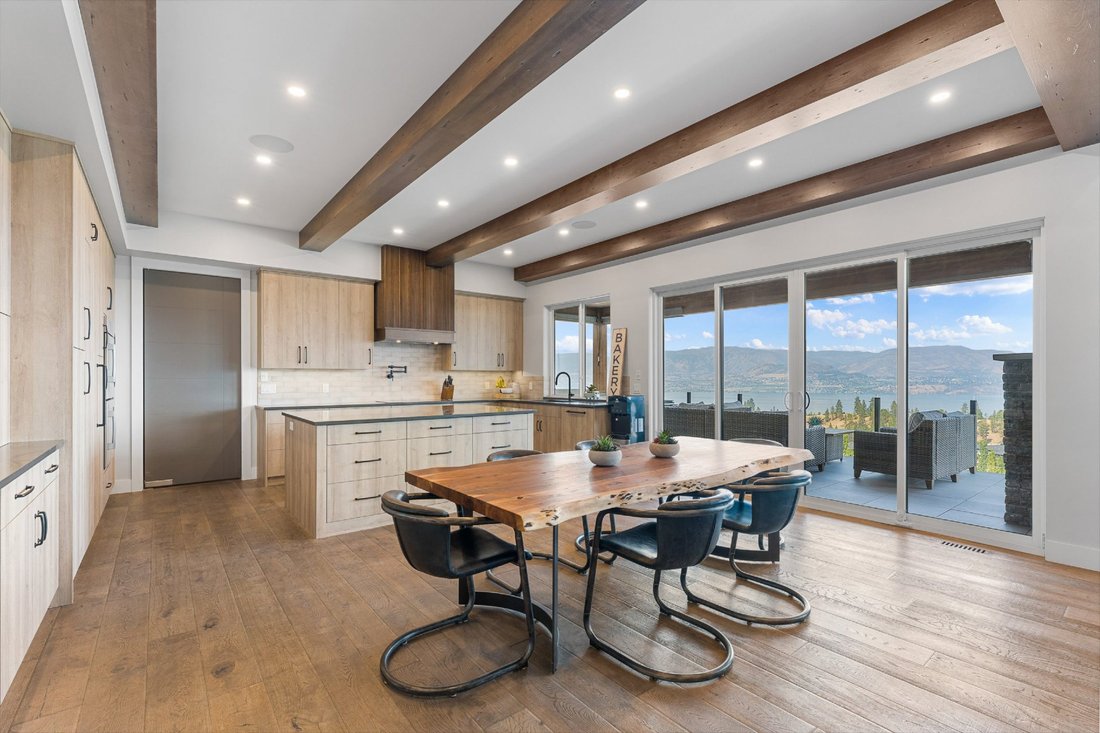
The main level features wide-plank hardwood, vaulted ceilings, and a light-filled great room with floor-to-ceiling windows and tiled gas fireplace. Renovated in 2025, the kitchen pairs light wood grain cabinetry and quartz surfaces with premium Thermador, Bosch, and Miele appliances, a large island and adjoining wet bar. The dining area opens to a covered deck with an outdoor fireplace and glass railings that allow the lake, city, and mountain views to remain uninterrupted.
The primary retreat captures beautiful scenic views and has a walk-in closet and five-piece ensuite with heated floors and freestanding tub. A dedicated office and laundry complete the main level.
Downstairs offers three bedrooms, a spacious recreation room with wet bar, theatre, and direct access to the backyard.
Outdoors, enjoy a heated pool, Pure Cube sauna, covered patio, and grassy yard overlooking the Okanagan landscape. An oversized heated triple garage completes the property.
Minutes to nearby walking trails and amenities.
Offering over 4,000 sq. ft. of living, four bedrooms and four bathrooms, the home combines spacious interiors with exceptional outdoor living.
The main level features wide-plank hardwood, vaulted ceilings, and a light-filled great room with floor-to-ceiling windows and tiled gas fireplace. Renovated in 2025, the kitchen pairs light wood grain cabinetry and quartz surfaces with premium Thermador, Bosch, and Miele appliances, a large island and adjoining wet bar. The dining area opens to a covered deck with an outdoor fireplace and glass railings that allow the lake, city, and mountain views to remain uninterrupted.
The primary retreat captures beautiful scenic views and has a walk-in closet and five-piece ensuite with heated floors and freestanding tub. A dedicated office and laundry complete the main level.
Downstairs offers three bedrooms, a spacious recreation room with wet bar, theatre, and direct access to the backyard.
Outdoors, enjoy a heated pool, Pure Cube sauna, covered patio, and grassy yard overlooking the Okanagan landscape. An oversized heated triple garage completes the property.
Minutes to nearby walking trails and amenities.
-
Property type
House
Features
- Mountain View
- Garden
- Fireplace
- Water View
- Cinema
- Sauna
- Modern
- Lake View
- Walk In Closet
Features
Lot
- Panoramic / Scenic View
- Mountain View
- City View
- Water View
- Lake View
- Renovated
- Modern
Indoor
- High Ceiling
- Office
- Fireplace
- Kitchen island
- Gas Stovetop
- Bar
- Laundry Room
- Sauna
- Cinema
- Stone Countertops
- Walk In Closet
Outdoor
- Terrace
- Balcony
- Pool
- Garage
- Outdoor Living Space
- Garden
Explore the Area
5678 Mountainside Court Kelowna BC, British Columbia, Canada
View on Google Maps
Price per sqft
Low
High
Joined 6 months ago
You have inquired about this property
The agent will contact you soon by
Listed by
31
Listings
2026
Joined
Book home tour with Jane Hoffman
Choose a date and whether you'd like a virtual or in-person tour with the agent.
Preferred date
Tour type

Unison unites British Columbia’s leading independent luxury real estate brokerages, grounded in exceptional care an
Unison unites British Columbia’s leading independent luxury real estate brokerages, grounded in exceptional care and generations of local expertise.
Rooted in more than 40 years of proven leadership from industry pioneers like Jane Hoffman and John Ryan, Unison is built on a shared commitment to trust, connection, and delivering meaningful real estate experiences.
As a collective, Unison serves as the trusted umbrella for founder-led brokerages, including Jane Hoffman Realty and The Ryan Group Realty. By combining decades of market expertise with full-service support across marketing, operations, and compliance, Unison empowers its affiliates to focus on what matters most—building lasting client relationships and delivering exceptional results.
Operating across British Columbia, Unison has deep roots in the Okanagan and a strong, growing presence in Whistler.
Rooted in more than 40 years of proven leadership from industry pioneers like Jane Hoffman and John Ryan, Unison is built on a shared commitment to trust, connection, and delivering meaningful real estate experiences.
As a collective, Unison serves as the trusted umbrella for founder-led brokerages, including Jane Hoffman Realty and The Ryan Group Realty. By combining decades of market expertise with full-service support across marketing, operations, and compliance, Unison empowers its affiliates to focus on what matters most—building lasting client relationships and delivering exceptional results.
Operating across British Columbia, Unison has deep roots in the Okanagan and a strong, growing presence in Whistler.
Last updated
September 10
First listed
August 29
Listing reference
78215f34-6e93-4816-a573-e85a3121d610
Similar Properties Nearby
New Listings in Kelowna





Explore More Homes for Sale
Kelowna, Canada property types
Kelowna, Canada popular searches
- Mountain View properties in Kelowna, Canada
- Properties with Pool in Kelowna, Canada
- Properties with Garage in Kelowna, Canada
- Lake View properties in Kelowna, Canada
- Properties with Fitness Center / Gym in Kelowna, Canada
- Properties with Vineyard / Winery in Kelowna, Canada
- Waterfront properties in Kelowna, Canada
- Properties with Sauna in Kelowna, Canada
- Properties with Elevator in Kelowna, Canada
- Lakefront properties in Kelowna, Canada
- Properties with Tennis Court in Kelowna, Canada
- Gated Community properties in Kelowna, Canada
- Equestrian properties in Kelowna, Canada
- Properties with Indoor Pool in Kelowna, Canada
- Duplex properties in Kelowna, Canada
- Hilltop properties in Kelowna, Canada
Related Guides & Stories
Trusted by the World's Leading Brokers
The agents behind the world's most exceptional properties list with JamesEdition.
- Listings from Sotheby's, Christie's, BARNES, and Engel & Völkers
- Every listing reviewed before it goes live
- Connect directly with verified listing agents
By continuing you agree to our Terms and Privacy Policy.