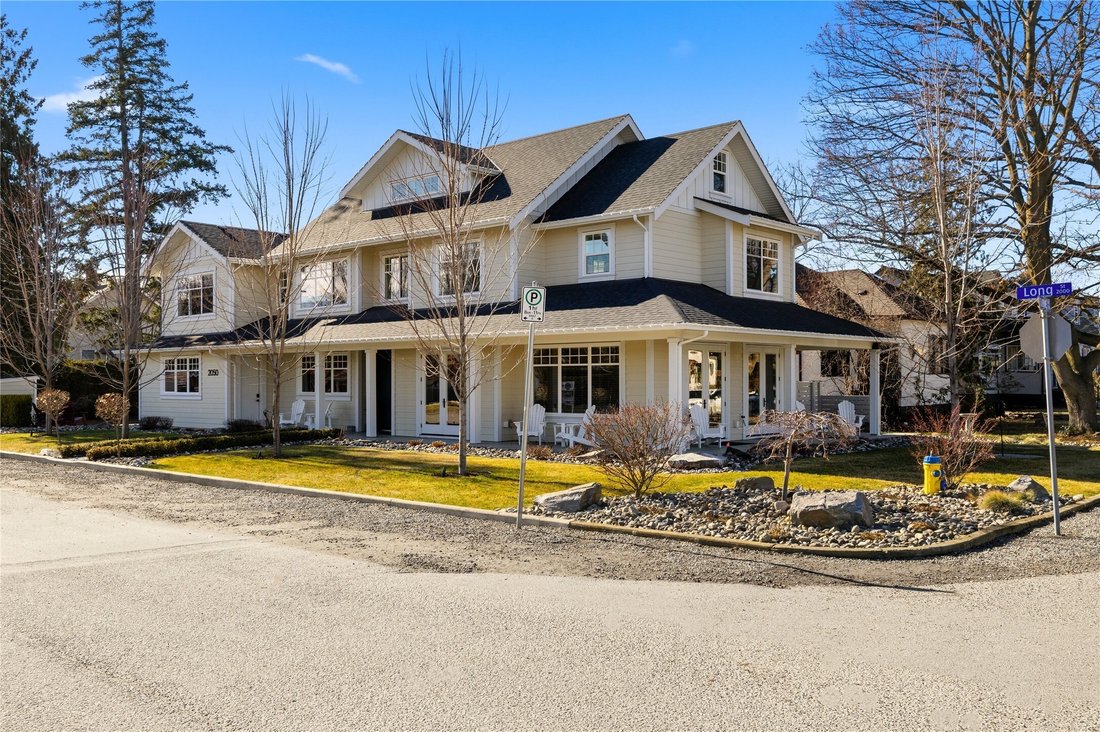
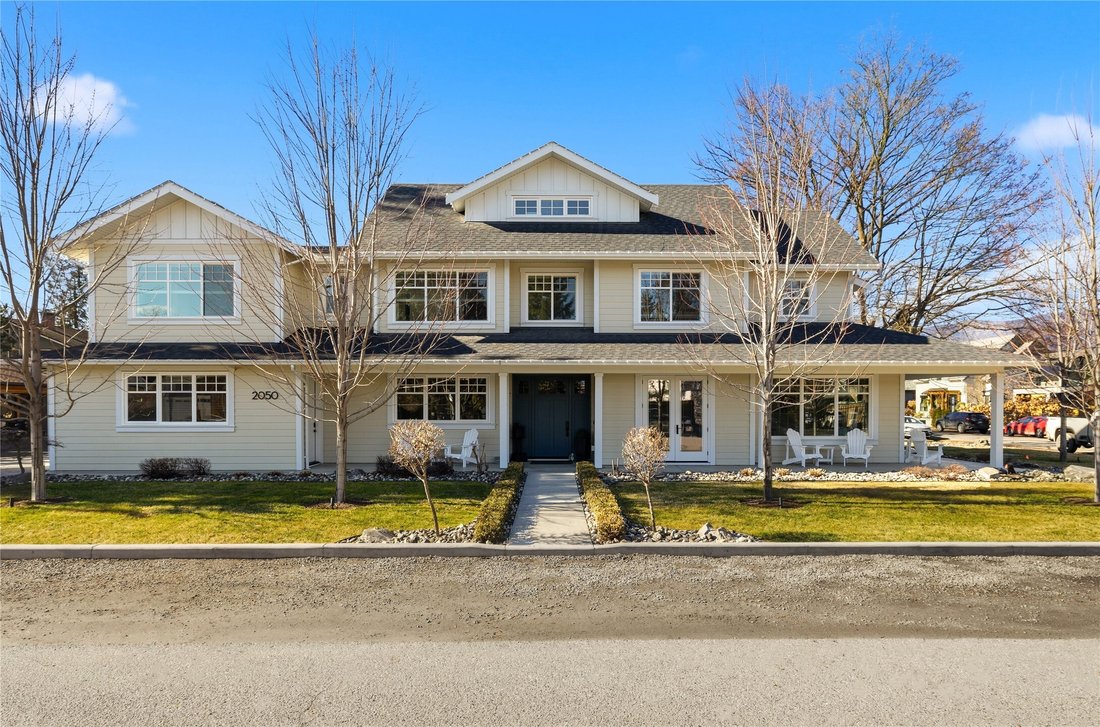
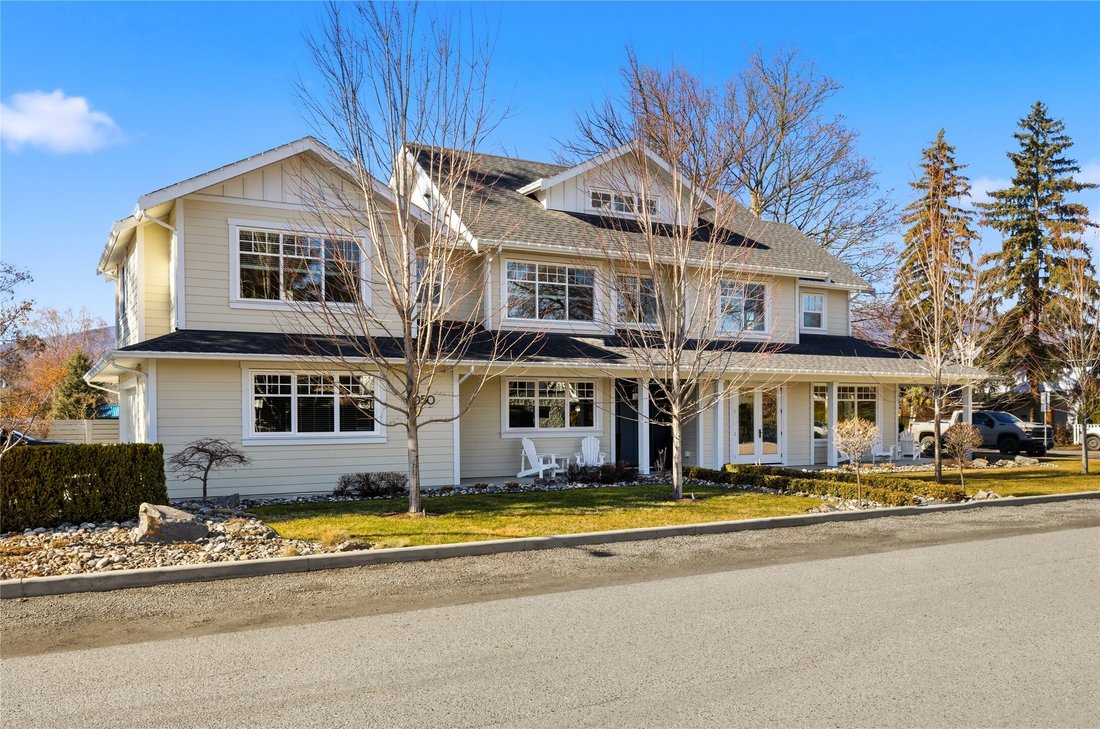
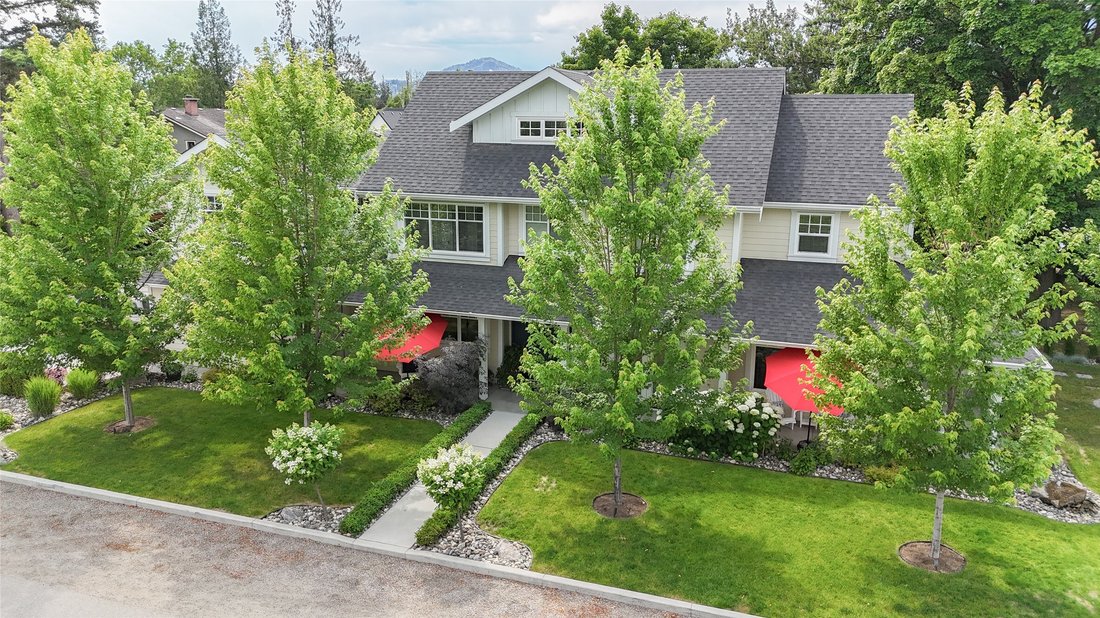
Elevate Your Lifestyle In This Custom Built Residence
- 5 Beds
- 7 Baths
- 4,292 Sqft
- Updated: Today
- MLS#10395111
About the Property
-
Property type
House
-
Year built
2019
-
Price/sqft
$428
Features
- Garage
- Open Kitchen
- Elevator
- 2D Floor Plan
- New Builds
- Gas Stovetop
- Walk In Closet
- Parking
- Water View
Lot
- Mountain View
- Water View
- New Builds
Indoor
- Fireplace
- Kitchen island
- Gas Stovetop
- Bar
- Elevator
- Open Kitchen
- Stone Countertops
- Walk In Closet
Outdoor
- Parking
- Garage
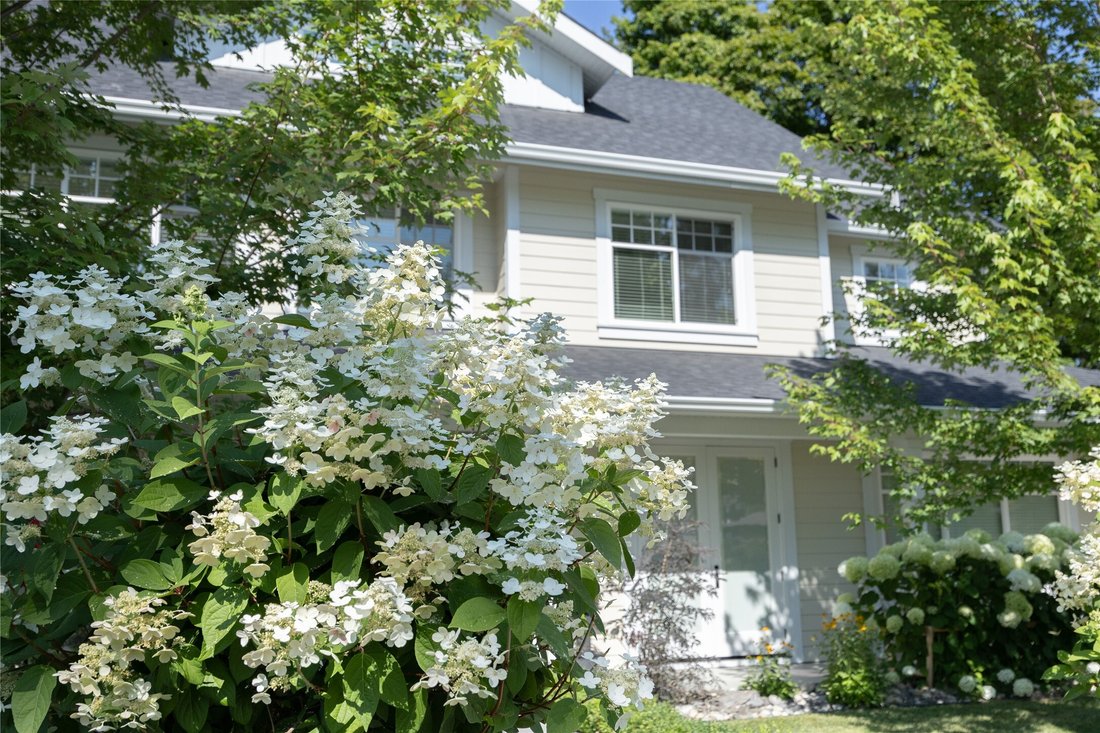
- Garden
Explore the Area
The agent will contact you soon by
Listed by
Book home tour with Maria Reed
Choose a date and whether you'd like a virtual or in-person tour with the agent.

Macdonald Realty was founded in Vancouver in 1944 and has continued to grow through the years and the change
Macdonald Realty was founded in Vancouver in 1944 and has continued to grow through the years and the changes in the real estate market. We’re solid, established and respected. Today, we’re Western Canada’s largest independent full service real estate company, with Residential, Commercial, Property Management and Project Marketing divisions. And we’re still proudly BC owned and operated. You’ll find many multi-generational families working within Macdonald Realty. We have over 1,000 agents and staff in offices across British Columbia, including Vancouver (and it’s surrounding areas), Kelowna and Victoria. Luxury properties and their unique features deserve special consideration, particularly with more affluent consumers. Year after year, we lead the way in luxury sales in markets across British Columbia.
Similar Properties Nearby
New Listings in Kelowna




Explore More Homes for Sale
Kelowna, Canada property types
Kelowna, Canada popular searches
- Mountain View properties in Kelowna, Canada
- Properties with Pool in Kelowna, Canada
- Properties with Garage in Kelowna, Canada
- Lake View properties in Kelowna, Canada
- Properties with Fitness Center / Gym in Kelowna, Canada
- Properties with Vineyard / Winery in Kelowna, Canada
- Waterfront properties in Kelowna, Canada
- Properties with Sauna in Kelowna, Canada
- Properties with Elevator in Kelowna, Canada
- Lakefront properties in Kelowna, Canada
- Properties with Tennis Court in Kelowna, Canada
- Gated Community properties in Kelowna, Canada
- Equestrian properties in Kelowna, Canada
- Hilltop properties in Kelowna, Canada
- Properties with Indoor Pool in Kelowna, Canada
- Duplex properties in Kelowna, Canada
Related Guides & Stories
Trusted by the World's Leading Brokers
The agents behind the world's most exceptional properties list with JamesEdition.
- Listings from Sotheby's, Christie's, BARNES, and Engel & Völkers
- Every listing reviewed before it goes live
- Connect directly with verified listing agents
By continuing you agree to our Terms and Privacy Policy.