$1,032,116
746 Long Ridge Drive South
- 4 Beds
- 3 Baths
- 3,342 Sqft
- 12,197 Sqft lot
- Updated: August 27
-
3
Views for last 30 days
- MLS#10394128
About the Property
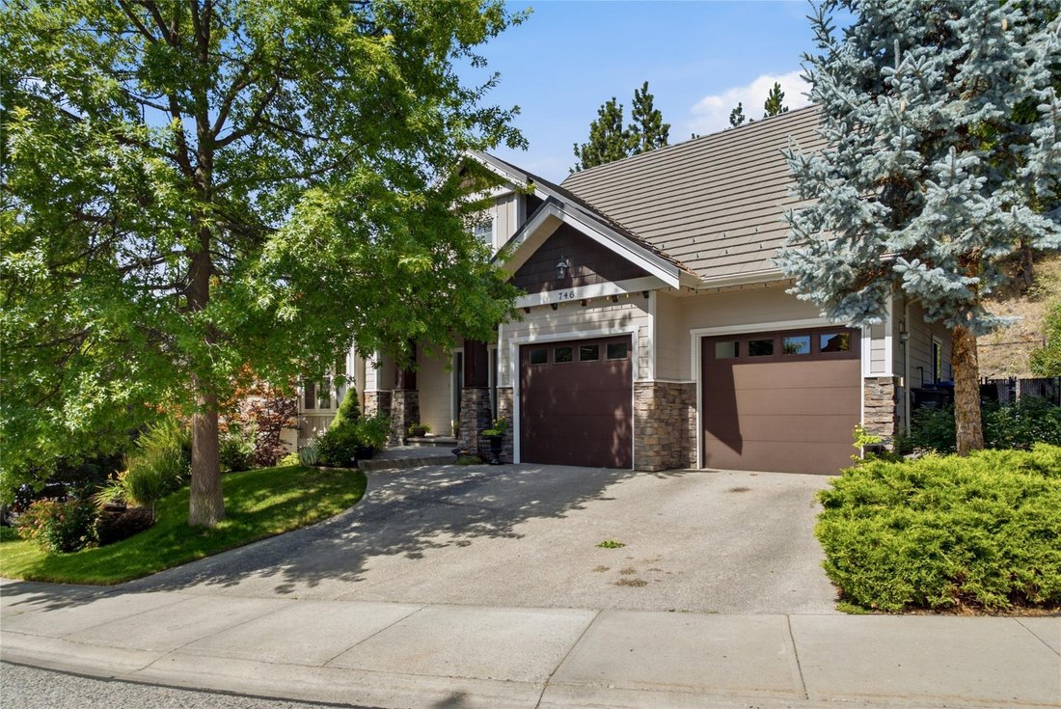
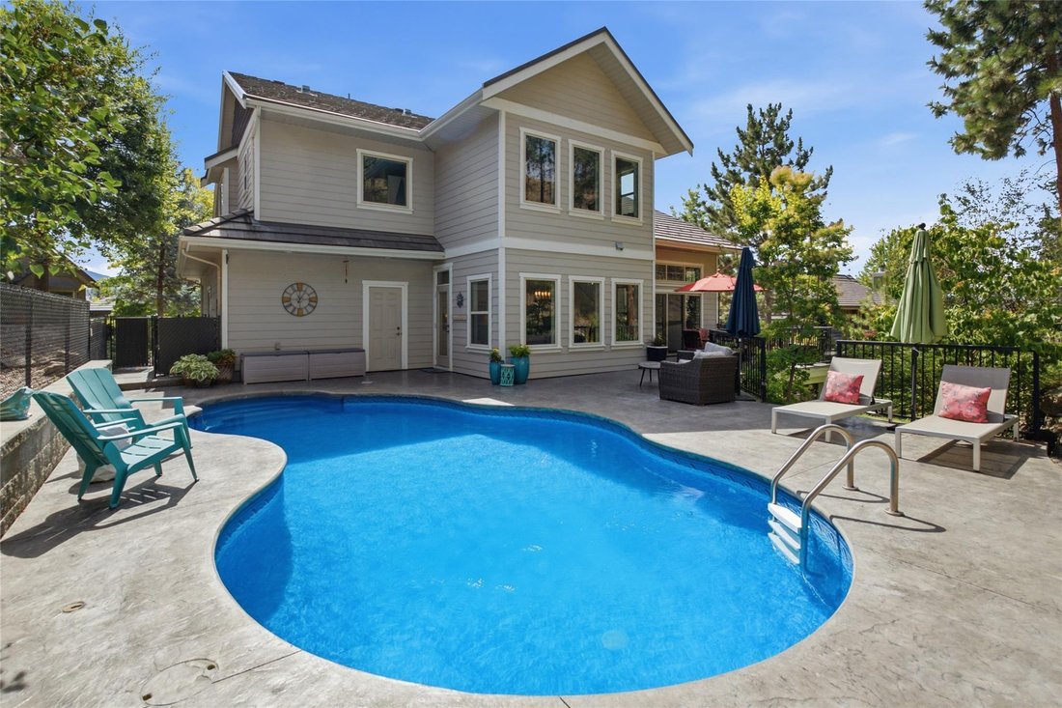
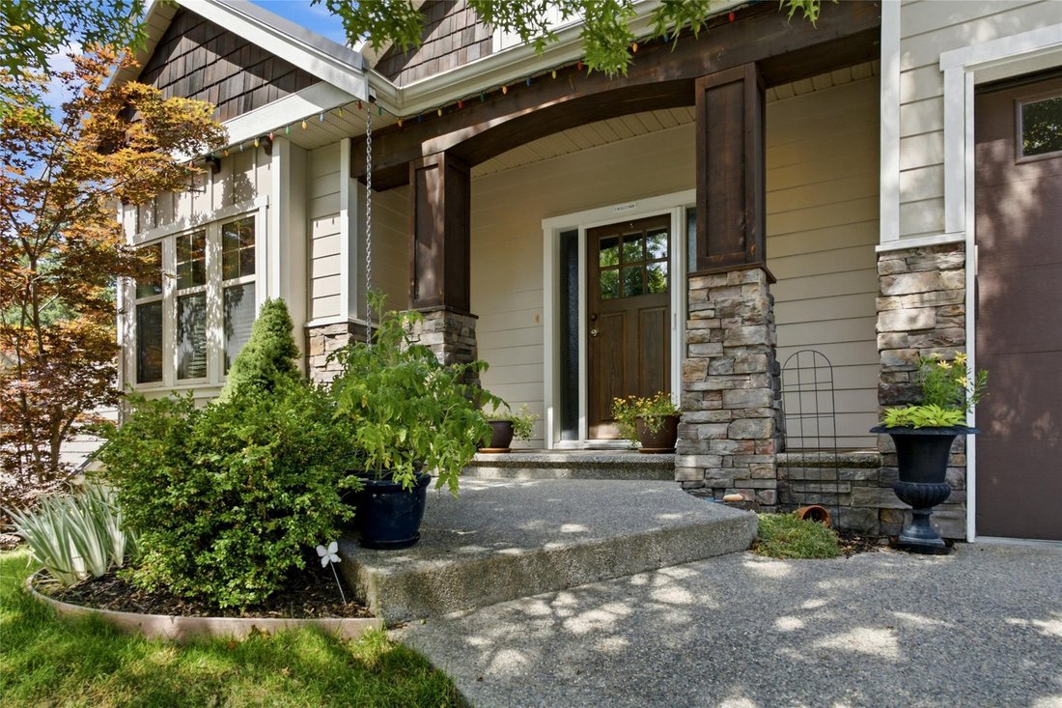
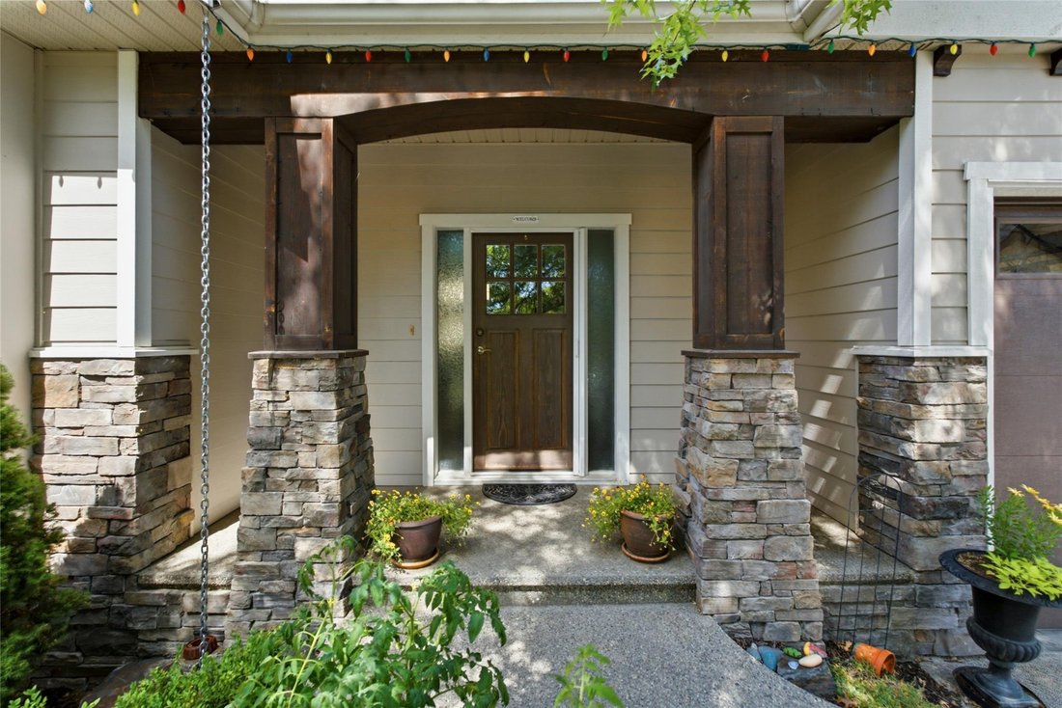
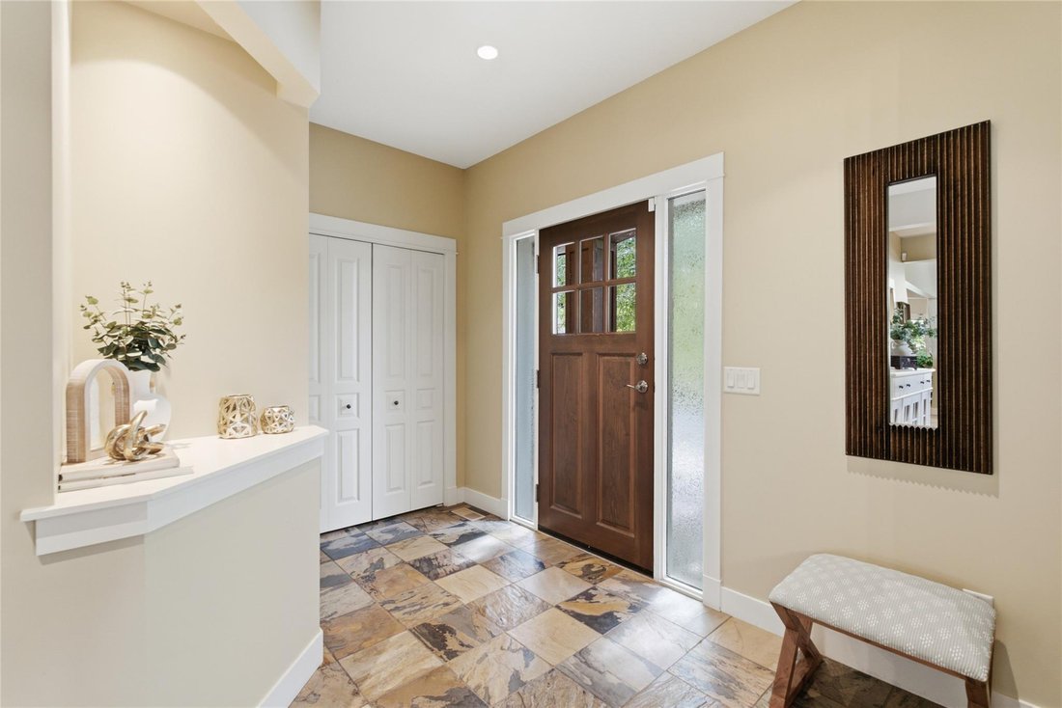
Welcome to this beautifully updated 4 bedroom + den, 3.5 bathroom family home in the highly sought after Wilden community. The home is located on one of the original quiet streets with a private back and space to stretch out - you can not do that in a lot of properties in Wilden. Designed for comfortable living and entertaining, the main floor features a bright open-concept layout with hard wood f
Welcome to this beautifully updated 4 bedroom + den, 3.5 bathroom family home in the highly sought after Wilden community. The home is located on one of the original quiet streets with a private back and space to stretch out - you can not do that in a lot of properties in Wilden. Designed for comfortable living and entertaining, the main floor features a bright open-concept layout with hard wood floors, a stunning kitchen with stainless steel appliances, granite countertops, large family island, and a recessed ceiling detail. The inviting great room offers a cozy gas fireplace and double sliding glass doors leading to quiet deck overlooking the beautifully stamped concrete pool deck. The pool area still leaves room for some green space for pets and kids. Upstairs, the spacious primary suite provides a relaxing retreat with generous proportions, while the extra 2 bedrooms offer plenty of room for a growing family. The fully finished basement expands your living space with a large TV room with in in ceiling speakers, foosball/games area, wine room, abundant storage, an additional bedroom, and a full bathroom ideal for guests or teens. An extra deep 3 car parking garage with convenient backyard access adds exceptional functionality. Close to parks, hiking trails, schools and all that Wilden has to offer, this move-in-ready home offers the perfect blend of style, space, and lifestyle. (id:8860)
-
Property type
House
-
Year built
2004
-
Price/sqft
$308
Features
- Mountain View
- Fireplace
- Pool
- Water View
- Wine Cellar
- Open Kitchen
- Walk In Closet
- Garage
- Basement
Features
Lot
- Mountain View
- Water View
Indoor
- High Ceiling
- Fireplace
- Air Conditioning
- Kitchen island
- Bar
- Wine Cellar
- Open Kitchen
- Basement
- Stone Countertops
- Walk In Closet
Outdoor
- Balcony
- Parking
- Pool
- Garage
- Outdoor Living Space
Explore the Area
746 LONG RIDGE DRIVE SOUTH, KELOWNA, BC V1V 2R9, British Columbia, Canada
View on Google Maps
Price per sqft
Low
High
Joined 11 months ago
You have inquired about this property
The agent will contact you soon by
Listed by
15
Listings
2025
Joined
Book home tour with the agent
Choose a date and whether you'd like a virtual or in-person tour with the agent.
Preferred date
Tour type

Coldwell Banker Horizon Realty - Kelowna
14 - 1470 Harvey Avenue, V1Y9K8, Kelowna, British Columbia, Canada
View agency profile
Western Canada’s first Coldwell Banker® office opened for business in 1990 and
today they have over 80 professi
today they have over 80 professi
Western Canada’s first Coldwell Banker® office opened for business in 1990 and
today they have over 80 professionals serving your needs from Five locations in
the Central Okanagan. In addition to residential and commercial real estate
sales, they offer project marketing, rental assistance, commercial and
residential property & strata management and consulting services. As a strong
corporate member of a thriving community, they participate in community events,
offering support and compassion. Their work ethic embraces professionalism with
integrity and knowledge. The Company Mission Statement “Customer Satisfaction –
the Measurement that Matters®” –has proven results with being awarded the
Coldwell Banker Ultimate Service® Award for 14 consecutive years. Designated a
Chairman’s Circle Company for many years, Coldwell Banker Horizon Realty is
positioned in the top 2% of Coldwell Banker companies World Wide.
today they have over 80 professionals serving your needs from Five locations in
the Central Okanagan. In addition to residential and commercial real estate
sales, they offer project marketing, rental assistance, commercial and
residential property & strata management and consulting services. As a strong
corporate member of a thriving community, they participate in community events,
offering support and compassion. Their work ethic embraces professionalism with
integrity and knowledge. The Company Mission Statement “Customer Satisfaction –
the Measurement that Matters®” –has proven results with being awarded the
Coldwell Banker Ultimate Service® Award for 14 consecutive years. Designated a
Chairman’s Circle Company for many years, Coldwell Banker Horizon Realty is
positioned in the top 2% of Coldwell Banker companies World Wide.
Last updated
August 27
First listed
Aug 27
Listing reference
8ygtc7
Similar Properties Nearby
New Listings in Kelowna





Explore More Homes for Sale
Kelowna, Canada property types
Kelowna, Canada popular searches
- Mountain View properties in Kelowna, Canada
- Properties with Pool in Kelowna, Canada
- Properties with Garage in Kelowna, Canada
- Lake View properties in Kelowna, Canada
- Properties with Fitness Center / Gym in Kelowna, Canada
- Properties with Vineyard / Winery in Kelowna, Canada
- Waterfront properties in Kelowna, Canada
- Properties with Sauna in Kelowna, Canada
- Lakefront properties in Kelowna, Canada
- Properties with Elevator in Kelowna, Canada
- Properties with Tennis Court in Kelowna, Canada
- Gated Community properties in Kelowna, Canada
- Equestrian properties in Kelowna, Canada
- Hilltop properties in Kelowna, Canada
- Properties with Indoor Pool in Kelowna, Canada
- Duplex properties in Kelowna, Canada
Related Guides & Stories
Trusted by the World's Leading Brokers
The agents behind the world's most exceptional properties list with JamesEdition.
- Listings from Sotheby's, Christie's, BARNES, and Engel & Völkers
- Every listing reviewed before it goes live
- Connect directly with verified listing agents
By continuing you agree to our Terms and Privacy Policy.