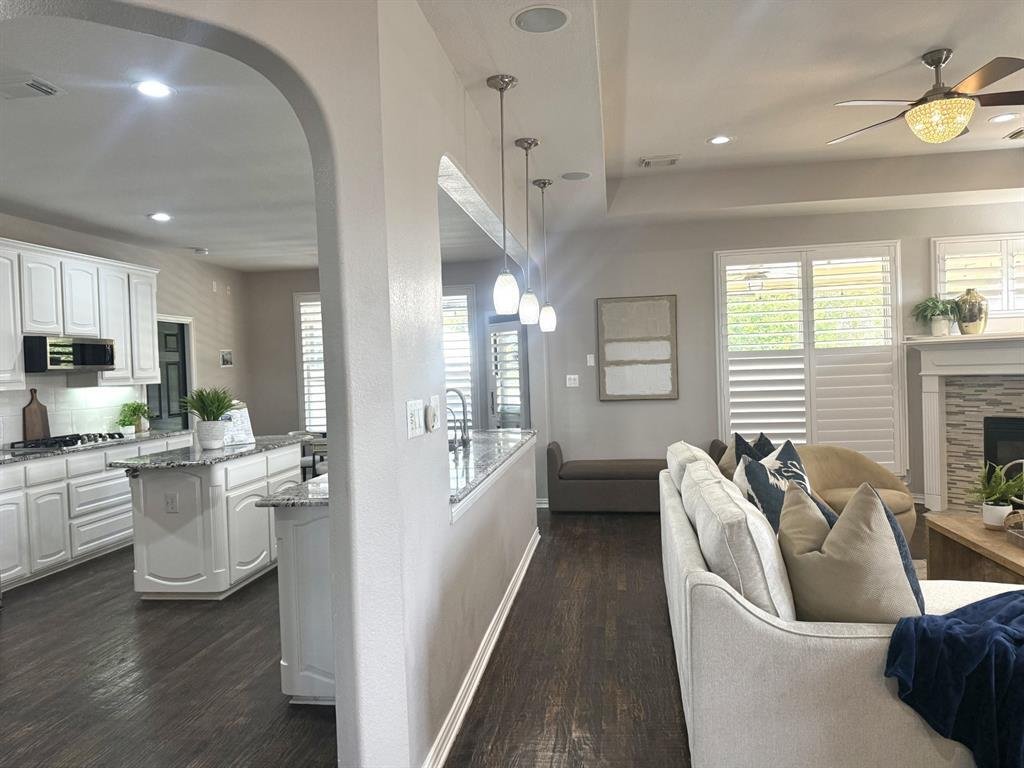
$920,000
Single Family Residence In Keller
- 4 Beds
- 4 Baths
- 3,426 Sqft
- 22,303 Sqft lot
- Updated: Yesterday
- Source: North Texas Real Estate Information Systems (NTREIS) MLS#21302622
About the Property
30K price improvement on this updated home! 2026 Kitchen granite reconfigured, Pool heater replaced, and garage openers, 2025 Microwave, pool cleaner pump, dishwasher, three toilets, 2024 Pool pump motor, 2023 Pool house and security cameras, 2021 - ALL WINDOWS, Roof, gutters, garage doors, paint, privacy fence on both sides, full home remodel, 2018 Water Heater, Furnace, and both AC units, 2017 p
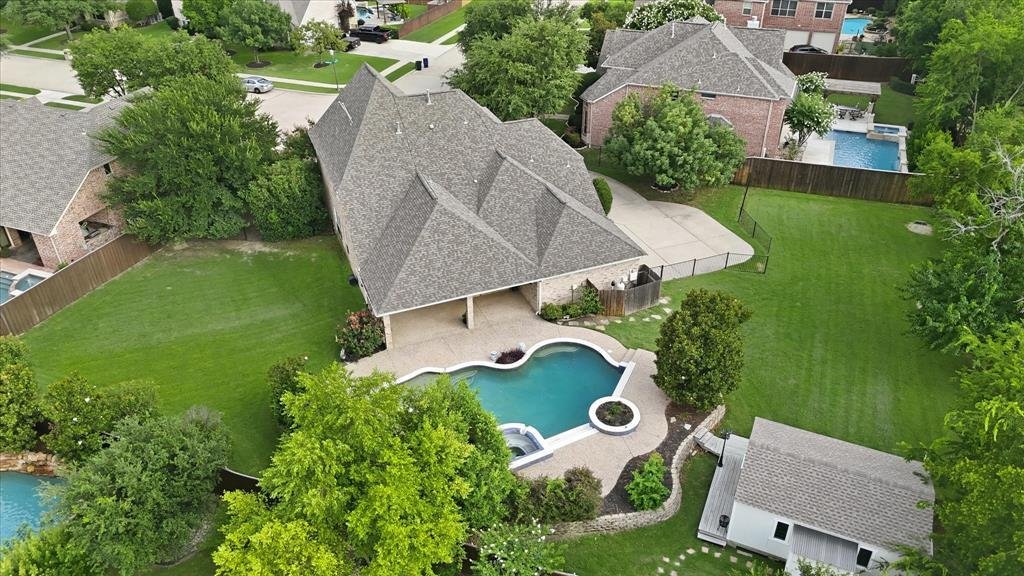
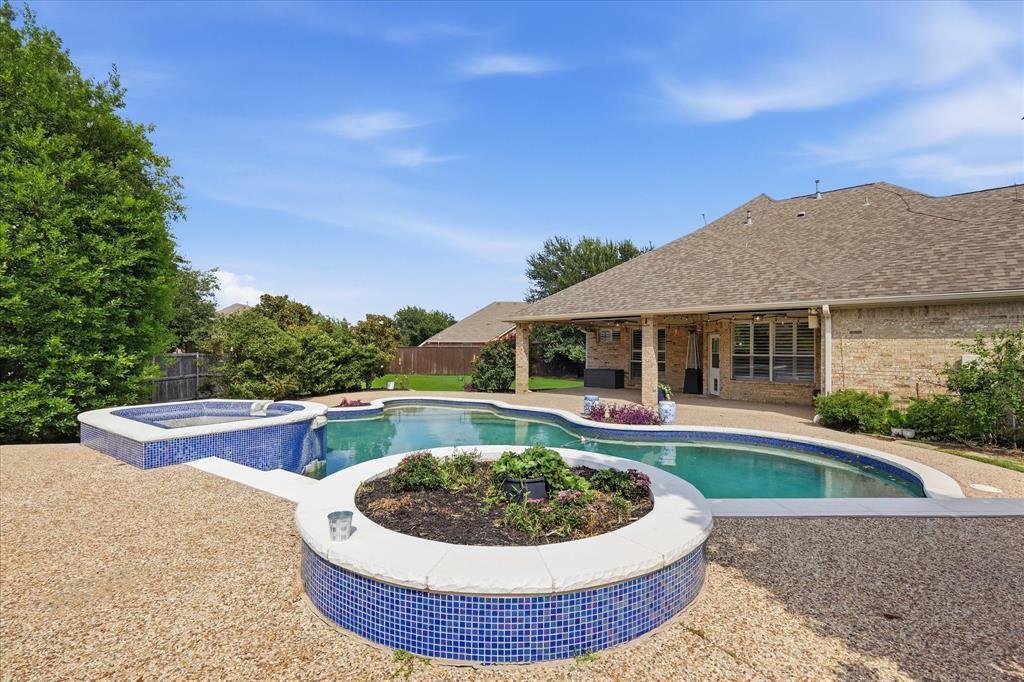
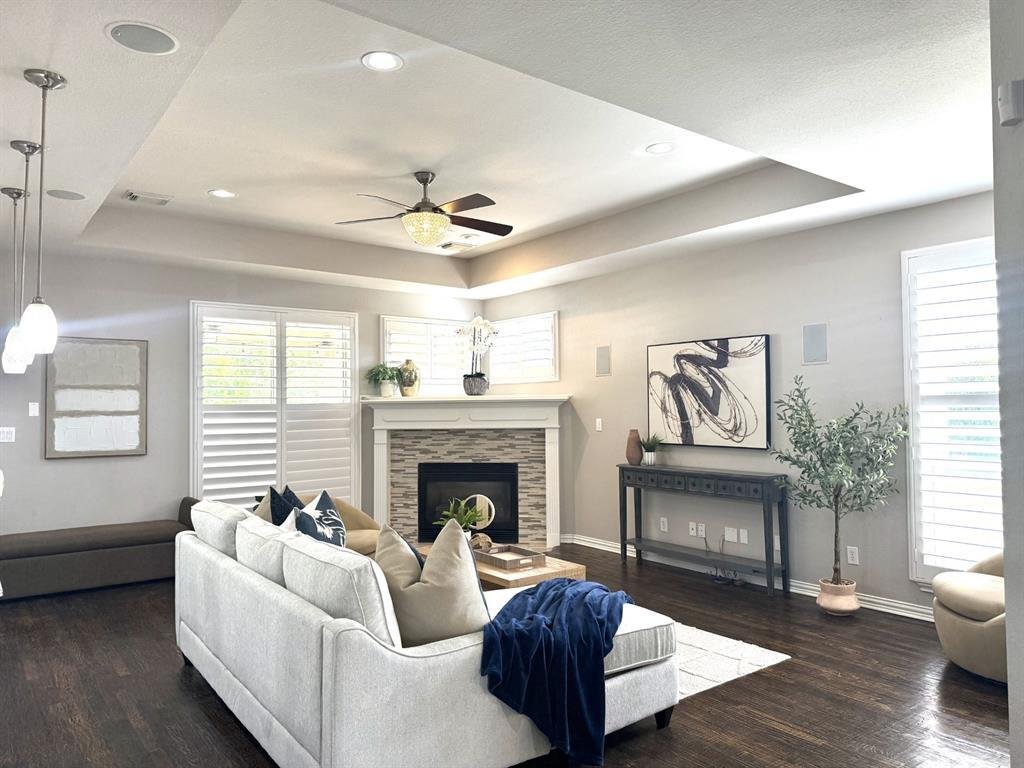
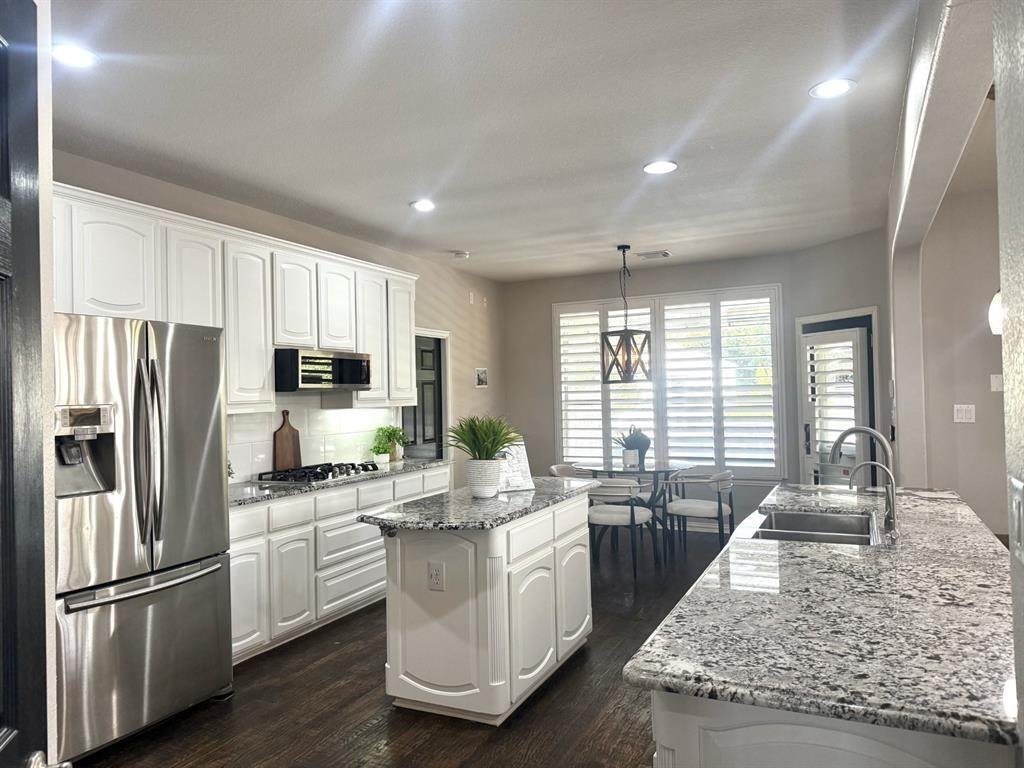
30K price improvement on this updated home! 2026 Kitchen granite reconfigured, Pool heater replaced, and garage openers, 2025 Microwave, pool cleaner pump, dishwasher, three toilets, 2024 Pool pump motor, 2023 Pool house and security cameras, 2021 - ALL WINDOWS, Roof, gutters, garage doors, paint, privacy fence on both sides, full home remodel, 2018 Water Heater, Furnace, and both AC units, 2017 pool remodel. Situated on an oversized half acre lot, the backyard lives like a private resort with a heated pool and spa, an extended covered patio for entertaining, and a dedicated pool house. The 336 sq ft pool house (not included in the home’s square footage) is climate-controlled with a mini-split and is perfect as an art studio, craft room, gym, or man cave. The expansive yard offers ample room to add a sports court, garden, or additional outbuilding, and there’s extra parking behind the gated driveway. Inside, thoughtful updates shine. A grand foyer with expansive hardwood floors opens to a private office and formal dining room. The open-concept living room with tray ceiling and kitchen are ideal for gatherings. The chef’s kitchen impresses with stainless steel appliances, a farmhouse stainless-steel sink, double ovens, gas cooktop, central island, white cabinetry, and granite countertops. The downstairs primary suite is a true retreat, with hardwood floors, space for a sitting area and a spa-style ensuite featuring separate vanities with granite, a corner jetted tub, glass frameless walk-in shower, and an oversized closet. Upstairs, enjoy an expansive game room, a loft with built-in desk and bookcase, and three well-appointed split bedrooms. Two full baths up each with granite countertops, including a Jack-and-Jill off two of the bedrooms. Plantation shutters throughout. Lots of storage including a walk out floored attic space. Residents of Overton Ridge also enjoy extensive walking trails and a nearby park—an ideal blend of luxury living and outdoor lifestyle.
-
Property type
House
-
Year built
2002
-
Price/sqft
$268
Features
- Garage
- Walk In Closet
- Pool
- Garden
- Playground
- Fitness Center / Gym
- Game Room
- Parking
- Gate
Features
Lot
- Privacy
Indoor
- Office
- Kitchen island
- Washer Dryer
- Game Room
- Walk In Closet
- Fitness Center / Gym
Outdoor
- Parking
- Pool
- Garage
- Playground
- Gate
- Garden
Explore the Area
1552 Penny Lane, Keller, Texas, United States
View on Google Maps
Price per sqft
Low
High
Joined 5 months ago
You have inquired about this property
The agent will contact you soon by
Listed by
2
Listings
2026
Joined
Book home tour with the agent
Choose a date and whether you'd like a virtual or in-person tour with the agent.
Preferred date
Tour type
Last updated
Yesterday
First listed
Jun 25
Listing reference
21302622
Listing status
The data relating to real estate for sale on this web site comes in part from the Broker Reciprocity Program of the NTREIS Multiple Listing Service. Real estate listings held by brokerage firms other than this broker are marked with the Broker Reciprocity logo and detailed information about them includes the name of the listing brokers.
Similar Properties Nearby
New Listings in Keller



Explore More Homes for Sale
Keller, TX, United States property types
Keller, TX, United States popular searches
- Properties with Pool in Keller, TX, United States
- Properties with Indoor Pool in Keller, TX, United States
- Properties with Steam Room in Keller, TX, United States
- Equestrian properties in Keller, TX, United States
- River View properties in Keller, TX, United States
- City View properties in Keller, TX, United States
Related Guides & Stories
Trusted by the World's Leading Brokers
The agents behind the world's most exceptional properties list with JamesEdition.
- Listings from Sotheby's, Christie's, BARNES, and Engel & Völkers
- Every listing reviewed before it goes live
- Connect directly with verified listing agents
By continuing you agree to our Terms and Privacy Policy.
brokerages we
partnered with
partnered with