$849,000
Single Family Detached Keller
- 6 Beds
- 4 Baths
- 4,710 Sqft
- 13,983 Sqft lot
- Updated: Today
-
1
Views for last 30 days
- MLS#21342319
About the Property
OPEN HOUSE ON 8.8, SAT, AT 12-2PM!!
Luxury Living in Marshall Ridge North in Keller ISD! Step through the grand two-story foyer where a sweeping curved staircase, soaring ceilings, elegant arches, and rich hardwood floors create an unforgettable first impression. A private office and formal dining room welcome you before the home opens to a spacious living room featuring a dramatic floor-to-ce
Luxury Living in Marshall Ridge North in Keller ISD! Step through the grand two-story foyer where a sweeping curved staircase, soaring ceilings, elegant arches, and rich hardwood floors create an unforgettable first impression. A private office and formal dining room welcome you before the home opens to a spacious living room featuring a dramatic floor-to-ce
OPEN HOUSE ON 8.8, SAT, AT 12-2PM!!
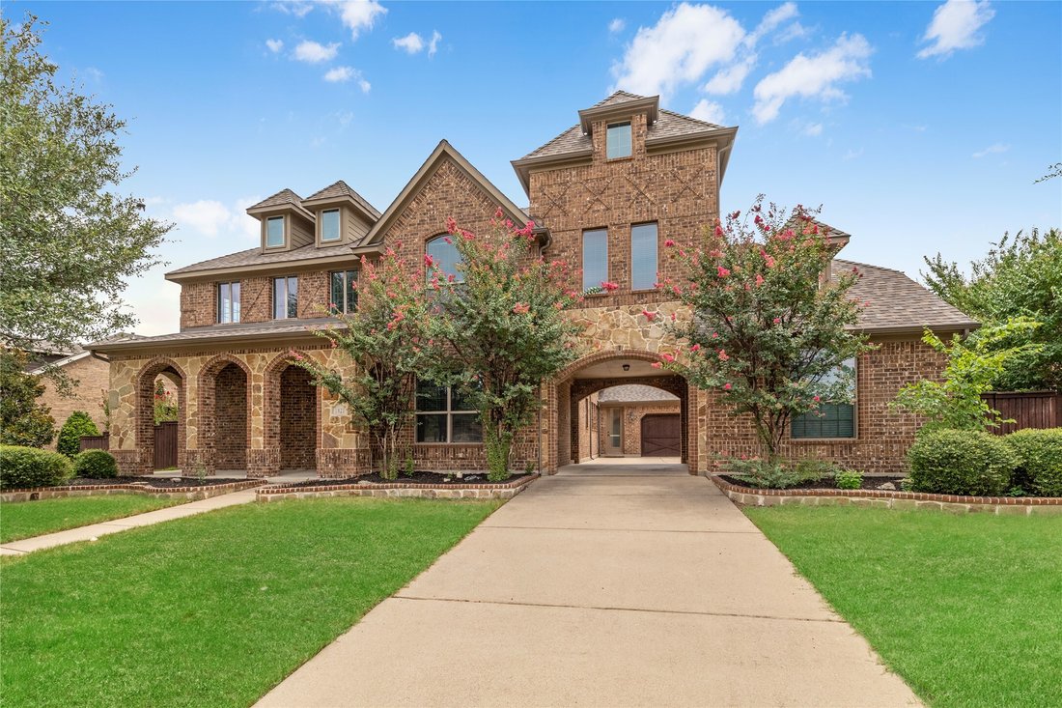
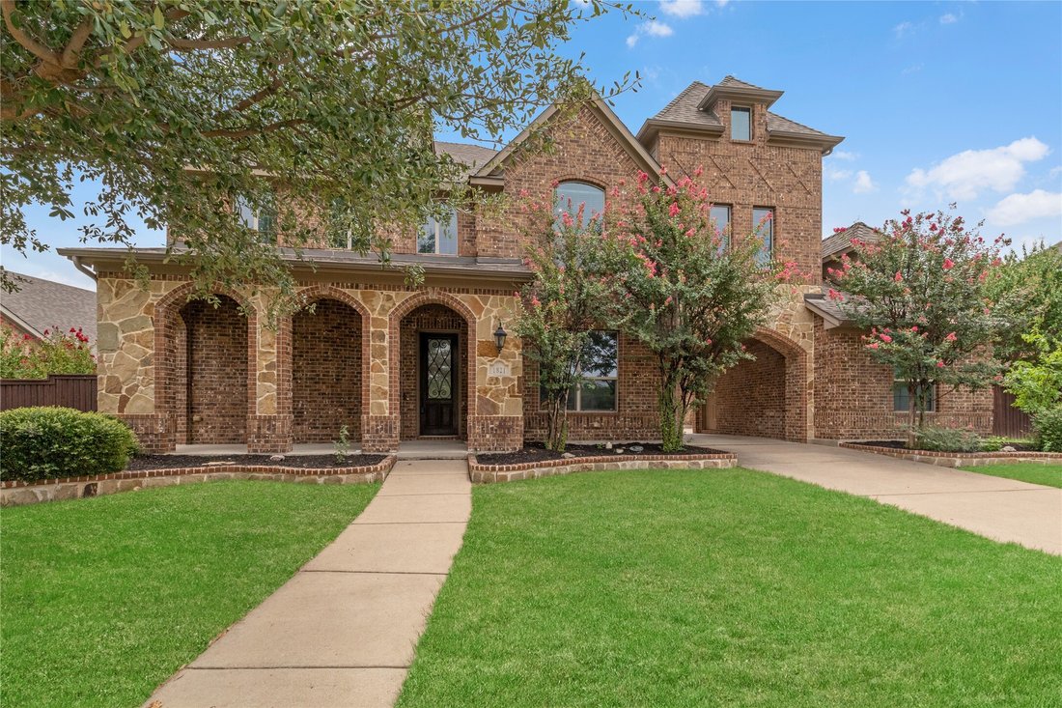
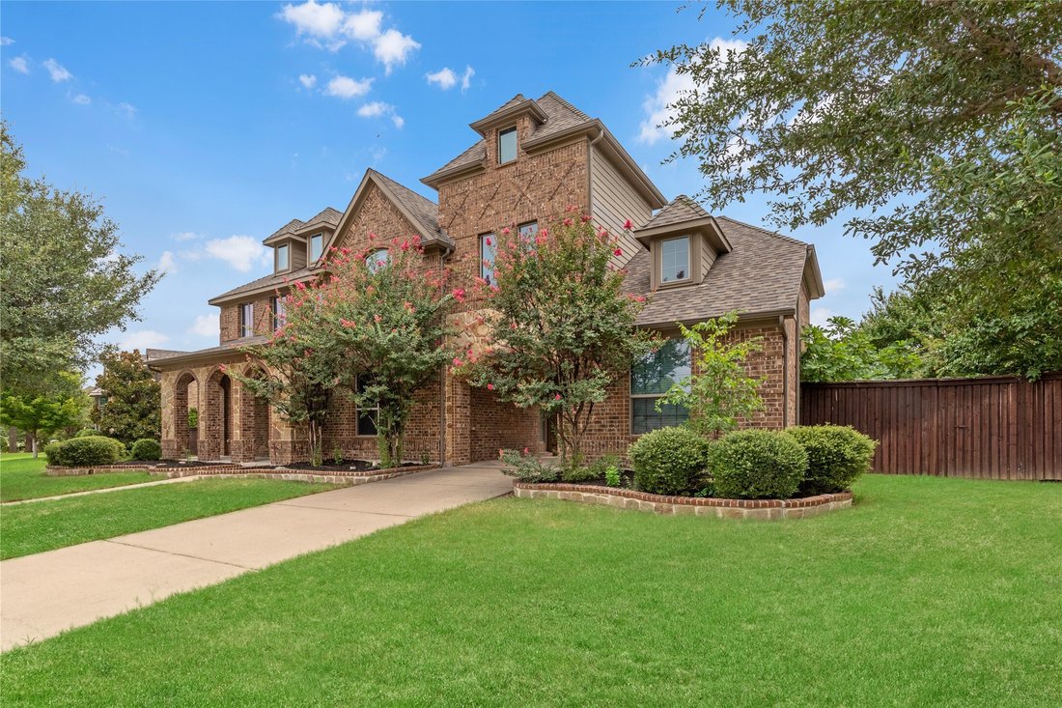
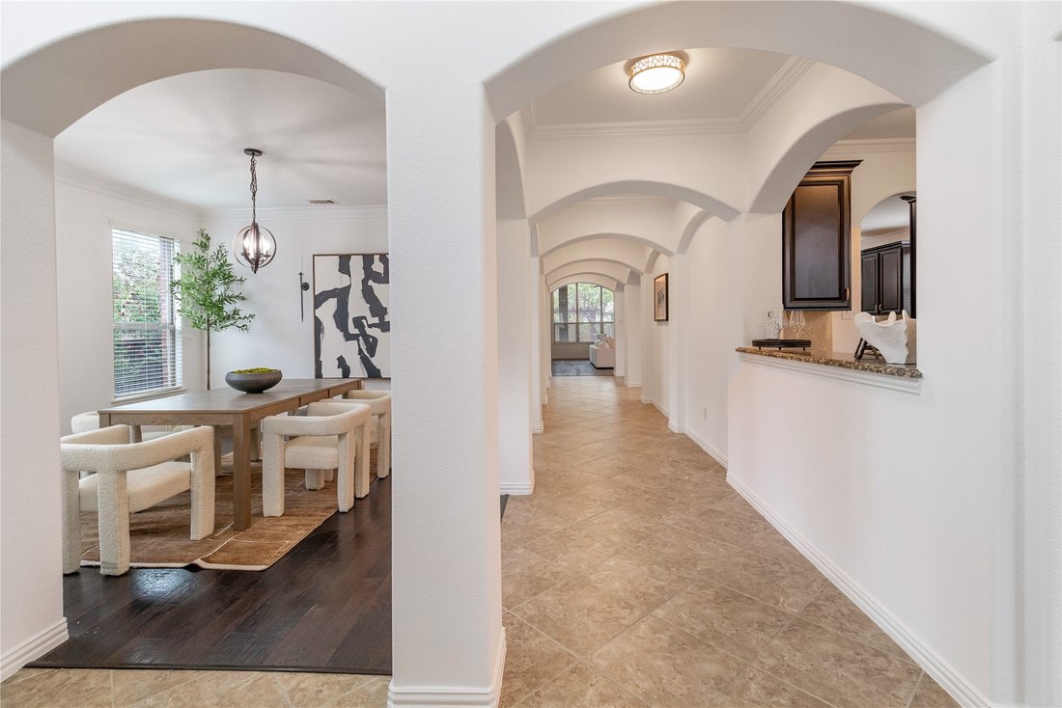
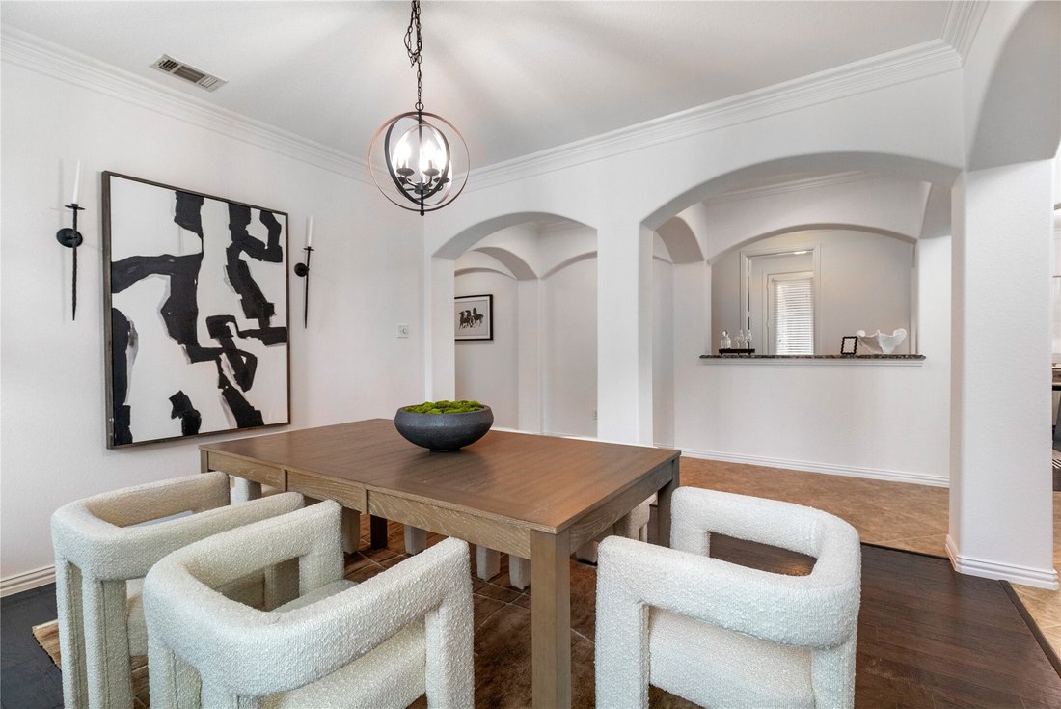
Luxury Living in Marshall Ridge North in Keller ISD! Step through the grand two-story foyer where a sweeping curved staircase, soaring ceilings, elegant arches, and rich hardwood floors create an unforgettable first impression. A private office and formal dining room welcome you before the home opens to a spacious living room featuring a dramatic floor-to-ceiling fireplace and walls of windows that fill the space with natural light. The chef-inspired kitchen is designed for gathering with granite countertops, an oversized island, abundant cabinetry, a gas cooktop, built-in microwave and wall oven, walk-in pantry, serving bar, built-in planning desk, and a sunny breakfast area. The secluded primary suite offers a peaceful retreat with backyard views and a spa-like bath featuring dual vanities, a soaking tub, walk-in shower, and a generous walk-in closet. A secondary bedroom and full bath downstairs provide flexibility for guests or multigenerational living. Upstairs you’ll find four additional bedrooms, two full baths, and an expansive bonus room perfect for a media room, game room, or play space. Outside, enjoy a backyard designed for entertaining with a covered patio, built-in gas grill, granite prep area, custom brick surround, pergola, and beautifully landscaped brick and stone flower beds. Recent updates include new carpet throughout, fresh interior paint, upgraded hardwood and tile flooring, upgraded lighting fixtures, HVAC Unit 1 replaced in 2023, Unit 2 replaced in 2026, and Unit 3 upgraded in 2024. Refrigerator, washer, and dryer convey with the home. Situated on an oversized lot with extended parking, unobstructed front views, and just moments from the community pool, playground, clubhouse, and fitness center, this exceptional home offers the perfect blend of luxury, comfort, and everyday convenience.
Luxury Living in Marshall Ridge North in Keller ISD! Step through the grand two-story foyer where a sweeping curved staircase, soaring ceilings, elegant arches, and rich hardwood floors create an unforgettable first impression. A private office and formal dining room welcome you before the home opens to a spacious living room featuring a dramatic floor-to-ceiling fireplace and walls of windows that fill the space with natural light. The chef-inspired kitchen is designed for gathering with granite countertops, an oversized island, abundant cabinetry, a gas cooktop, built-in microwave and wall oven, walk-in pantry, serving bar, built-in planning desk, and a sunny breakfast area. The secluded primary suite offers a peaceful retreat with backyard views and a spa-like bath featuring dual vanities, a soaking tub, walk-in shower, and a generous walk-in closet. A secondary bedroom and full bath downstairs provide flexibility for guests or multigenerational living. Upstairs you’ll find four additional bedrooms, two full baths, and an expansive bonus room perfect for a media room, game room, or play space. Outside, enjoy a backyard designed for entertaining with a covered patio, built-in gas grill, granite prep area, custom brick surround, pergola, and beautifully landscaped brick and stone flower beds. Recent updates include new carpet throughout, fresh interior paint, upgraded hardwood and tile flooring, upgraded lighting fixtures, HVAC Unit 1 replaced in 2023, Unit 2 replaced in 2026, and Unit 3 upgraded in 2024. Refrigerator, washer, and dryer convey with the home. Situated on an oversized lot with extended parking, unobstructed front views, and just moments from the community pool, playground, clubhouse, and fitness center, this exceptional home offers the perfect blend of luxury, comfort, and everyday convenience.
-
Property type
House
-
Year built
2011
-
Price/sqft
$180
Features
- Fireplace
- Walk In Closet
- Pool
- Game Room
- Fitness Center / Gym
- Playground
- Pergola
- Parking
- Privacy
Features
Lot
- Privacy
Indoor
- Office
- Fireplace
- Washer Dryer
- Bar
- Game Room
- Walk In Closet
- Fitness Center / Gym
Outdoor
- Parking
- Pool
- Playground
- Pergola
Explore the Area
1821 Sterling Trace Drive, Keller, TX 76248, Texas, United States
View on Google Maps
Price per sqft
Low
High
Joined 4 years ago
You have inquired about this property
The agent will contact you soon by
Listed by
4
Listings
2022
Joined
Book home tour with CHARLIE BROWN
Choose a date and whether you'd like a virtual or in-person tour with the agent.
Preferred date
Tour type

Last updated
Today
First listed
Jul 29
Agent licence
#0606840
Listing reference
2142069536520700
Listing status
Similar Properties Nearby
New Listings in Keller



Explore More Homes for Sale
Keller, TX, United States property types
Keller, TX, United States popular searches
- Properties with Pool in Keller, TX, United States
- Properties with Steam Room in Keller, TX, United States
- Equestrian properties in Keller, TX, United States
- Properties with Indoor Pool in Keller, TX, United States
- City View properties in Keller, TX, United States
- River View properties in Keller, TX, United States
Related Guides & Stories
Trusted by the World's Leading Brokers
The agents behind the world's most exceptional properties list with JamesEdition.
- Listings from Sotheby's, Christie's, BARNES, and Engel & Völkers
- Every listing reviewed before it goes live
- Connect directly with verified listing agents
By continuing you agree to our Terms and Privacy Policy.
brokerages we
partnered with
partnered with