$1,299,000
Single Family Residence In Trophy Club
- 5 Beds
- 4 Baths
- 3,903 Sqft
- 12,154 Sqft lot
- Updated: August 9
- Source: North Texas Real Estate Information Systems (NTREIS) MLS#21336138
About the Property
Perfectly positioned along Hogan 11 in the highly sought-after community of Trophy Club, and zoned to desirable Northwest ISD, this beautifully fully remodeled golf course home offers the perfect blend of timeless elegance, modern comfort, and exceptional convenience with quick access to Highway 114. From the moment you step inside, you’ll be captivated by the light-filled interiors, soaring vault
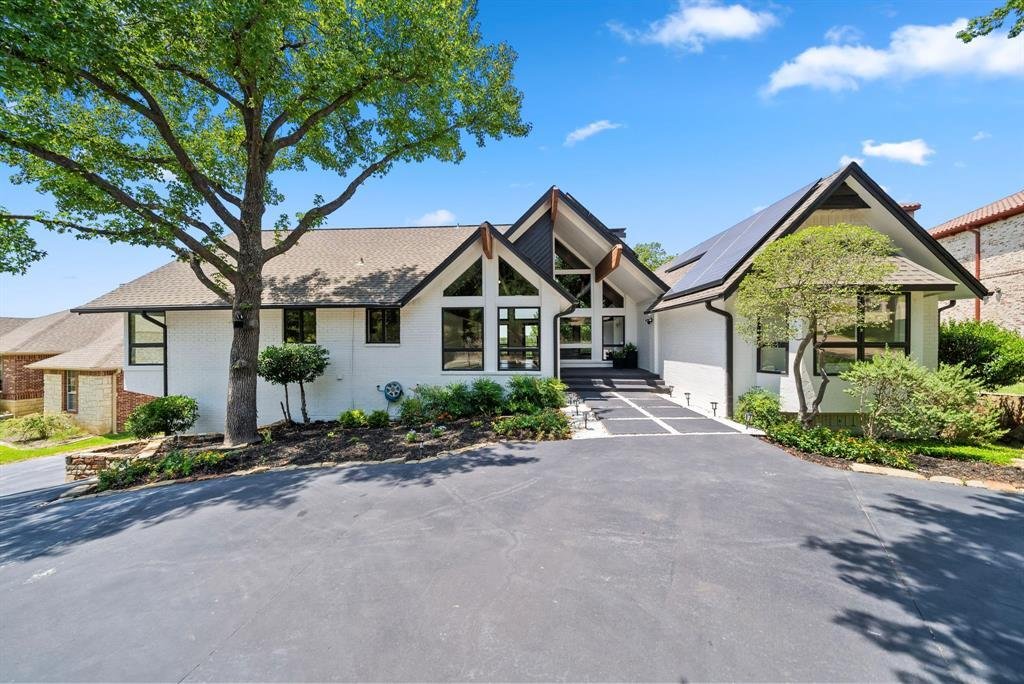
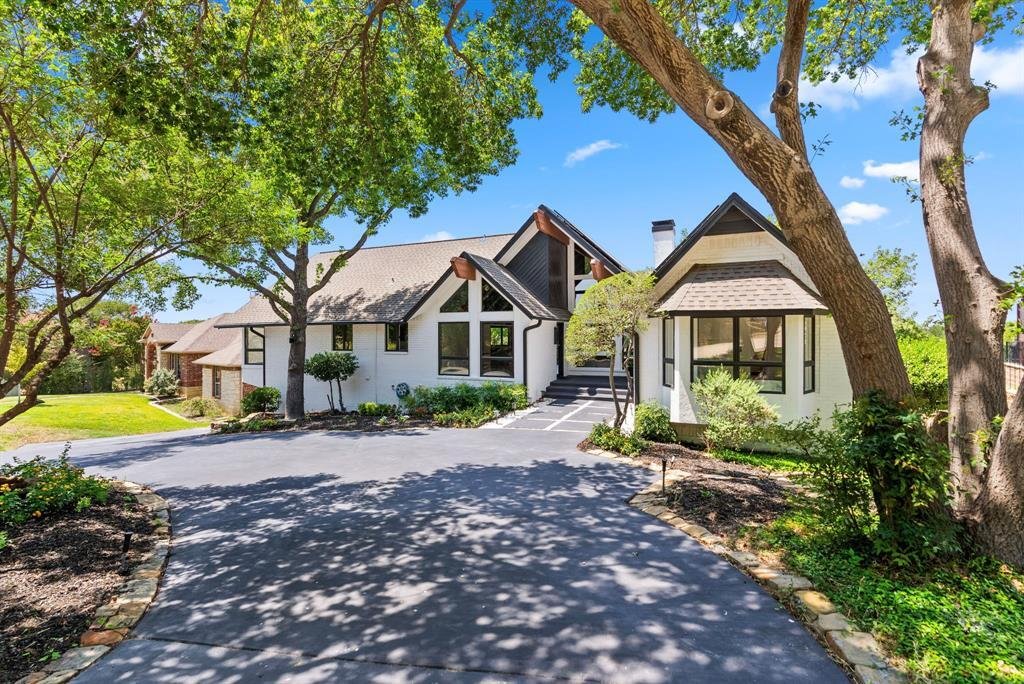
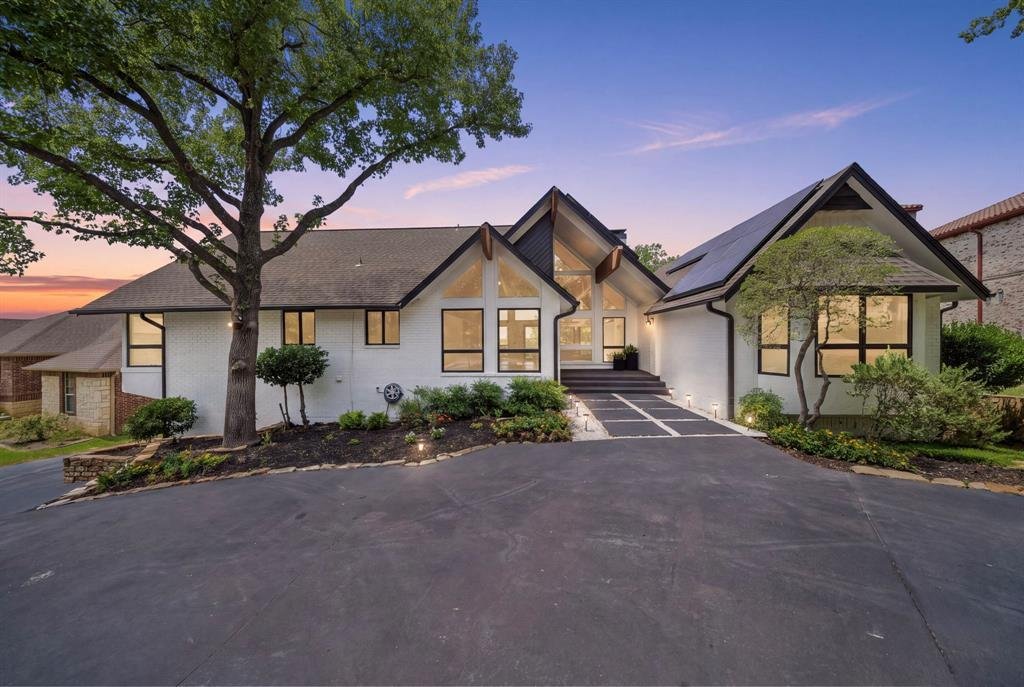
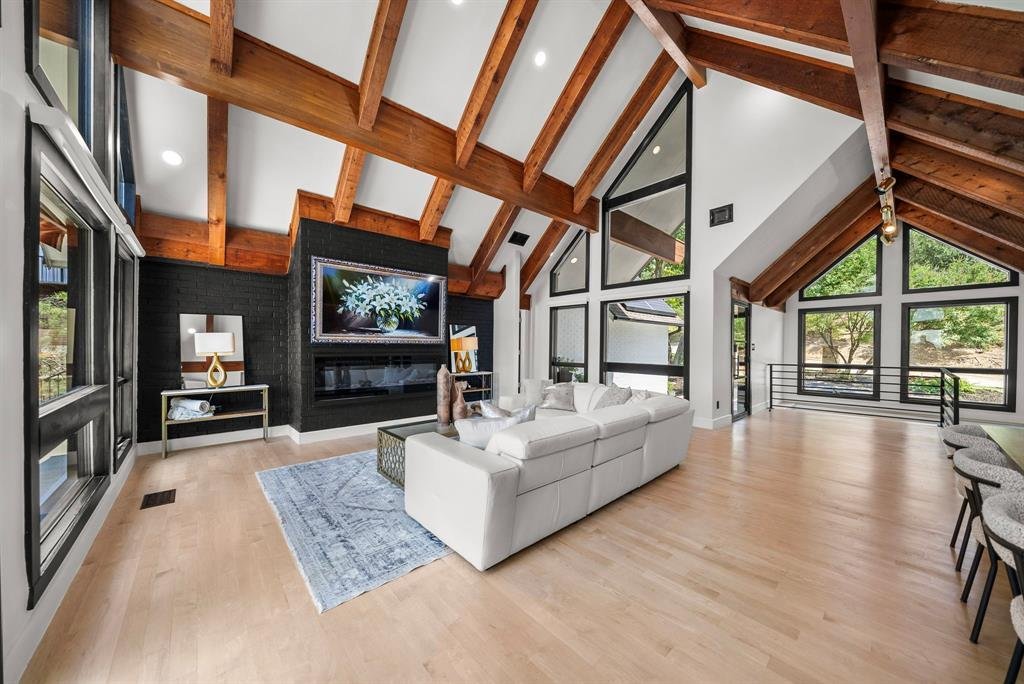
Perfectly positioned along Hogan 11 in the highly sought-after community of Trophy Club, and zoned to desirable Northwest ISD, this beautifully fully remodeled golf course home offers the perfect blend of timeless elegance, modern comfort, and exceptional convenience with quick access to Highway 114. From the moment you step inside, you’ll be captivated by the light-filled interiors, soaring vaulted ceilings with cedar beams, and a thoughtfully designed open-concept layout that effortlessly balances everyday living with stylish entertaining.
The heart of the home is the stunning chef’s kitchen featuring a large island with a peninsula, abundant prep space, and seamless flow into the spacious living and dining areas. Natural light pours through expansive windows, creating a bright and inviting atmosphere throughout all three levels. Nail-down hardwood floors extend across the second and third levels, adding warmth and sophistication.
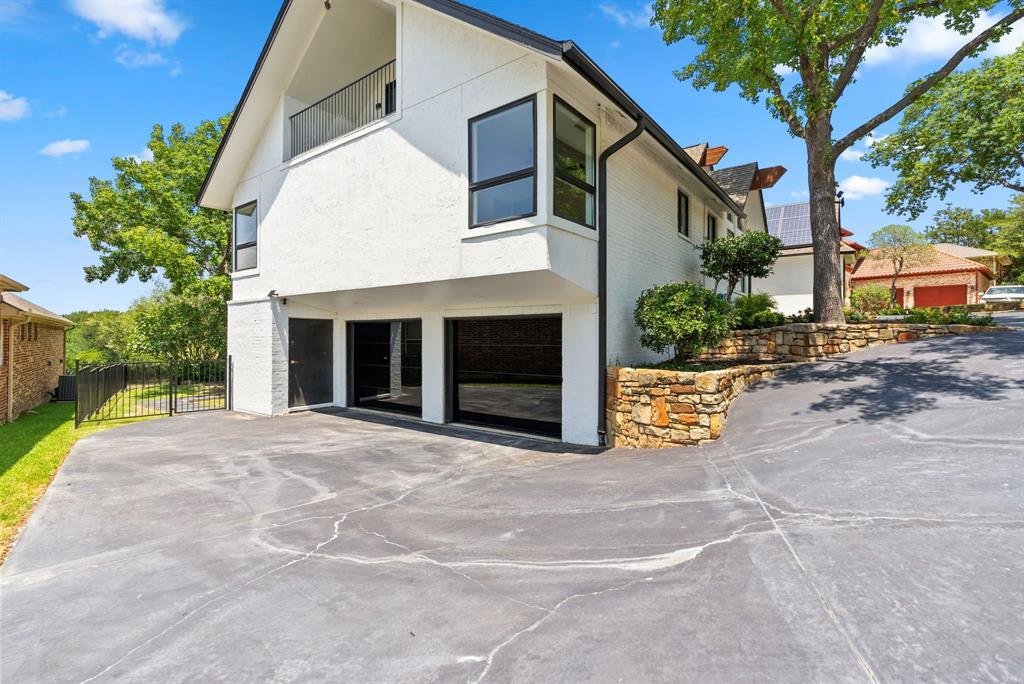
All bathrooms are beautifully remodeled, including a spa-inspired primary bath with a freestanding soaking tub. The lower level offers a private bedroom, bath, second living area, and wet bar kitchenette perfect for an in-law suite or guest retreat. Outside, enjoy a freshly painted white exterior, oversized pool, hot tub, and expansive patios overlooking the golf course. The unique second-level entry adds to this home’s architectural charm.
The heart of the home is the stunning chef’s kitchen featuring a large island with a peninsula, abundant prep space, and seamless flow into the spacious living and dining areas. Natural light pours through expansive windows, creating a bright and inviting atmosphere throughout all three levels. Nail-down hardwood floors extend across the second and third levels, adding warmth and sophistication.
All bathrooms are beautifully remodeled, including a spa-inspired primary bath with a freestanding soaking tub. The lower level offers a private bedroom, bath, second living area, and wet bar kitchenette perfect for an in-law suite or guest retreat. Outside, enjoy a freshly painted white exterior, oversized pool, hot tub, and expansive patios overlooking the golf course. The unique second-level entry adds to this home’s architectural charm.
-
Property type
House
-
Year built
1984
-
Price/sqft
$332
Features
- Garage
- Fireplace
- Walk In Closet
- Pool
- Water View
- Terrace
- Jacuzzi
- Outdoor Kitchen
- Garden
Features
Lot
- Water View
Indoor
- High Ceiling
- Fireplace
- Kitchen island
- Gas Stovetop
- Jacuzzi
- Washer Dryer
- Bar
- Stone Countertops
- Walk In Closet
Outdoor
- Terrace
- Balcony
- Pool
- Garage
- Outdoor Kitchen
- Outdoor Living Space
- Gate
- Garden
Explore the Area
231 Oak Hill Drive, Keller, Texas, United States
View on Google Maps
Price per sqft
Low
High
Joined 10 months ago
You have inquired about this property
The agent will contact you soon by
Listed by
14
Listings
2025
Joined
Book home tour with the agent
Choose a date and whether you'd like a virtual or in-person tour with the agent.
Preferred date
Tour type
Last updated
August 9
First listed
Aug 4
Listing reference
21336138
Listing status
The data relating to real estate for sale on this web site comes in part from the Broker Reciprocity Program of the NTREIS Multiple Listing Service. Real estate listings held by brokerage firms other than this broker are marked with the Broker Reciprocity logo and detailed information about them includes the name of the listing brokers.
Trusted by the World's Leading Brokers
The agents behind the world's most exceptional properties list with JamesEdition.
- Listings from Sotheby's, Christie's, BARNES, and Engel & Völkers
- Every listing reviewed before it goes live
- Connect directly with verified listing agents
By continuing you agree to our Terms and Privacy Policy.
brokerages we
partnered with
partnered with