$850,000
Single Family Detached Keller
- 6 Beds
- 4 Baths
- 4,671 Sqft
- 11,892 Sqft lot
- Updated: Yesterday
-
1
Views for last 30 days
- 1
- MLS#21311286
About the Property
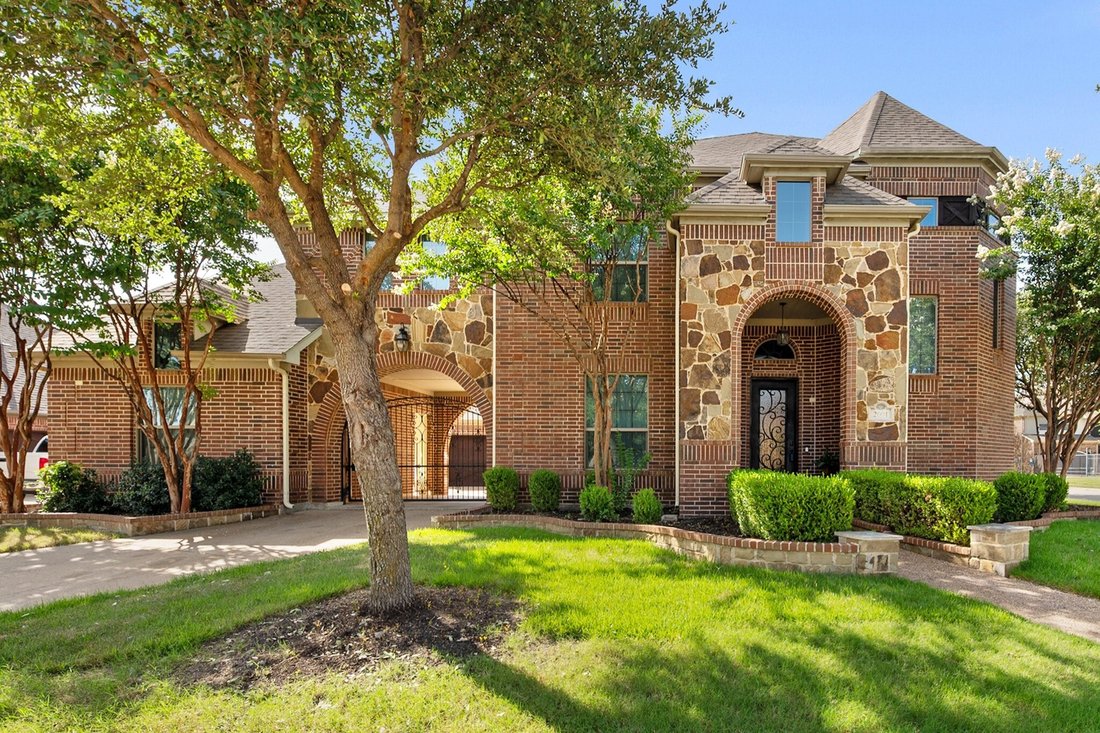
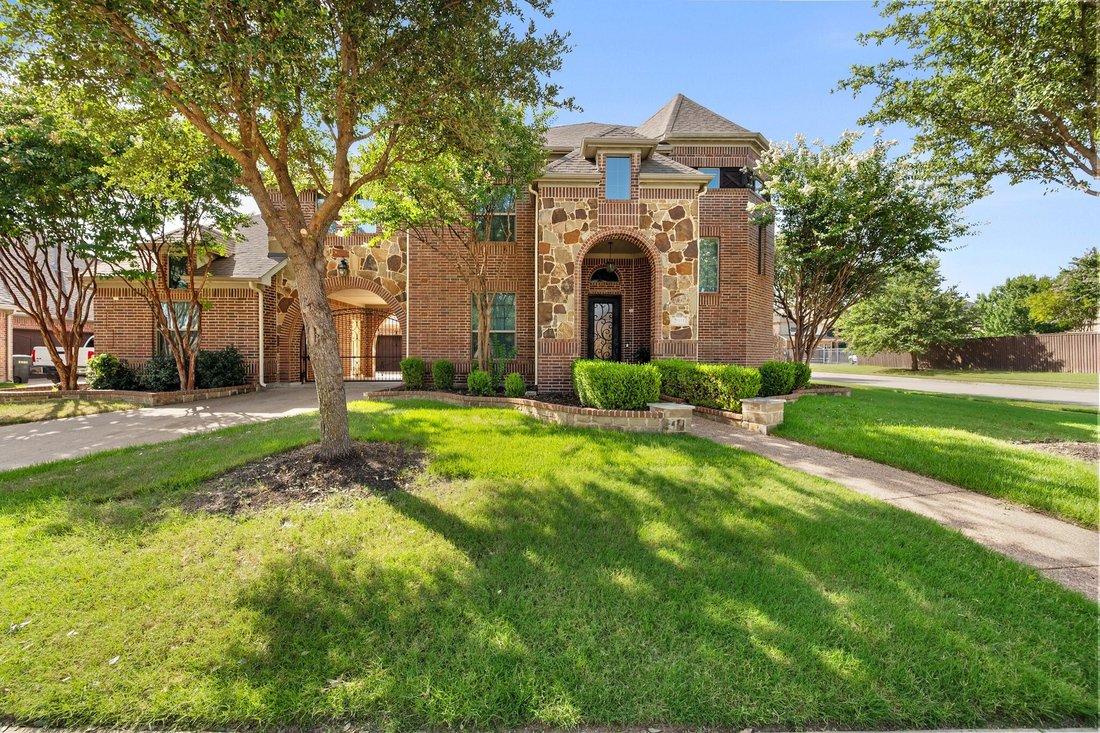
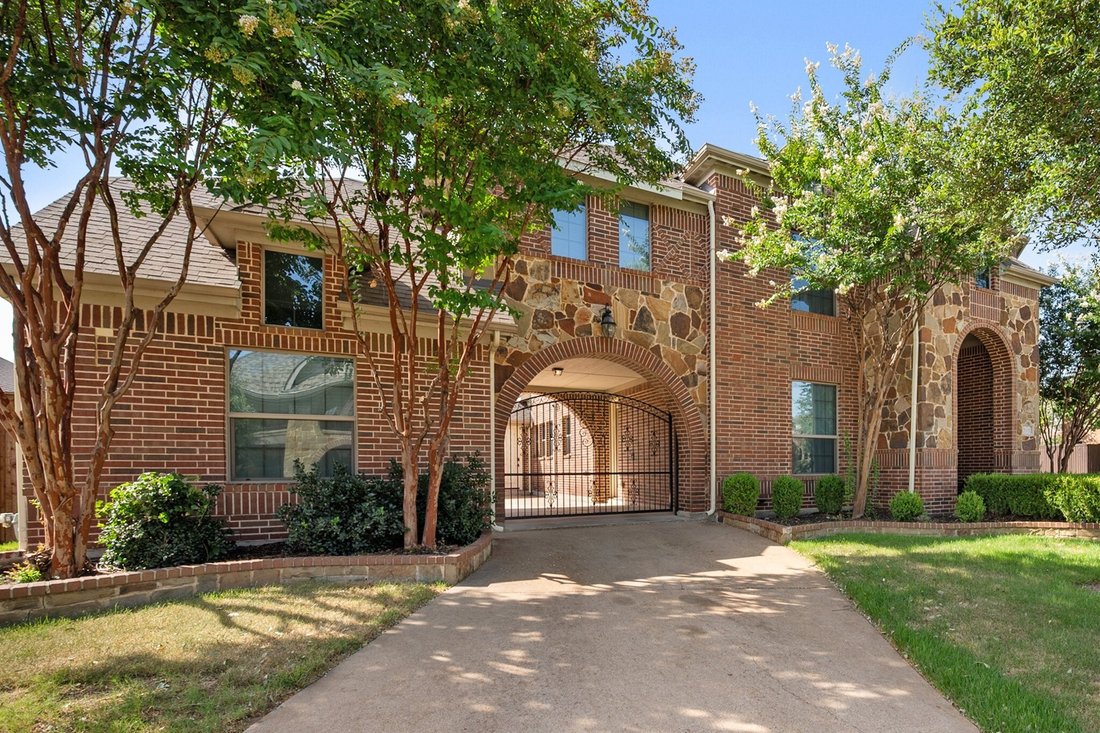
When luxury, style, and comfort meet, you’ll know you’re home. Welcome Home! 2001 Sterling Trace Drive offers the ultimate living and entertaining space for your growing family. This gorgeous home, with intricate architectural details and features, sits on an oversized corner lot with amazing curb appeal! It has hand-scraped hardwood floors in the foyer and main downstairs living areas, granite co
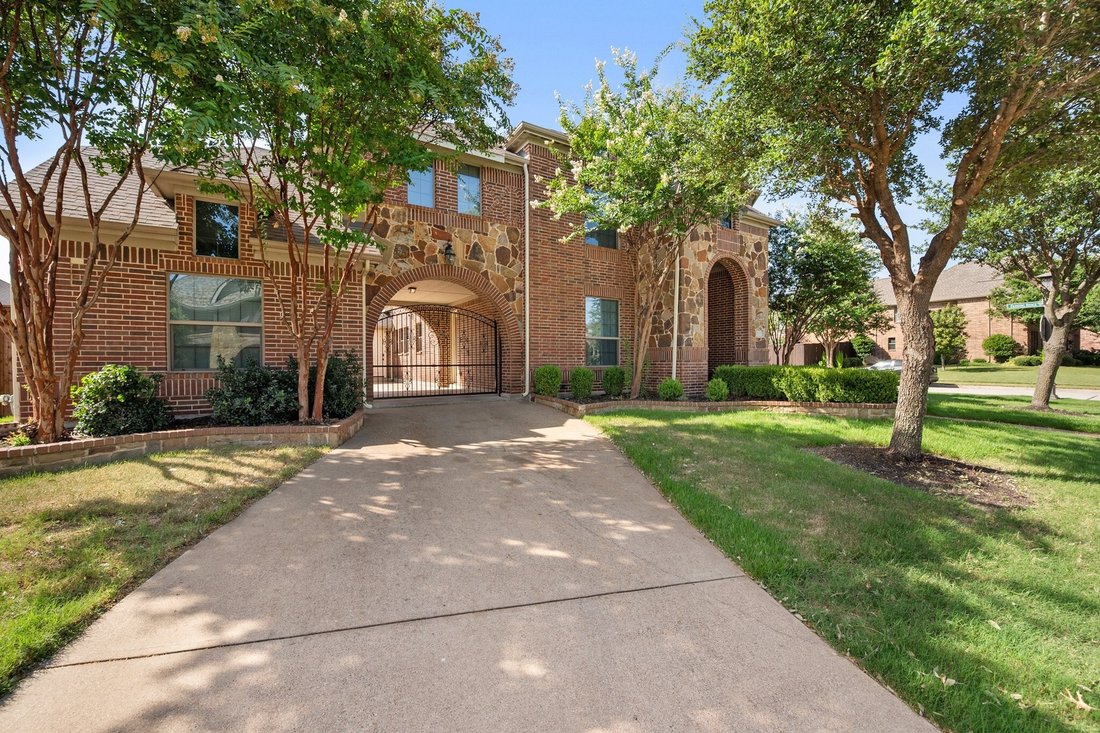
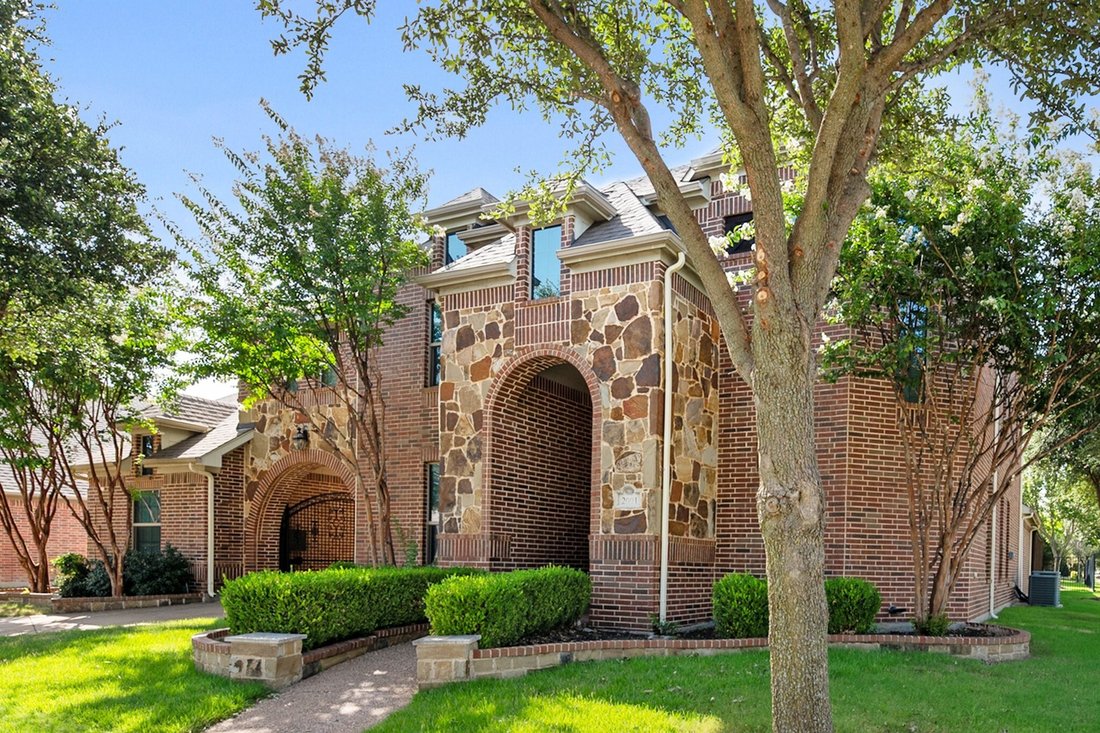
When luxury, style, and comfort meet, you’ll know you’re home. Welcome Home! 2001 Sterling Trace Drive offers the ultimate living and entertaining space for your growing family. This gorgeous home, with intricate architectural details and features, sits on an oversized corner lot with amazing curb appeal! It has hand-scraped hardwood floors in the foyer and main downstairs living areas, granite countertops, real wood cabinets, and stainless steel appliances. It is located in the sought-after Marshall Ridge neighborhood within the highly desired Keller ISD school district. This beautiful and meticulously maintained home has 6-bedrooms with 4 full bathrooms, a media room, a game room, 3 living rooms, an eat-in kitchen, and a Butler’s Pantry situated next to the dining area that’s perfect for serving and hosting family gatherings, company parties, and Bible Studies. The downstairs bedroom can also be used as an office, a bedroom for the in-laws, with a full bath located next to it, or for overnight guests. You will appreciate the extended drive for your teenage drivers or for multi-generational living. It has a 3-car garage and a porte cochere for additional covered parking. The large primary suite is nestled in the back of the home for maximum privacy and relaxation with a spa-like ensuite bath and enormous walk-in closet. The media room is located downstairs, so movie nights with the grandparents are no problem! Upstairs has 4 large bedrooms and two full bathrooms. Two of the bedrooms are joined by a Jack and Jill bathroom. It makes for a wonderful kid zone area with play space in one of the bedrooms. Enjoy your evenings on the patio equipped with an outdoor kitchen that includes a built-in grill and fridge! The backyard is low-maintenance and will allow you to enjoy all of the resort-style amenities, including a community pool with a water slide, fitness center, walking trails, playgrounds, and more!
-
Property type
House
-
Year built
2010
-
Price/sqft
$181
Features
- Garage
- Fireplace
- Pool
- Walk In Closet
- Fitness Center / Gym
- Outdoor Kitchen
- Game Room
- Parking
- Privacy
Features
Lot
- Privacy
Indoor
- Office
- Fireplace
- Game Room
- Walk In Closet
- Fitness Center / Gym
Outdoor
- Parking
- Pool
- Garage
- Outdoor Kitchen
Explore the Area
2001 Sterling Trace Drive, Keller, TX 76248, Texas, United States
View on Google Maps
Price per sqft
Low
High
Joined 4 years ago
You have inquired about this property
The agent will contact you soon by
Listed by
1
Listings
2024
Joined
Book home tour with Starling Oliver
Choose a date and whether you'd like a virtual or in-person tour with the agent.
Preferred date
Tour type

Fort Worth
4055 International Plaza, Suite 220, 76109, Fort Worth, United States
View agency profile
Last updated
Yesterday
First listed
Jun 26
Agent licence
#0643527
Listing reference
2130666274654280
Listing status
Similar Properties Nearby
New Listings in Keller

Explore More Homes for Sale
Keller, TX, United States property types
Keller, TX, United States popular searches
- Properties with Pool in Keller, TX, United States
- Properties with Steam Room in Keller, TX, United States
- Equestrian properties in Keller, TX, United States
- Properties with Indoor Pool in Keller, TX, United States
- City View properties in Keller, TX, United States
- River View properties in Keller, TX, United States
Related Guides & Stories
Trusted by the World's Leading Brokers
The agents behind the world's most exceptional properties list with JamesEdition.
- Listings from Sotheby's, Christie's, BARNES, and Engel & Völkers
- Every listing reviewed before it goes live
- Connect directly with verified listing agents
By continuing you agree to our Terms and Privacy Policy.
brokerages we
partnered with
partnered with