$4,200,000
Single Family Detached Keller
- 5 Beds
- 6 Baths
- 6,157 Sqft
- 6.29 Ac lot
- Updated: Yesterday
-
10
Views for last 30 days
- 3
- MLS#21246536
About the Property
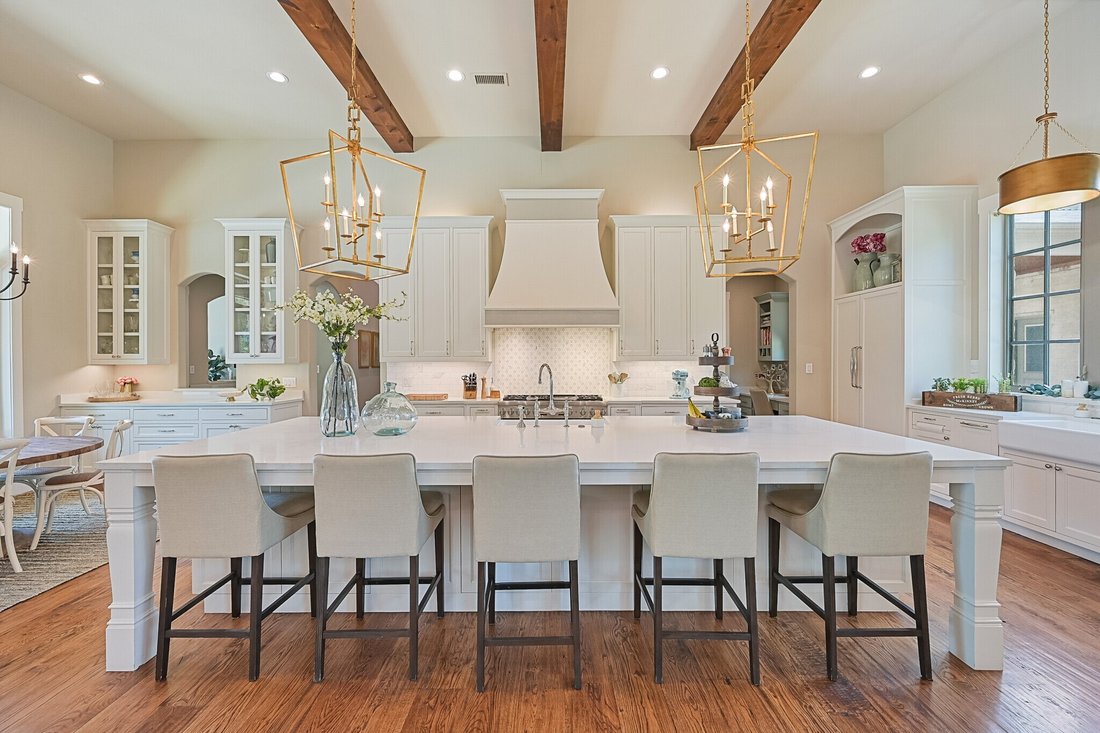
Stunning multigenerational estate on 6.29 private acres blends luxury craftsmanship with resort-style living. The open-concept main hall seamlessly connects the kitchen, living, dining, and breakfast areas. This fully equipped dream kitchen includes Thermador appliances, dual farmhouse sinks, dual dishwashers, and built-in Miele coffee system. The main residence features 4 bedrooms with ensuite ba
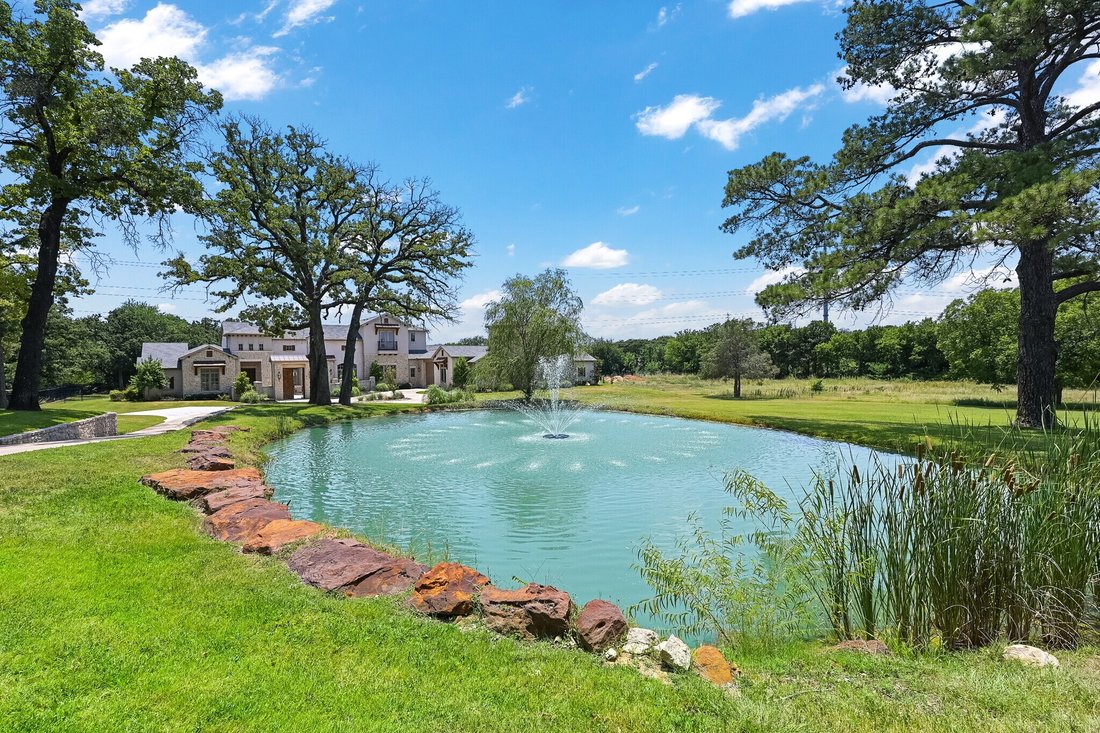
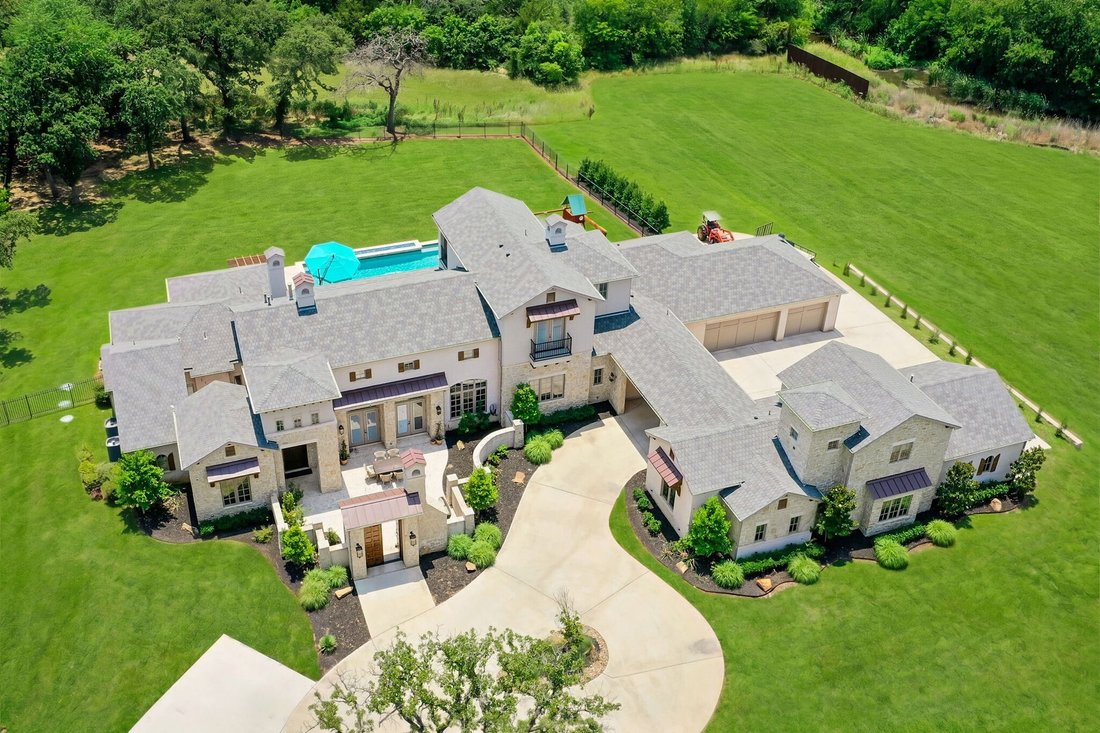
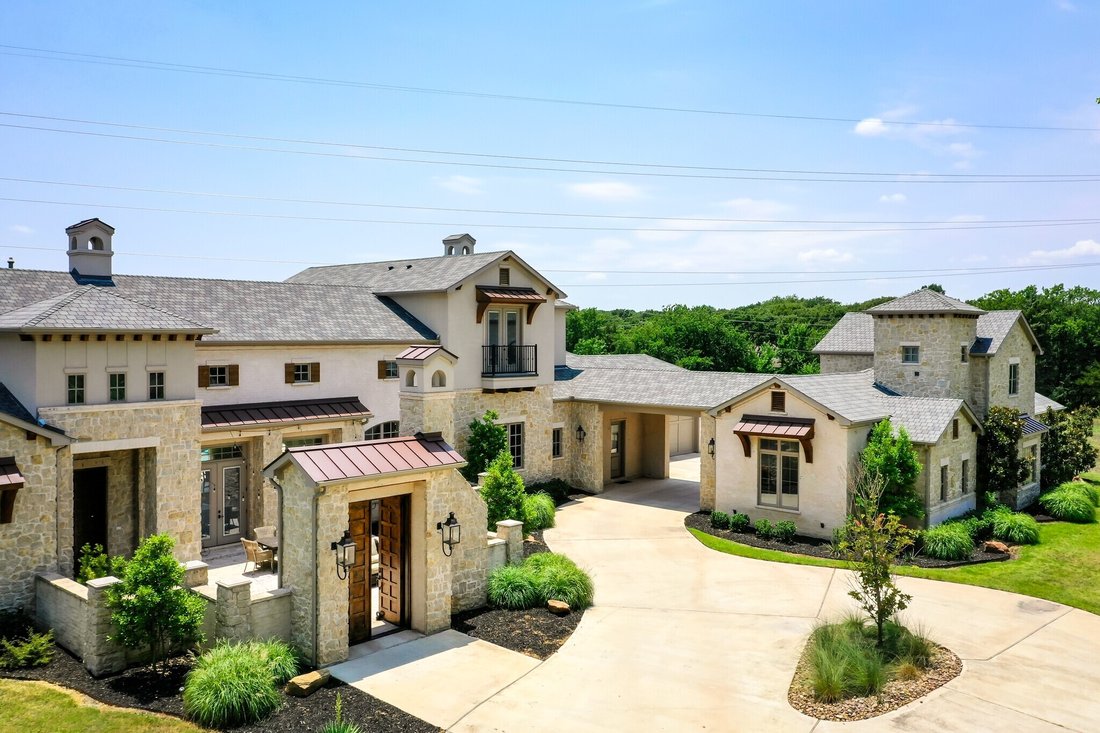
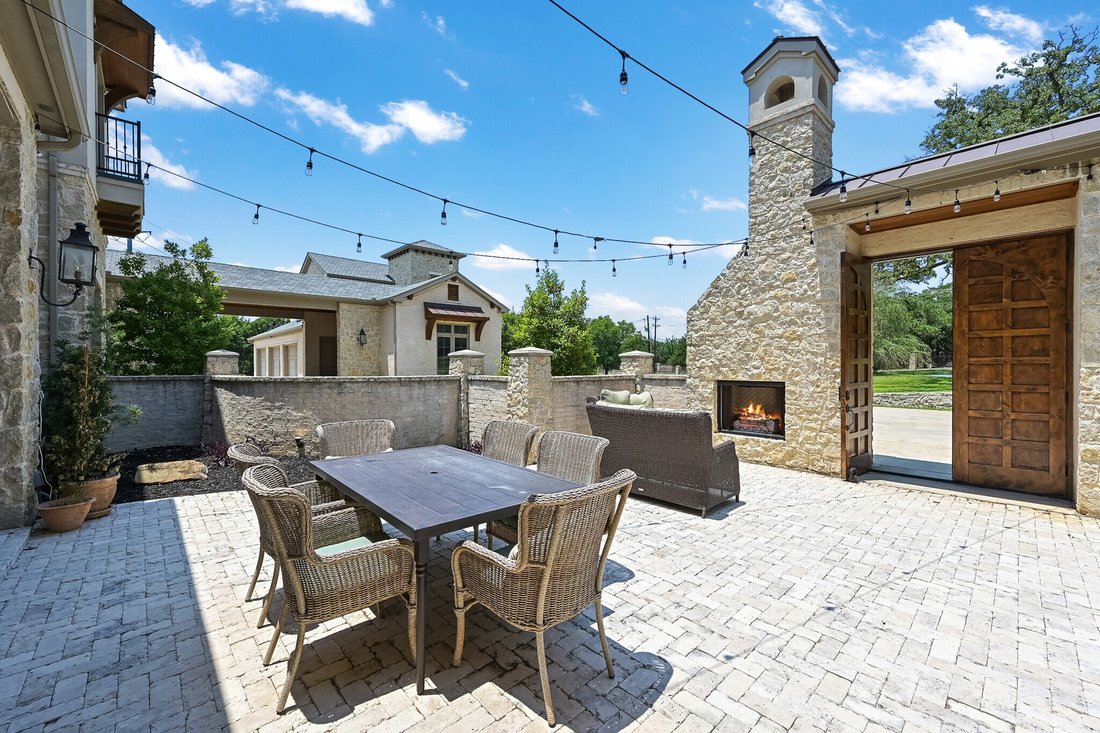
Stunning multigenerational estate on 6.29 private acres blends luxury craftsmanship with resort-style living. The open-concept main hall seamlessly connects the kitchen, living, dining, and breakfast areas. This fully equipped dream kitchen includes Thermador appliances, dual farmhouse sinks, dual dishwashers, and built-in Miele coffee system. The main residence features 4 bedrooms with ensuite baths, including a spacious primary suite with separate his-and-hers closets, laundry, folding station, and vanity. Just off the foyer, a serene study with cathedral ceiling opens to its own paver courtyard with cafe lighting. Designed for exceptional indoor-outdoor entertaining, this home features a front paver courtyard with fireplace, front and rear balconies, a large covered patio equipped with drop screens, accordion style glass doors, an outdoor kitchen, and multiple fire features. The main level game-media room offers direct pool and patio access and includes a wet bar and beverage station, while the heated pool and spa complete the unmatched outdoor living experience. Interior finishes include expansive kitchen island, solid 8” white oak hand scraped hardwood flooring throughout main areas, and tile in wet areas. Additional highlights include whole-home audio, LED lighting throughout, hard-wired security cameras, water purification system, and four tankless water heaters. The guest house main level includes living area, full kitchen, full bath, while the second level features a spacious bedroom with laundry—ideal for extended stays or multigenerational living. The property includes two ponds with a water feature in front, a well-fed irrigation system, and a mix of cleared and wooded land. Car collectors will appreciate the 6 garage bays with climate control and one pass-through door.
-
Property type
House
-
Year built
2017
-
Price/sqft
$682
Features
- Garage
- Fireplace
- Pool
- Outdoor Kitchen
- Balcony
- Laundry Room
- Gate
- Bar
- Kitchen island
Explore the Area
7120 Shady Grove Road, Keller, TX 76248, Texas, United States
View on Google Maps
Price per sqft
Low
High
Joined 4 years ago
You have inquired about this property
The agent will contact you soon by
Listed by
1
Listings
2022
Joined
Book home tour with COLIN PAIR
Choose a date and whether you'd like a virtual or in-person tour with the agent.
Preferred date
Tour type

Last updated
Yesterday
First listed
Apr 22
Agent licence
#0702712
Listing reference
2107481252965512
Listing status
Similar Properties Nearby
New Listings in Keller

Explore More Homes for Sale
Keller, TX, United States property types
Keller, TX, United States popular searches
- Properties with Pool in Keller, TX, United States
- Properties with Steam Room in Keller, TX, United States
- Equestrian properties in Keller, TX, United States
- Properties with Indoor Pool in Keller, TX, United States
- City View properties in Keller, TX, United States
- River View properties in Keller, TX, United States
Related Guides & Stories
Trusted by the World's Leading Brokers
The agents behind the world's most exceptional properties list with JamesEdition.
- Listings from Sotheby's, Christie's, BARNES, and Engel & Völkers
- Every listing reviewed before it goes live
- Connect directly with verified listing agents
By continuing you agree to our Terms and Privacy Policy.
brokerages we
partnered with
partnered with