

$1,049,000
4 Bedrooms Single Family Detached
- 4 Beds
- 3 Baths
- 4,234 Sqft
- 14,375 Sqft lot
- Updated: October 16
- 1
- MLS#21408243
About the Property
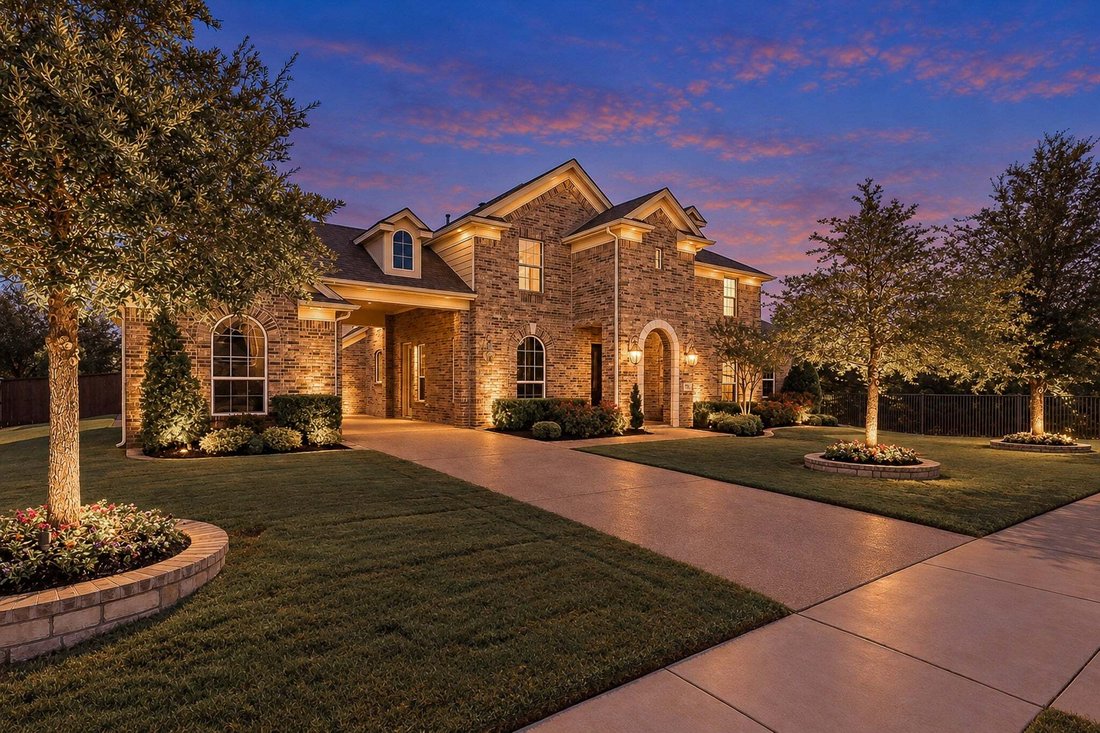
Sophisticated luxury meets resort-style living in this exceptional 4,234 sq. ft. residence on a beautifully landscaped .33-acre lot. A grand entry opens to a spectacular two-story great room framed by a wall of windows overlooking the stunning backyard and pool. The open design flows effortlessly into a gourmet kitchen featuring a gas cooktop, exquisite stone countertops and a large center island
Sophisticated luxury meets resort-style living in this exceptional 4,234 sq. ft. residence on a beautifully landscaped .33-acre lot. A grand entry opens to a spectacular two-story great room framed by a wall of windows overlooking the stunning backyard and pool. The open design flows effortlessly into a gourmet kitchen featuring a gas cooktop, exquisite stone countertops and a large center island with seating for four. A formal dining room, private office with its own exterior entrance, and media room just off the great room provide beautifully appointed spaces for both everyday living and entertaining. The first-floor primary suite is a luxurious private retreat overlooking the pool, with a dramatic box-tray ceiling and an expansive spa-like bath featuring a large jetted tub, deluxe shower, dual vanities and generous walk-in closet. Two additional bedrooms are located on the first floor. Upstairs, an en-suite fourth bedroom with adjoining living area offers exceptional flexibility for guests, extended family, a private retreat or additional living space. The backyard delivers a true resort experience. A spectacular pool with sun-deck entry, separate spa, dramatic waterfall and fire bowl features is surrounded by lush landscaping and exceptional privacy, with no neighbor on one side or behind. Two beautifully designed seating areas include a firepit and a shaded pergola, creating inviting spaces for intimate evenings or entertaining guests. A tunnel entrance leads to separate 2-car and 1-car garages, offering abundant parking and storage. From its dramatic architecture and refined interiors to its spectacular outdoor retreat, this residence offers an extraordinary combination of luxury, privacy and effortless indoor-outdoor living.
-
Property type
House
-
Year built
2015
-
Price/sqft
$247
Features
- Garage
- Fireplace
- Walk In Closet
- Pool
- Fire Pit
- Jacuzzi
- Garden
- 2D Floor Plan
- Pergola
Features
Lot
- Privacy
Indoor
- High Ceiling
- Office
- Fireplace
- Kitchen island
- Gas Stovetop
- Jacuzzi
- Bar
- Stone Countertops
- Walk In Closet
Outdoor
- Parking
- Fire Pit
- Pool
- Garage
- Outdoor Living Space
- Gate
- Pergola
- Garden
Explore the Area
501 Rawhide Path, Keller, TX 76248, Texas, United States
View on Google Maps
Price per sqft
Low
High
Joined 11 years ago
You have inquired about this property
The agent will contact you soon by
Listed by
6
Listings
2016
Joined
Book home tour with Melanie Hunt
Choose a date and whether you'd like a virtual or in-person tour with the agent.
Preferred date
Tour type

CENTURY 21 Mike Bowman, Inc.
1600 Solana Blvd. Suite 8150, 76262, Westlake, Texas, United States
View agency profile
CENTURY 21 Mike Bowman, Inc. #1 Office for the CENTURY 21 System in the U. S. in
closed units 15 Times! [hidden information], and 2013!
closed units 15 Times! [hidden information], and 2013!
Last updated
October 16
First listed
October 14
Listing reference
B1728C1B-CB04-4782-A742-EEDC9EB445AD
Similar Properties Nearby
New Listings in Keller


Explore More Homes for Sale
Keller, TX, United States property types
Related Guides & Stories
Trusted by the World's Leading Brokers
The agents behind the world's most exceptional properties list with JamesEdition.
- Listings from Sotheby's, Christie's, BARNES, and Engel & Völkers
- Every listing reviewed before it goes live
- Connect directly with verified listing agents
By continuing you agree to our Terms and Privacy Policy.
brokerages we
partnered with
partnered with