$1,495,000
Single Family Residence In Keller
- 5 Beds
- 6 Baths
- 5,544 Sqft
- 36,155 Sqft lot
- Updated: Today
- Source: North Texas Real Estate Information Systems (NTREIS) MLS#21418876
About the Property
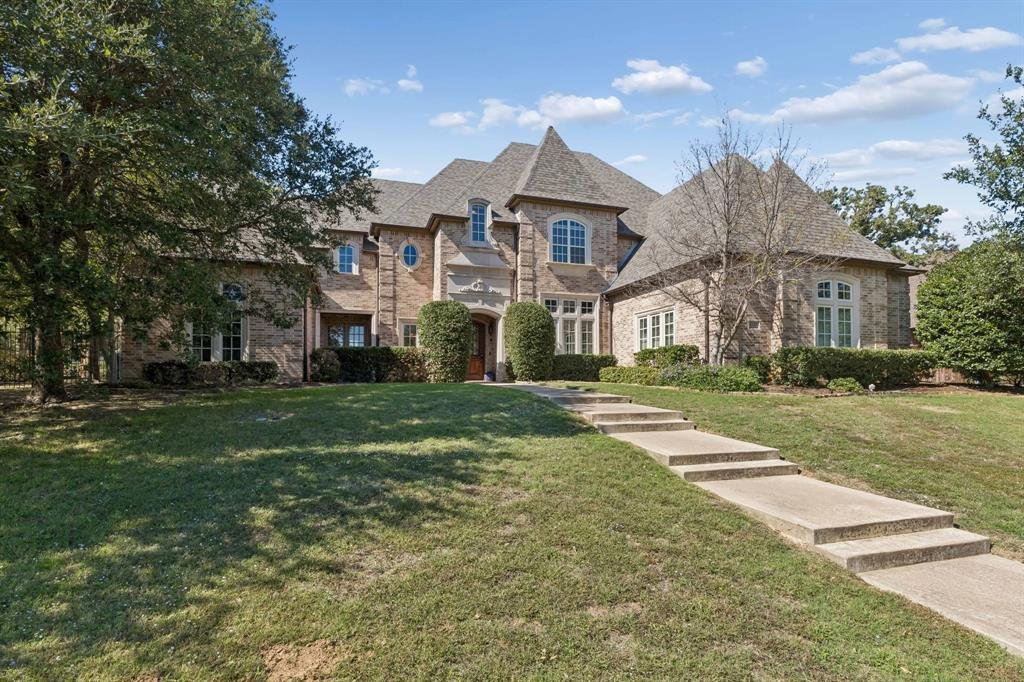
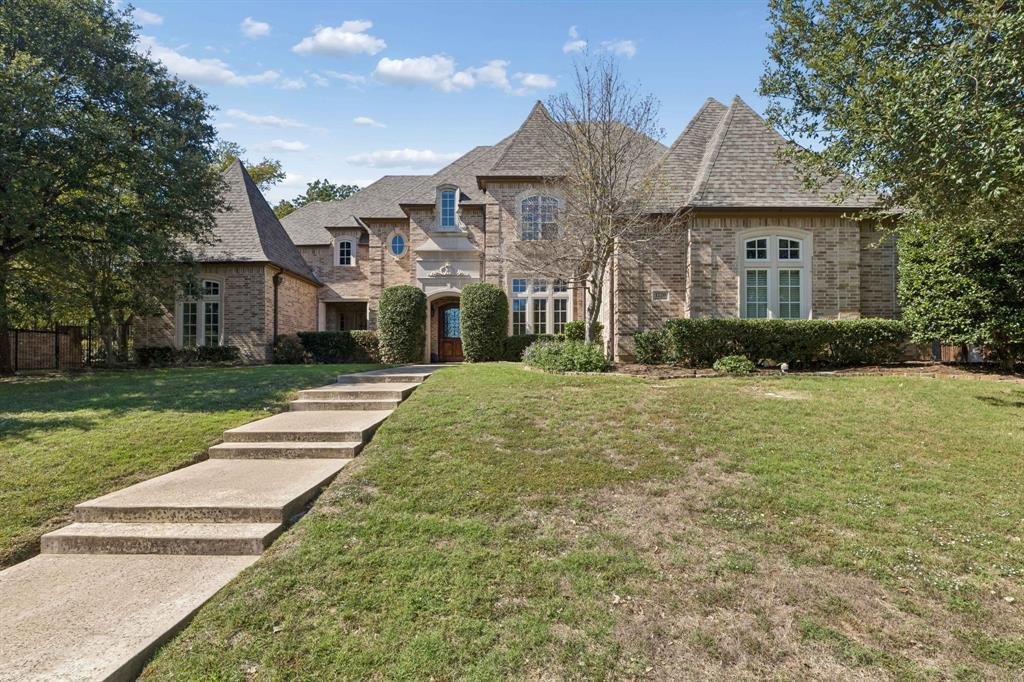
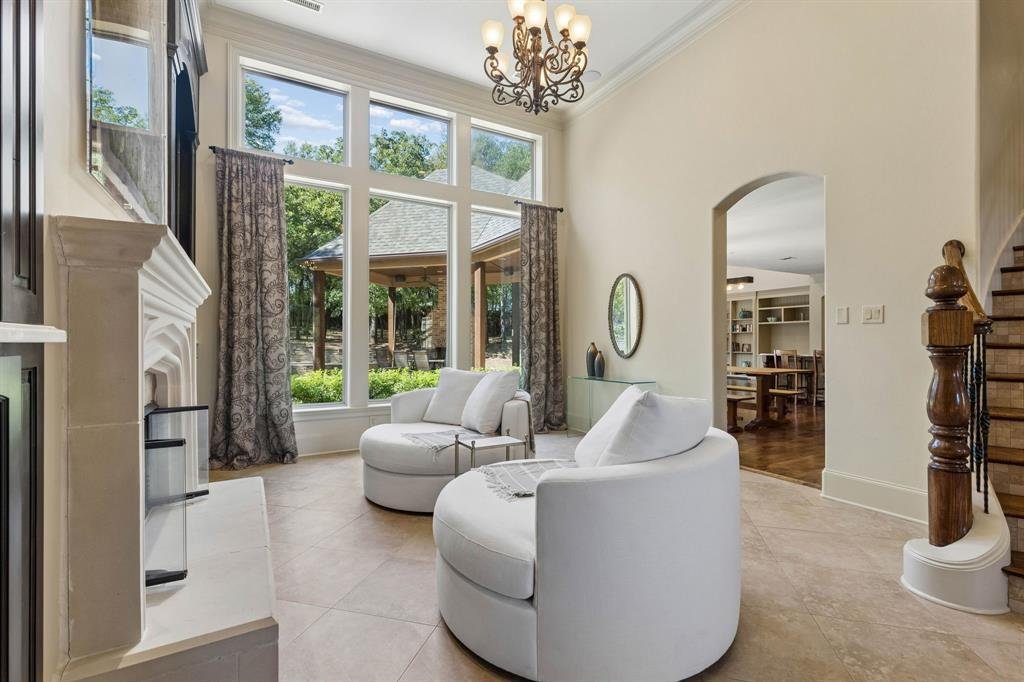
Private Luxury, Effortless Entertaining! Luxury, privacy, & exceptional design come together in this two-story residence situated on a .83-acre homesite. Thoughtfully designed with generous living & entertaining spaces, the home features multiple living & dining areas, beautifully appointed interiors, & an oversized four-car garage. Walls of windows showcase views of the private, w
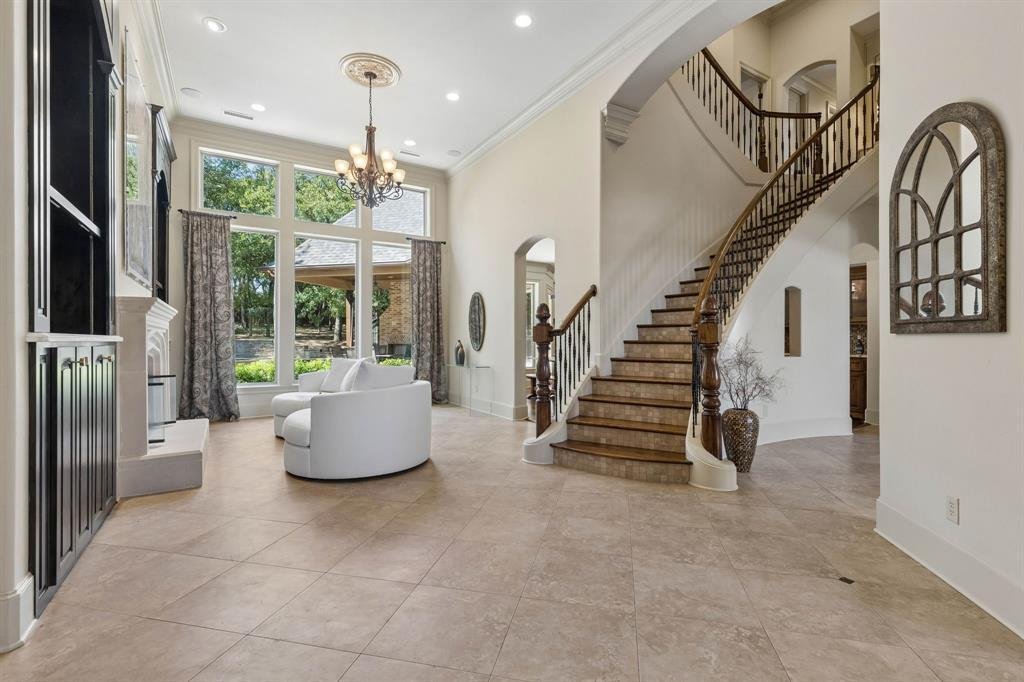
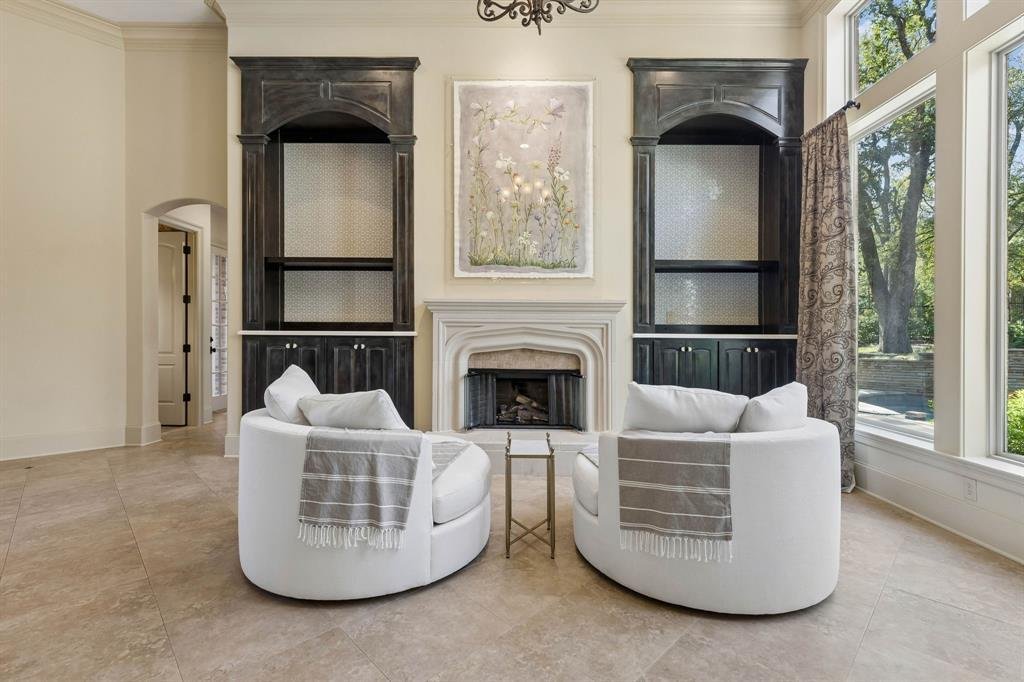
Private Luxury, Effortless Entertaining! Luxury, privacy, & exceptional design come together in this two-story residence situated on a .83-acre homesite. Thoughtfully designed with generous living & entertaining spaces, the home features multiple living & dining areas, beautifully appointed interiors, & an oversized four-car garage. Walls of windows showcase views of the private, wooded backyard & resort-style pool and spa, while a covered outdoor living area with fireplace creates an inviting setting for year-round entertaining. At the heart of the home, the chef-inspired kitchen is designed to impress with stainless steel appliances, a gas cooktop with pot filler, double ovens, an expansive prep island, & abundant custom cabinetry. Open to the dining areas & spacious family room, the layout offers effortless flow for gatherings both large & intimate. The family room is enhanced by a cozy fireplace, custom built-in cabinetry, & a dramatic wall of windows overlooking the backyard. Throughout the home, exquisite tile accents, rich hardwood flooring, custom millwork, designer finishes, decorative lighting, & thoughtfully incorporated study nooks reflect exceptional attention to detail. The spacious owner’s suite offers a serene private retreat with a sitting area, direct patio access, & a luxurious ensuite bath featuring a deep soaking tub, separate vanities, an oversized shower, and an impressive walk-in closet. Upstairs, three generously sized guest bedrooms are complemented by full baths, a game room, versatile bonus room, & separate media room, providing abundant space for family & guests. Additional highlights include a mudroom, pool bath, extensive storage, decorative iron railing, & curated finishes throughout. Offering exceptional indoor-outdoor living, remarkable privacy, and timeless elegance, this extraordinary property provides a luxurious setting for both everyday living and unforgettable entertaining. Students attend Keller ISD.
-
Property type
House
-
Year built
2007
-
Price/sqft
$269
Features
- Garage
- Fireplace
- Walk In Closet
- Pool
- Cinema
- Game Room
- Garden
- Jacuzzi
- Privacy
Features
Lot
- Privacy
Indoor
- High Ceiling
- Fireplace
- Kitchen island
- Gas Stovetop
- Jacuzzi
- Bar
- Game Room
- Cinema
- Stone Countertops
- Walk In Closet
Outdoor
- Pool
- Garage
- Outdoor Living Space
- Garden
Explore the Area
1220 Pine Hurst Drive, Keller, Texas, United States
View on Google Maps
Price per sqft
Low
High
Joined 12 months ago
You have inquired about this property
The agent will contact you soon by
Listed by
12
Listings
2025
Joined
Book home tour with the agent
Choose a date and whether you'd like a virtual or in-person tour with the agent.
Preferred date
Tour type
Last updated
Today
First listed
October 24
Listing reference
21418876
Listing status
The data relating to real estate for sale on this web site comes in part from the Broker Reciprocity Program of the NTREIS Multiple Listing Service. Real estate listings held by brokerage firms other than this broker are marked with the Broker Reciprocity logo and detailed information about them includes the name of the listing brokers.
Similar Properties Nearby
New Listings in Keller


Explore More Homes for Sale
Keller, TX, United States property types
Related Guides & Stories
Trusted by the World's Leading Brokers
The agents behind the world's most exceptional properties list with JamesEdition.
- Listings from Sotheby's, Christie's, BARNES, and Engel & Völkers
- Every listing reviewed before it goes live
- Connect directly with verified listing agents
By continuing you agree to our Terms and Privacy Policy.
brokerages we
partnered with
partnered with