$1,350,719
Stilvoller Wohnkomfort über Den Dächern Wiens – Exklusives Dachgeschossprojekt Im Herzen Des 9. Bezi
- 1 Baths
- 1,314 Sqft
- Updated: July 14
About the Property
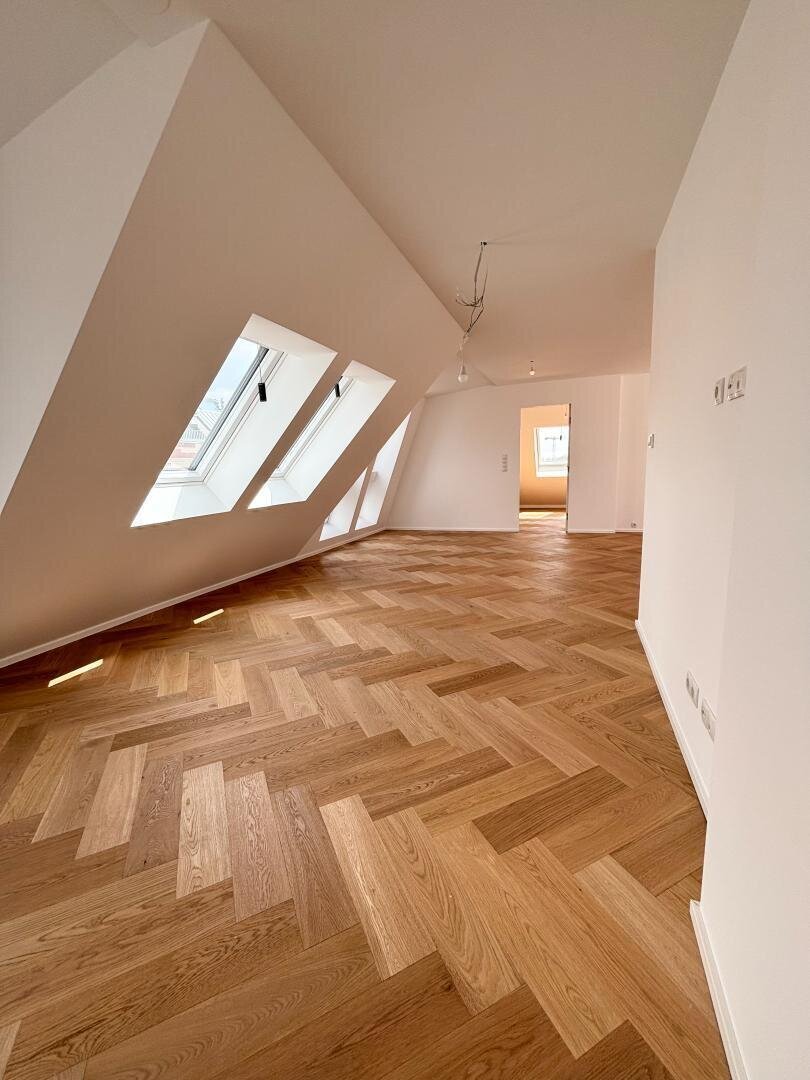
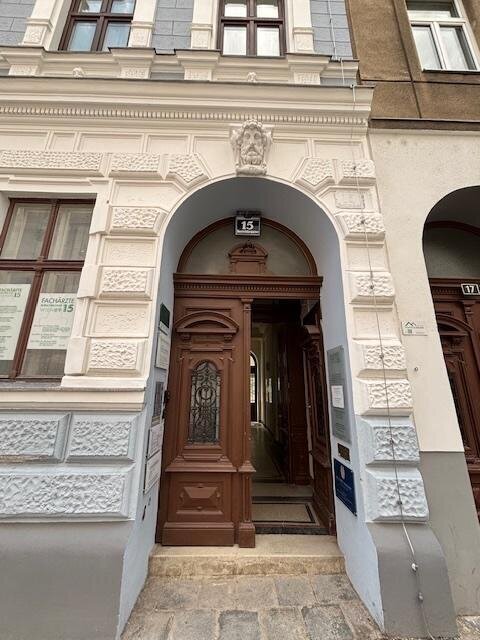
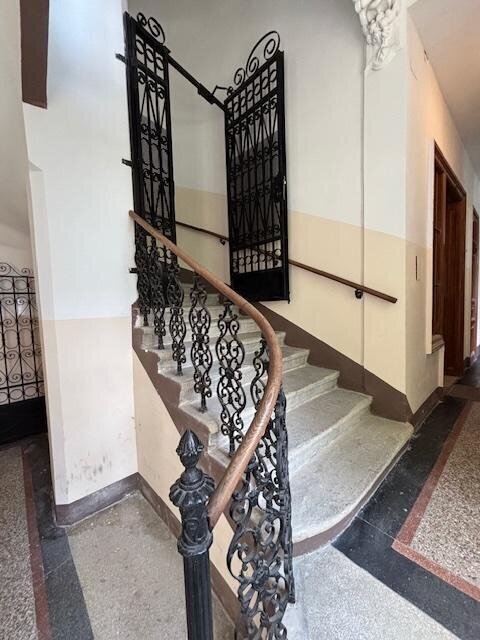
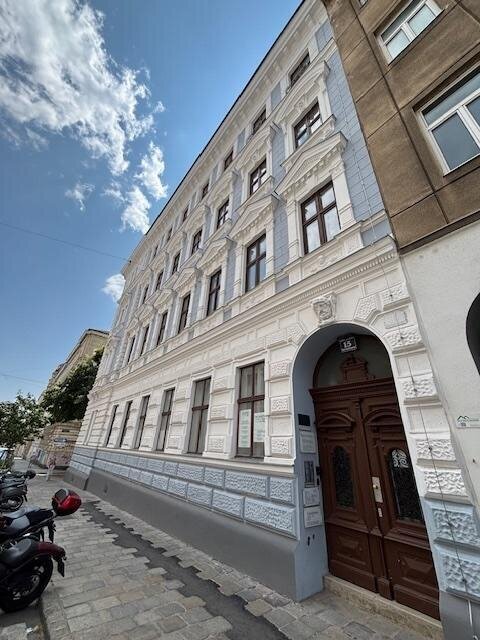
In the heart of Josefstadt – nestled between the AKH, Zimmermannplatz, and St. Anna Children’s Hospital – an exceptional attic project is being developed in a distinctive corner building with a historic facade. This architectural gem combines Viennese old building charm with the latest in residential comfort – for those who appreciate quality, style, and durability.
Five high-quality firs
Five high-quality firs
In the heart of Josefstadt – nestled between the AKH, Zimmermannplatz, and St. Anna Children’s Hospital – an exceptional attic project is being developed in a distinctive corner building with a historic facade. This architectural gem combines Viennese old building charm with the latest in residential comfort – for those who appreciate quality, style, and durability.
Five high-quality first-time occupancy apartments offer space for personal development – whether for personal use or as a high-yield investment in one of Vienna’s most sought-after residential areas.
LIVING CONCEPT – INDIVIDUAL & THOUGHTFUL
- 1 apartment on the 1st attic floor
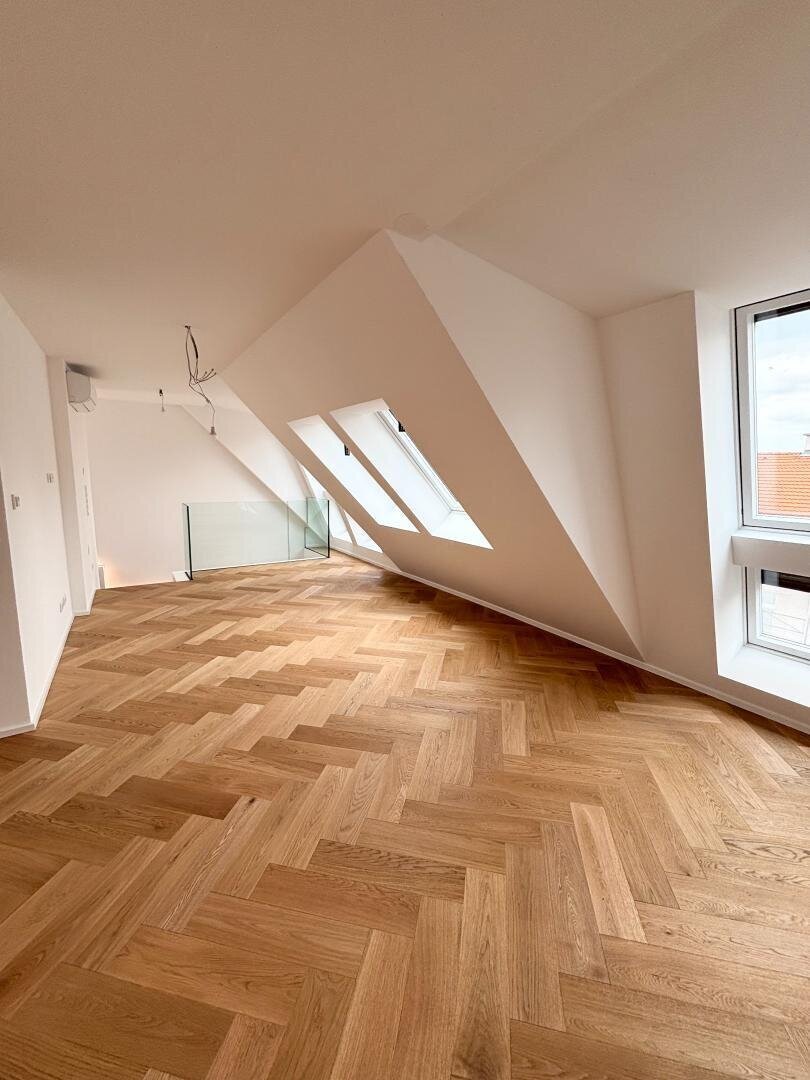
- 4 elegant maisonettes on two levels (1st + 2nd attic floor)
- Living spaces from approx. 64 m² to 125 m²
- Flexible layouts with 2 to 4 rooms
- Mostly with balcony or terrace – for relaxing views over the city rooftops
FEATURES – MODERN COMFORT MEETS CLASSIC
- High-quality oak parquet in an elegant finish
- Underfloor heating via modern air heat pump
- Air conditioning for comfortable temperatures – even in summer
- Stylish bathrooms with rain shower or freestanding tub
- Large-format tiles & designer fittings from leading brands
- Burglar-resistant entrance doors (KUNEX WK3)
- Flush interior doors and modern window systems by JOSKO with electric blinds
- Electric roof windows (ROTO) with integrated shading
- Smart home system for central control of lighting, temperature, and shading
- Terraces with glass railings & wood-look porcelain stoneware
- Generous room layouts with a clear focus on living quality
- New construction in the attic with free rental potential
LOCATION – CENTRAL, URBAN, LIVABLE
The 9th district is one of Vienna’s most desirable residential areas – quiet yet central. Perfect public transport connections, proximity to medical facilities, schools, cafés, and cultural hotspots make this location especially attractive – both for owner-occupiers and investors. Thanks to designated VAT and net pricing, the project is ideal for long-term rental.
Purchase conditions:
Purchase price: 1,165,000 Euros
Brokerage fee: 3% of the purchase price plus 20% VAT
Five high-quality first-time occupancy apartments offer space for personal development – whether for personal use or as a high-yield investment in one of Vienna’s most sought-after residential areas.
LIVING CONCEPT – INDIVIDUAL & THOUGHTFUL
- 1 apartment on the 1st attic floor
- 4 elegant maisonettes on two levels (1st + 2nd attic floor)
- Living spaces from approx. 64 m² to 125 m²
- Flexible layouts with 2 to 4 rooms
- Mostly with balcony or terrace – for relaxing views over the city rooftops
FEATURES – MODERN COMFORT MEETS CLASSIC
- High-quality oak parquet in an elegant finish
- Underfloor heating via modern air heat pump
- Air conditioning for comfortable temperatures – even in summer
- Stylish bathrooms with rain shower or freestanding tub
- Large-format tiles & designer fittings from leading brands
- Burglar-resistant entrance doors (KUNEX WK3)
- Flush interior doors and modern window systems by JOSKO with electric blinds
- Electric roof windows (ROTO) with integrated shading
- Smart home system for central control of lighting, temperature, and shading
- Terraces with glass railings & wood-look porcelain stoneware
- Generous room layouts with a clear focus on living quality
- New construction in the attic with free rental potential
LOCATION – CENTRAL, URBAN, LIVABLE
The 9th district is one of Vienna’s most desirable residential areas – quiet yet central. Perfect public transport connections, proximity to medical facilities, schools, cafés, and cultural hotspots make this location especially attractive – both for owner-occupiers and investors. Thanks to designated VAT and net pricing, the project is ideal for long-term rental.
Purchase conditions:
Purchase price: 1,165,000 Euros
Brokerage fee: 3% of the purchase price plus 20% VAT
-
Property type
Penthouse
-
Floors
6
-
Year built
2025
-
Price/sqft
$1,028
Features
- Elevator
- Terrace
- Modern
- Investment Property
- New Builds
- Air Conditioning
- Balcony
- 2D Floor Plan
Explore the Area
keine Angabe, Austria
View on Google Maps
Price per sqft
Low
High
Joined 1 month ago
You have inquired about this property
The agent will contact you soon by
Listed by
43
Listings
2026
Joined
Book home tour with the agent
Choose a date and whether you'd like a virtual or in-person tour with the agent.
Preferred date
Tour type
Last updated
July 14
First listed
Jul 14
Listing reference
2373/1771
Similar Properties Nearby
New Listings in Austria


Explore More Homes for Sale
Austria cities
- Homes for sale in Vienna, Austria
- Homes for sale in Country road, Austria
- Homes for sale in Dobling, Austria
- Homes for sale in Donaustadt, Austria
- Homes for sale in Leopoldstadt, Austria
- Homes for sale in Floridsdorf, Austria
- Homes for sale in Liesing, Austria
- Homes for sale in Hietzing, Austria
- Homes for sale in Favoriten, Austria
- Homes for sale in Alsergrund, Austria
- Homes for sale in Penzing, Austria
- Homes for sale in Währing, Austria
- Homes for sale in Ottakring, Austria
- Homes for sale in Wieden, Austria
- Homes for sale in Hernals, Austria
- Homes for sale in Margareten, Austria
- Homes for sale in Graz, Austria
- Homes for sale in Klosterneuburg, Austria
- Homes for sale in Innere Stadt, Austria
- Homes for sale in Meidling, Austria
Austria regions
Austria property types
- Apartments for sale in Austria
- Houses for sale in Austria
- Penthouses for sale in Austria
- Villas for sale in Austria
- Chalets for sale in Austria
- Country Homes for sale in Austria
- Bungalows for sale in Austria
- Townhouses for sale in Austria
- Land for sale in Austria
- Estates for sale in Austria
- Farm Ranches for sale in Austria
- Castles for sale in Austria
- Condos for sale in Austria
Austria popular searches
- Properties with Elevator in Austria
- Properties with Garden in Austria
- Properties with Terrace in Austria
- Properties with Garage in Austria
- Mountain View properties in Austria
- Properties with Pool in Austria
- Water View properties in Austria
- New Builds properties in Austria
- Properties with Fitness Center / Gym in Austria
- Modern properties in Austria
- Panoramic / Scenic View properties in Austria
- Investment Property properties in Austria
- Properties with Wine Cellar in Austria
- Properties with Indoor Pool in Austria
- Ski-In / Ski-Out properties in Austria
- Waterfront properties in Austria
- Properties with Library in Austria
- Equestrian properties in Austria
- River View properties in Austria
- Properties with Tennis Court in Austria
- Properties with Vineyard / Winery in Austria
- Lakefront properties in Austria
- Riverfront properties in Austria
- Golf View properties in Austria
- Gated Community properties in Austria
- Sea View properties in Austria
- Properties with Private Beach in Austria
Related Guides & Stories
Trusted by the World's Leading Brokers
The agents behind the world's most exceptional properties list with JamesEdition.
- Listings from Sotheby's, Christie's, BARNES, and Engel & Völkers
- Every listing reviewed before it goes live
- Connect directly with verified listing agents
By continuing you agree to our Terms and Privacy Policy.