$742,270
Einfamilienhaus Mit Hochwertiger Ausstattung Und Großzügigem Wohnkonzept
- 3 Beds
- 1 Baths
- 1,755 Sqft
- 5,619 Sqft lot
- Updated: Yesterday
About the Property
This modern and high-quality single-family home is located in the market town of Königstetten, just a few kilometers from the flower city of Tulln.
The house impresses with a successful combination of contemporary architecture, large windows, high-quality fittings, and energy-efficient building technology. The thoughtful layout offers spacious communal areas as well as plenty of private r
The house impresses with a successful combination of contemporary architecture, large windows, high-quality fittings, and energy-efficient building technology. The thoughtful layout offers spacious communal areas as well as plenty of private r
This modern and high-quality single-family home is located in the market town of Königstetten, just a few kilometers from the flower city of Tulln.
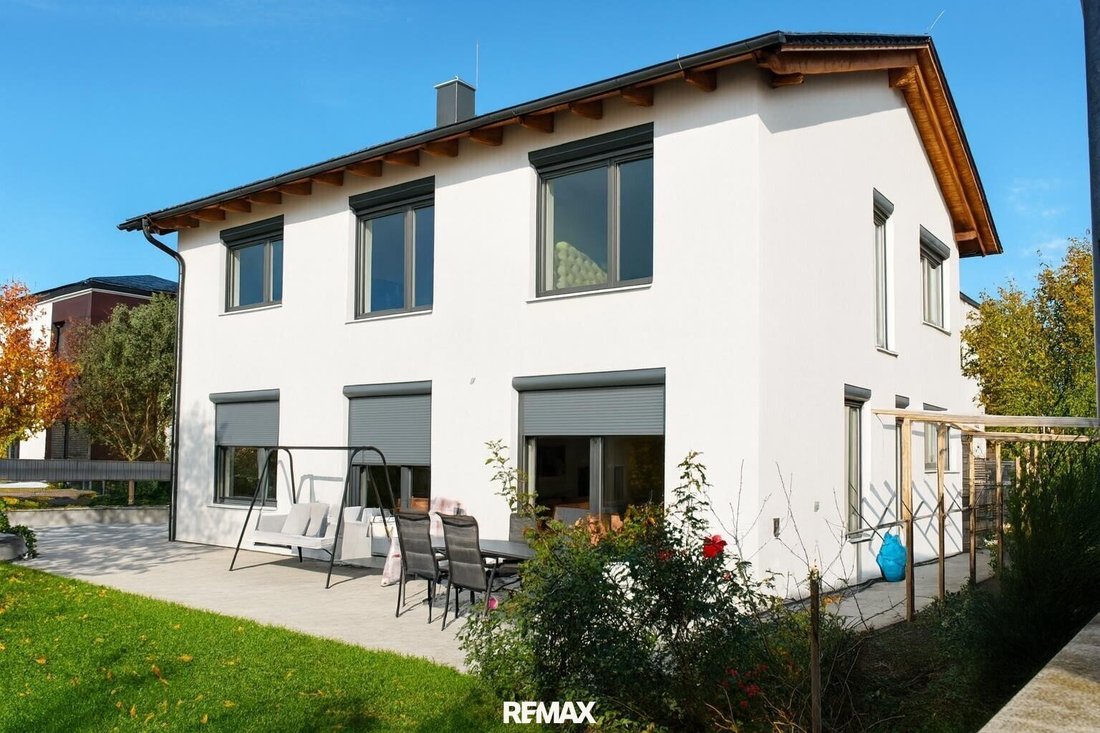
The house impresses with a successful combination of contemporary architecture, large windows, high-quality fittings, and energy-efficient building technology. The thoughtful layout offers spacious communal areas as well as plenty of private retreats for the whole family.
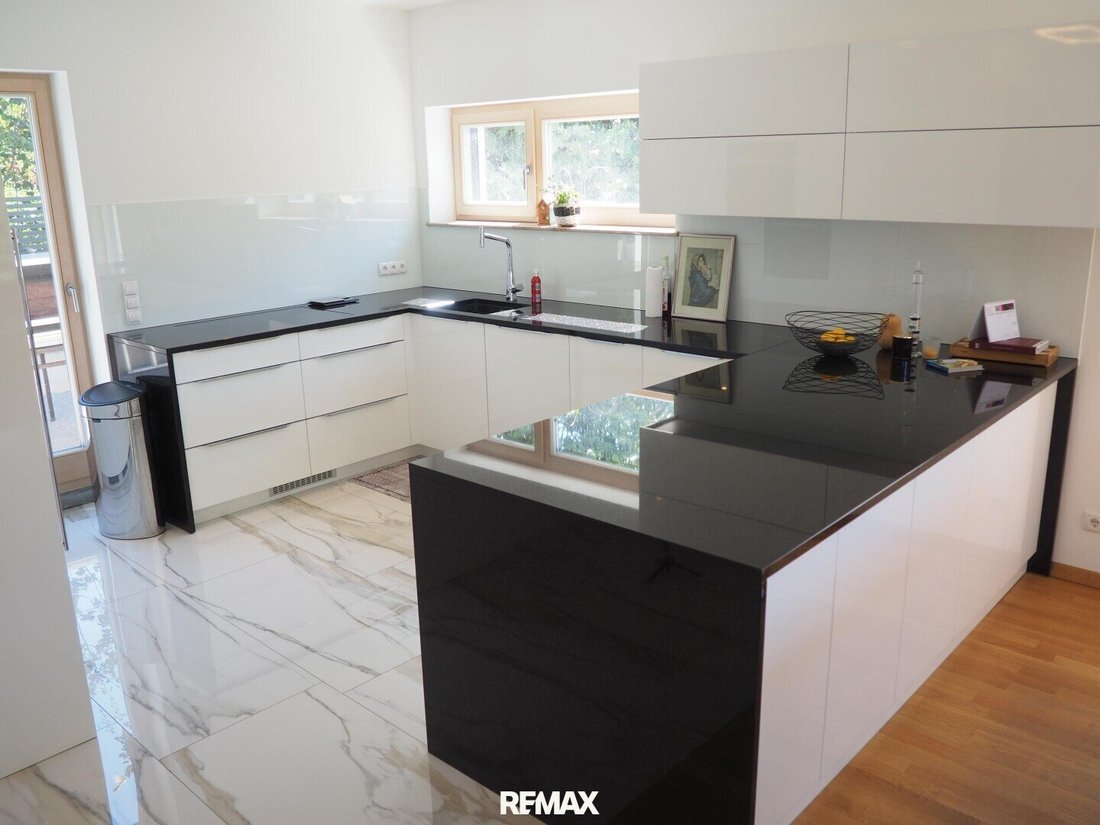
The heart of the house is the generous living and dining area with a modern, custom-made kitchen and direct access to the west-facing terrace. Large windows create a bright and friendly atmosphere and provide a harmonious transition between indoor and outdoor spaces.
The building was constructed using solid masonry (30 cm plan bricks and 18 cm thermal insulation), combining solid build quality with modern energy standards.
A special advantage: individual adaptations and additions can still be considered by arrangement. For example, an additional room or bedroom can be created, or the garden and terrace area can be customized.
Layout:
Ground floor:
- Spacious entrance and hallway area
- Separate WC
- Generous living and dining area
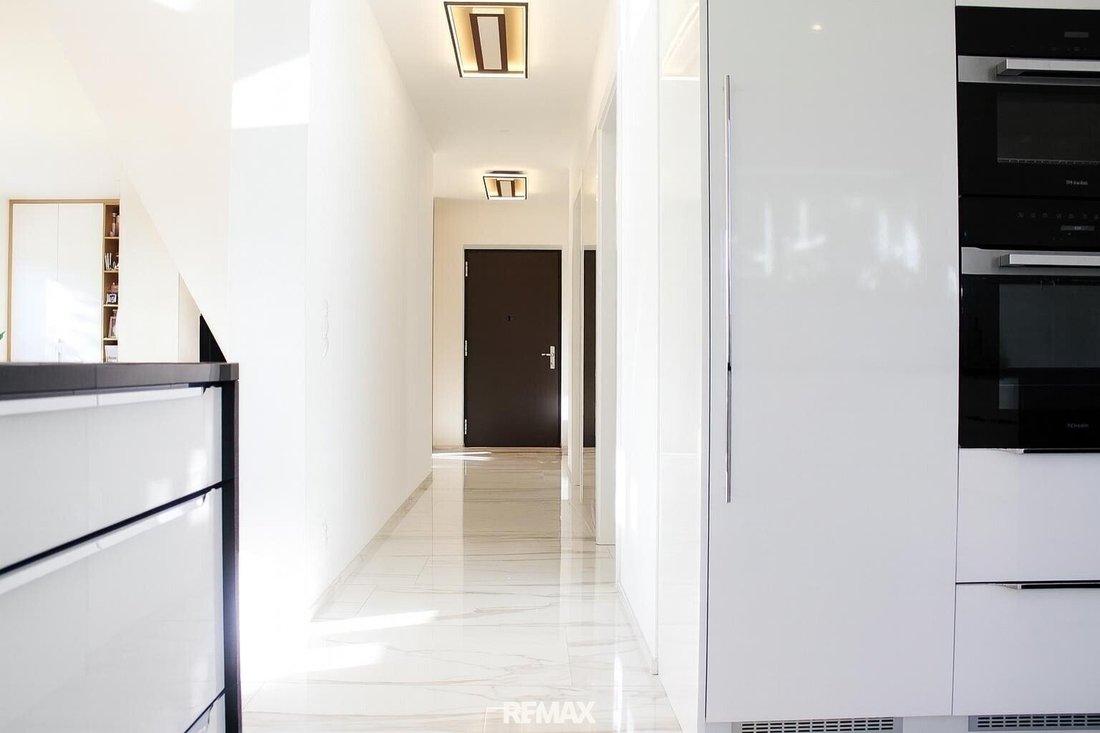
- Open, modern kitchen
- Direct access from living/dining area to the west-facing terrace
- Utility room
- Storage room
The spacious living area forms the social center of the house. The open design of living, dining, and kitchen creates plenty of space for family and guests.
Upper floor:
- Three bedrooms
- Bathroom
- Separate WC
- Large living/lounge area
The bedrooms on the upper floor offer a private retreat for the entire family. The additional living/lounge area can be used flexibly as a family lounge, play area, home office, or another retreat.
Features:
Construction & Energy:
- Solid masonry construction
- Approx. 30 cm plan bricks
- Approx. 18 cm additional thermal insulation
- Energy-efficient water-to-water heat pump
- Fireplace connection available
- Installation of a Swedish stove in the living area possible
Windows & Shading:
- High-quality wood-aluminum windows
- Triple glazing
- Large window areas
- Electric shutters or blinds
Floors & Interior:
- High-quality solid wood parquet flooring
- Marble tiles from the entrance area to the kitchen
The open kitchen is custom-made in a modern design and offers:
- High-quality granite countertop
- Brand built-in appliances (e.g., steam oven)
- Ample storage space
- Additional door to the outside
The kitchen blends harmoniously into the open living and dining area, combining everyday practicality with high-quality aesthetics.
Outdoor area:
- Large west-facing terrace
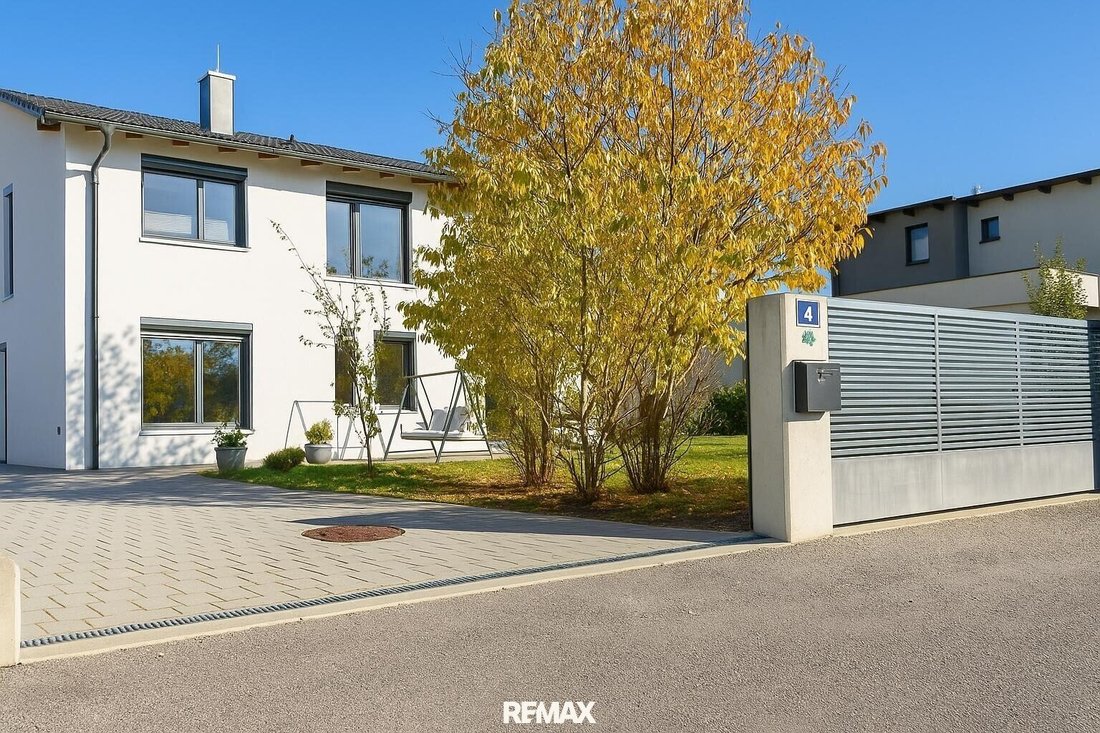
- Spacious driveway
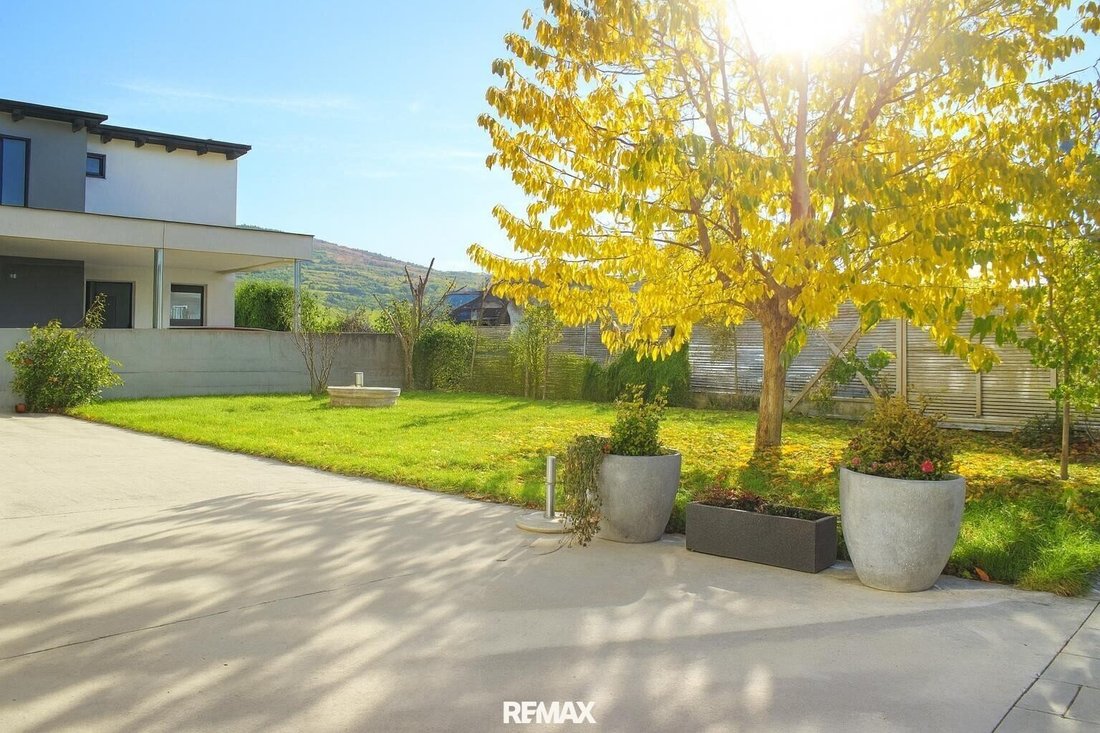
- Paved forecourt
- High-quality stainless steel fence
- Stainless steel driveway gate
- Fruit trees
Location & Infrastructure:
The property is situated in a family-friendly location with very good accessibility.
A particular highlight is the kindergarten in the immediate vicinity, making the property especially attractive for families with children.
The federal capital Vienna is reachable by car in about 25 minutes. This location combines the benefits of a pleasant living environment with good connections to the city and its comprehensive range of jobs, schools, shopping, dining, and leisure activities.
Customization options:
A special plus of this property is the possibility to customize the house according to personal preferences.
By arrangement, various adaptations and additions can be made inside and outside. For example, it is possible to create an additional room or bedroom.
Guide price: €649,000*)
This price is a guide price and may vary up or down. Subject to acceptance by the seller!
The agent acts as a dual agent!
The house impresses with a successful combination of contemporary architecture, large windows, high-quality fittings, and energy-efficient building technology. The thoughtful layout offers spacious communal areas as well as plenty of private retreats for the whole family.
The heart of the house is the generous living and dining area with a modern, custom-made kitchen and direct access to the west-facing terrace. Large windows create a bright and friendly atmosphere and provide a harmonious transition between indoor and outdoor spaces.
The building was constructed using solid masonry (30 cm plan bricks and 18 cm thermal insulation), combining solid build quality with modern energy standards.
A special advantage: individual adaptations and additions can still be considered by arrangement. For example, an additional room or bedroom can be created, or the garden and terrace area can be customized.
Layout:
Ground floor:
- Spacious entrance and hallway area
- Separate WC
- Generous living and dining area
- Open, modern kitchen
- Direct access from living/dining area to the west-facing terrace
- Utility room
- Storage room
The spacious living area forms the social center of the house. The open design of living, dining, and kitchen creates plenty of space for family and guests.
Upper floor:
- Three bedrooms
- Bathroom
- Separate WC
- Large living/lounge area
The bedrooms on the upper floor offer a private retreat for the entire family. The additional living/lounge area can be used flexibly as a family lounge, play area, home office, or another retreat.
Features:
Construction & Energy:
- Solid masonry construction
- Approx. 30 cm plan bricks
- Approx. 18 cm additional thermal insulation
- Energy-efficient water-to-water heat pump
- Fireplace connection available
- Installation of a Swedish stove in the living area possible
Windows & Shading:
- High-quality wood-aluminum windows
- Triple glazing
- Large window areas
- Electric shutters or blinds
Floors & Interior:
- High-quality solid wood parquet flooring
- Marble tiles from the entrance area to the kitchen
The open kitchen is custom-made in a modern design and offers:
- High-quality granite countertop
- Brand built-in appliances (e.g., steam oven)
- Ample storage space
- Additional door to the outside
The kitchen blends harmoniously into the open living and dining area, combining everyday practicality with high-quality aesthetics.
Outdoor area:
- Large west-facing terrace
- Spacious driveway
- Paved forecourt
- High-quality stainless steel fence
- Stainless steel driveway gate
- Fruit trees
Location & Infrastructure:
The property is situated in a family-friendly location with very good accessibility.
A particular highlight is the kindergarten in the immediate vicinity, making the property especially attractive for families with children.
The federal capital Vienna is reachable by car in about 25 minutes. This location combines the benefits of a pleasant living environment with good connections to the city and its comprehensive range of jobs, schools, shopping, dining, and leisure activities.
Customization options:
A special plus of this property is the possibility to customize the house according to personal preferences.
By arrangement, various adaptations and additions can be made inside and outside. For example, it is possible to create an additional room or bedroom.
Guide price: €649,000*)
This price is a guide price and may vary up or down. Subject to acceptance by the seller!
The agent acts as a dual agent!
-
Property type
House
-
Year built
2018
-
Price/sqft
$423
Features
- Garden
- Terrace
- Modern
- Open Kitchen
- Gate
- Stone Countertops
Explore the Area
keine Angabe, Austria
View on Google Maps
Price per sqft
Low
High
Joined 1 month ago
You have inquired about this property
The agent will contact you soon by
Listed by
124
Listings
2026
Joined
Book home tour with the agent
Choose a date and whether you'd like a virtual or in-person tour with the agent.
Preferred date
Tour type
Last updated
Yesterday
First listed
September 22
Listing reference
1626/29230
Trusted by the World's Leading Brokers
The agents behind the world's most exceptional properties list with JamesEdition.
- Listings from Sotheby's, Christie's, BARNES, and Engel & Völkers
- Every listing reviewed before it goes live
- Connect directly with verified listing agents
By continuing you agree to our Terms and Privacy Policy.