



$2,400,000
Single Family Detached Kansas City
- 4 Beds
- 6 Baths
- 4,704 Sqft
- 35.64 Ac lot
- Updated: August 28
- 2
- MLS#2635992
About the Property
Stunning. Breathtaking. Refreshing. These words just begin to describe this VERY SPECIAL, one-of-a-kind private property—an extraordinary retreat on 35+ beautiful acres, yet still within city limits and just minutes from everything you need.
Thoughtfully designed for comfort and exceptional entertaining, this custom home offers 4,704 Sq Ft on the main level with 4 spacious bedrooms, each featu
Thoughtfully designed for comfort and exceptional entertaining, this custom home offers 4,704 Sq Ft on the main level with 4 spacious bedrooms, each featu
Stunning. Breathtaking. Refreshing. These words just begin to describe this VERY SPECIAL, one-of-a-kind private property—an extraordinary retreat on 35+ beautiful acres, yet still within city limits and just minutes from everything you need.
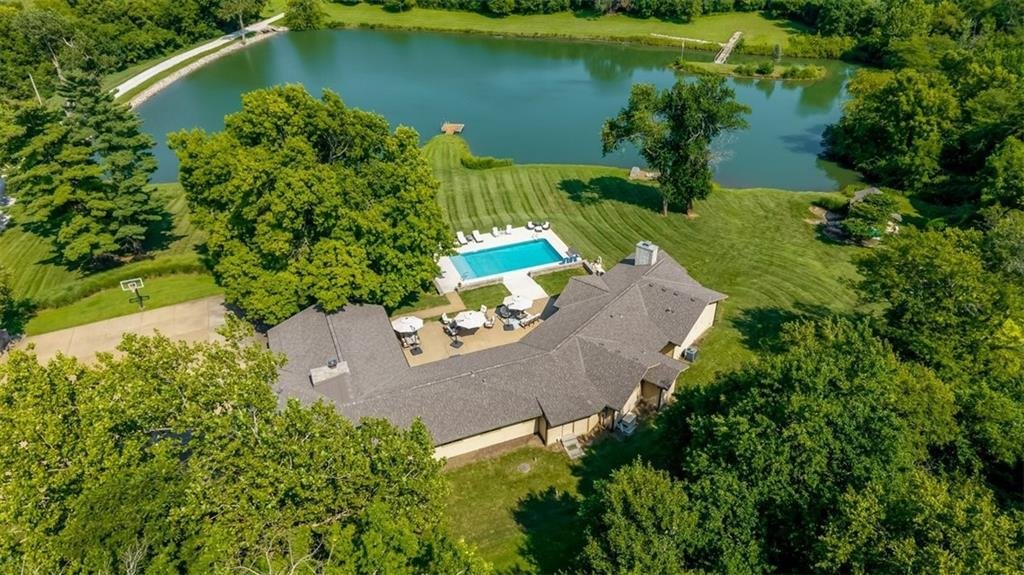
Thoughtfully designed for comfort and exceptional entertaining, this custom home offers 4,704 Sq Ft on the main level with 4 spacious bedrooms, each featuring its own private bath and walk-in closet. A 2024 saltwater swimming pool and nearly 5-acre stocked lake create a spectacular setting, with breathtaking views from almost every room. The expansive Great Room features beautiful hickory hardwood floors, vaulted ceilings, and a gorgeous wood-burning, see-through stacked-stone fireplace separating the dining area from the living space. The gourmet kitchen is a chef’s dream, featuring dual Thermador ovens & warmer, gas range, high-end appliances, abundant cabinetry, walk-in pantry, oversized island—perfect for gathering and entertaining. The private, retreat-like Primary Suite offers a cozy hearth room with stunning views, dedicated office, coffee bar, spacious bedroom with custom cabinetry, and beautiful custom bath. Walk-out unfinished basement provides additional space for a home gym, family living, recreation, or storage. Studio by the Lake offers a finished space ideal for an office, art studio, or private retreat. NEW hail-resistant roof was installed in 2024. The property also includes a 40 x 80 outbuilding with electricity/shop space with half bath, chicken coop, greenhouse, garden area enclosed by an 8-foot fence, and a 23 x 19 bunker. Additional amenities include a full sprinkler system, fish-feeding system, golf range, ample parking, and more. This is more than a home—it is a private sanctuary, entertainer’s dream, and rare opportunity to enjoy exceptional acreage, amenities, and serenity without sacrificing convenience. One you have to see to believe. Schedule your private showing today and ~Welcome Home!
Thoughtfully designed for comfort and exceptional entertaining, this custom home offers 4,704 Sq Ft on the main level with 4 spacious bedrooms, each featuring its own private bath and walk-in closet. A 2024 saltwater swimming pool and nearly 5-acre stocked lake create a spectacular setting, with breathtaking views from almost every room. The expansive Great Room features beautiful hickory hardwood floors, vaulted ceilings, and a gorgeous wood-burning, see-through stacked-stone fireplace separating the dining area from the living space. The gourmet kitchen is a chef’s dream, featuring dual Thermador ovens & warmer, gas range, high-end appliances, abundant cabinetry, walk-in pantry, oversized island—perfect for gathering and entertaining. The private, retreat-like Primary Suite offers a cozy hearth room with stunning views, dedicated office, coffee bar, spacious bedroom with custom cabinetry, and beautiful custom bath. Walk-out unfinished basement provides additional space for a home gym, family living, recreation, or storage. Studio by the Lake offers a finished space ideal for an office, art studio, or private retreat. NEW hail-resistant roof was installed in 2024. The property also includes a 40 x 80 outbuilding with electricity/shop space with half bath, chicken coop, greenhouse, garden area enclosed by an 8-foot fence, and a 23 x 19 bunker. Additional amenities include a full sprinkler system, fish-feeding system, golf range, ample parking, and more. This is more than a home—it is a private sanctuary, entertainer’s dream, and rare opportunity to enjoy exceptional acreage, amenities, and serenity without sacrificing convenience. One you have to see to believe. Schedule your private showing today and ~Welcome Home!
-
Property type
House
-
Year built
1970
-
Price/sqft
$510
Features
- Fireplace
- Walk In Closet
- Garden
- Terrace
- Lake View
- Equestrian
- Outdoor Kitchen
- Jacuzzi
- Water View
Features
Lot
Indoor
- High Ceiling
- Office
- Fireplace
- Air Conditioning
- Kitchen island
- Gas Stovetop
- Jacuzzi
- Bar
- Basement
- Stone Countertops
- Walk In Closet
- Fitness Center / Gym
Outdoor
- Terrace
- Parking
- Pool
- Outdoor Kitchen
- Outdoor Living Space
- Garden
Explore the Area
14300 HORRIDGE Road, Kansas City, MO 64149, Missouri, United States
View on Google Maps
Price per sqft
Low
High
Joined 2 months ago
You have inquired about this property
The agent will contact you soon by
Listed by
1
Listings
2026
Joined
Book home tour with Amy Loy
Choose a date and whether you'd like a virtual or in-person tour with the agent.
Preferred date
Tour type

Last updated
August 28
First listed
August 14
Agent licence
#2018038842
Listing reference
2147467863238974
Listing status
Similar Properties Nearby
New Listings in Kansas City



Explore More Homes for Sale
Kansas City, MO, United States property types
Kansas City, MO, United States popular searches
- Properties with Pool in Kansas City, MO, United States
- Properties with Balcony in Kansas City, MO, United States
- City View properties in Kansas City, MO, United States
- New Builds properties in Kansas City, MO, United States
- Properties with Wine Cellar in Kansas City, MO, United States
- Properties with Library in Kansas City, MO, United States
- Properties with Sauna in Kansas City, MO, United States
- Properties with Cinema in Kansas City, MO, United States
- Lake View properties in Kansas City, MO, United States
- Gated Community properties in Kansas City, MO, United States
- Properties with Indoor Pool in Kansas City, MO, United States
- River View properties in Kansas City, MO, United States
- Equestrian properties in Kansas City, MO, United States
Related Guides & Stories
Trusted by the World's Leading Brokers
The agents behind the world's most exceptional properties list with JamesEdition.
- Listings from Sotheby's, Christie's, BARNES, and Engel & Völkers
- Every listing reviewed before it goes live
- Connect directly with verified listing agents
By continuing you agree to our Terms and Privacy Policy.
brokerages we
partnered with
partnered with