$715,000
Single Family Detached Kansas City
- 5 Beds
- 3 Baths
- 3,560 Sqft
- 10,890 Sqft lot
- Updated: August 5
- 2
- MLS#2625990
About the Property
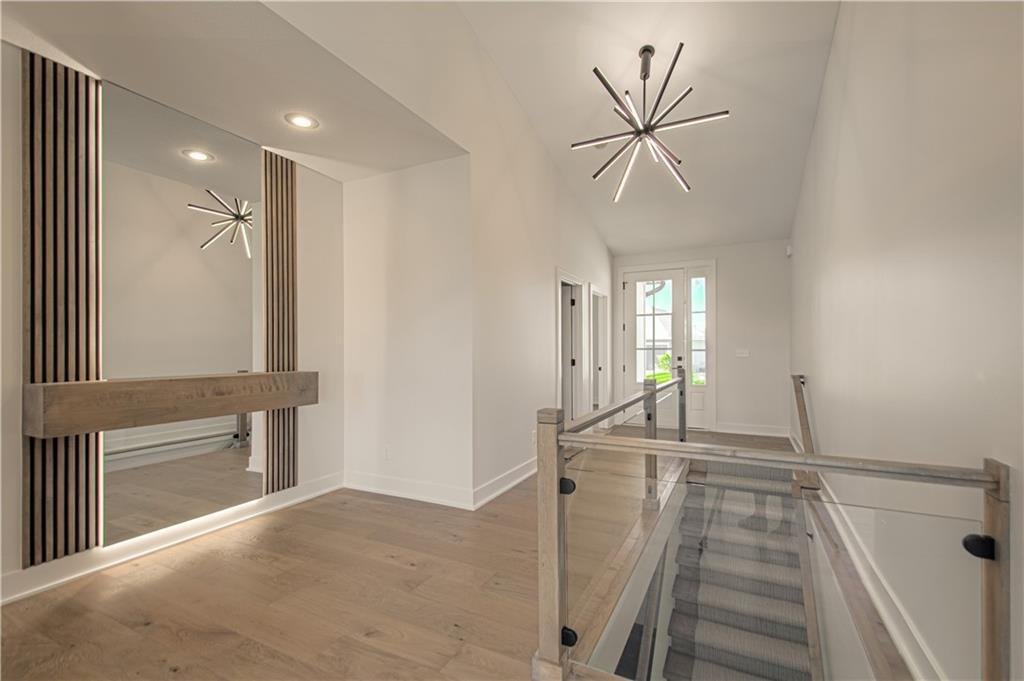
This beautifully crafted reverse 1.5-story home offers 5 bedrooms, 3 full bathrooms, and thoughtfully designed living spaces throughout. The open floor plan features vaulted ceilings, custom finishes, hardwood floors, and a striking fireplace in the living room. The spacious kitchen includes an oversized island, butler’s pantry, and abundant cabinetry, making it ideal for everyday living and enter
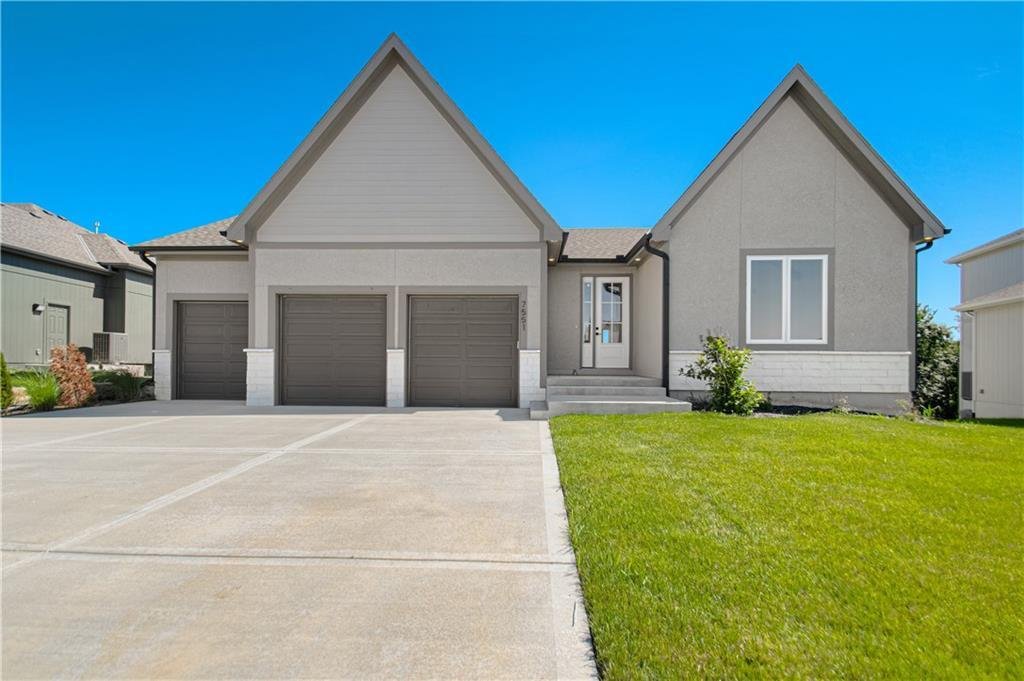
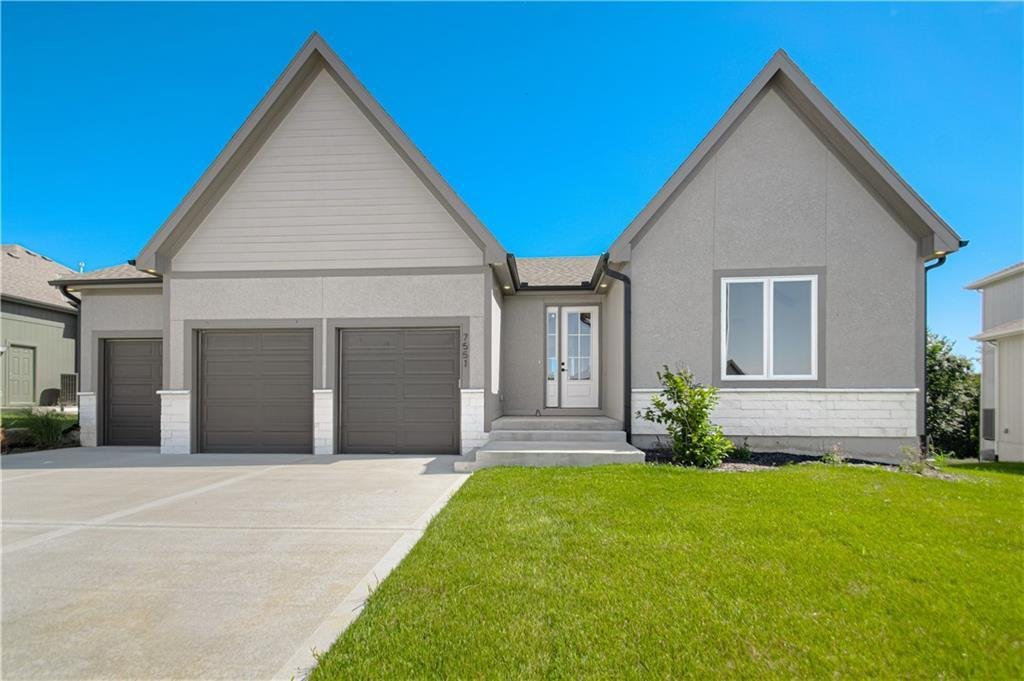
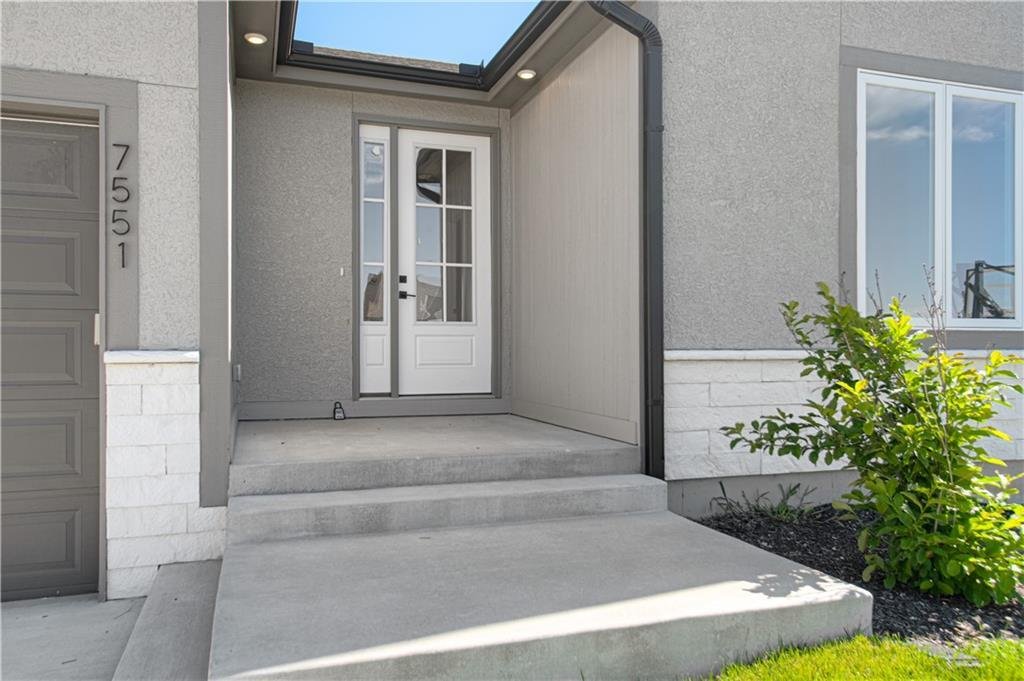
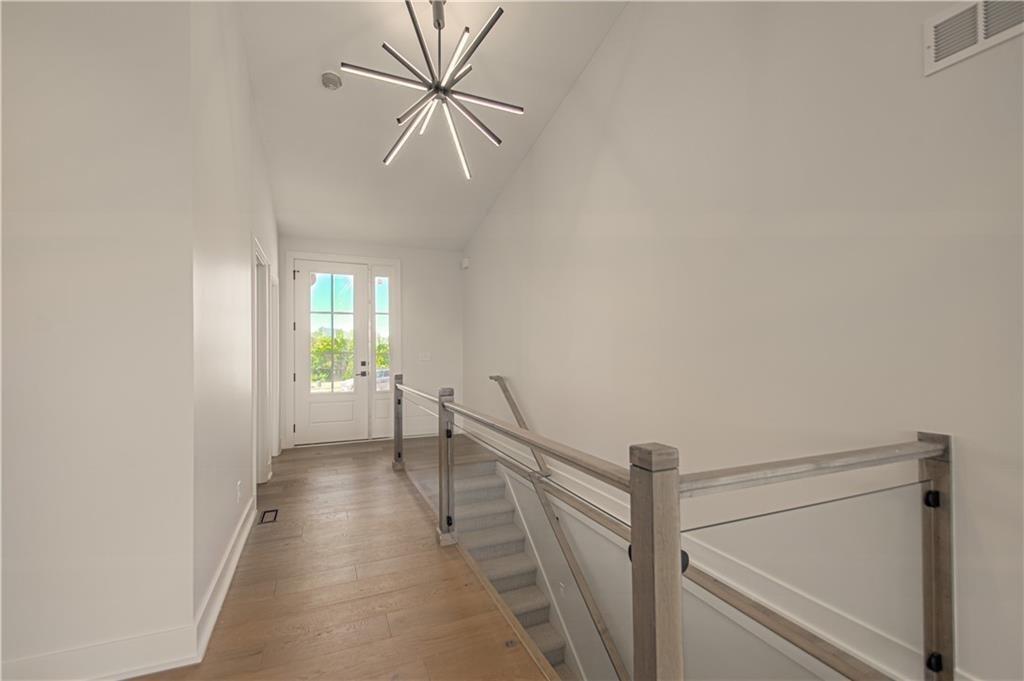
This beautifully crafted reverse 1.5-story home offers 5 bedrooms, 3 full bathrooms, and thoughtfully designed living spaces throughout. The open floor plan features vaulted ceilings, custom finishes, hardwood floors, and a striking fireplace in the living room. The spacious kitchen includes an oversized island, butler’s pantry, and abundant cabinetry, making it ideal for everyday living and entertaining.
The private primary suite features a large walk-in closet with built-ins and a spacious shower. The finished lower level provides additional living space along with three bedrooms, offering flexibility for guests, family, or a home office.
Outdoor features include a large two-tier composite deck and patio, creating the perfect setting for relaxing or entertaining. Additional upgrades include CAT-6 wiring, pre-wiring for speakers, security cameras, and a projector setup. Located in the Silverbrooke subdivision within the Park Hill School District, this move-in-ready home combines quality craftsmanship with modern convenience.
The private primary suite features a large walk-in closet with built-ins and a spacious shower. The finished lower level provides additional living space along with three bedrooms, offering flexibility for guests, family, or a home office.
Outdoor features include a large two-tier composite deck and patio, creating the perfect setting for relaxing or entertaining. Additional upgrades include CAT-6 wiring, pre-wiring for speakers, security cameras, and a projector setup. Located in the Silverbrooke subdivision within the Park Hill School District, this move-in-ready home combines quality craftsmanship with modern convenience.
-
Property type
House
-
Year built
2025
-
Price/sqft
$200
Features
- Fireplace
- Walk In Closet
- Office
Explore the Area
7551 NW Gower Avenue, Kansas City, MO 64151, Missouri, United States
View on Google Maps
Price per sqft
Low
High
Joined 4 years ago
You have inquired about this property
The agent will contact you soon by
Listed by
56
Listings
2022
Joined
Book home tour with the agent
Choose a date and whether you'd like a virtual or in-person tour with the agent.
Preferred date
Tour type

Last updated
August 5
First listed
Jun 17
Agent licence
#2001011945
Listing reference
2126961647147554
Listing status
Similar Properties Nearby
New Listings in Kansas City



Explore More Homes for Sale
Kansas City, MO, United States property types
- Houses for sale in Kansas City, MO, United States
- Condos for sale in Kansas City, MO, United States
- Land for sale in Kansas City, MO, United States
- Farm Ranches for sale in Kansas City, MO, United States
- Apartments for sale in Kansas City, MO, United States
- Townhouses for sale in Kansas City, MO, United States
Kansas City, MO, United States popular searches
- Properties with Pool in Kansas City, MO, United States
- Properties with Balcony in Kansas City, MO, United States
- City View properties in Kansas City, MO, United States
- Properties with Sauna in Kansas City, MO, United States
- Properties with Wine Cellar in Kansas City, MO, United States
- Properties with Library in Kansas City, MO, United States
- New Builds properties in Kansas City, MO, United States
- Properties with Steam Room in Kansas City, MO, United States
- Equestrian properties in Kansas City, MO, United States
- Properties with Indoor Pool in Kansas City, MO, United States
- River View properties in Kansas City, MO, United States
- Lake View properties in Kansas City, MO, United States
Related Guides & Stories
Trusted by the World's Leading Brokers
The agents behind the world's most exceptional properties list with JamesEdition.
- Listings from Sotheby's, Christie's, BARNES, and Engel & Völkers
- Every listing reviewed before it goes live
- Connect directly with verified listing agents
By continuing you agree to our Terms and Privacy Policy.
brokerages we
partnered with
partnered with