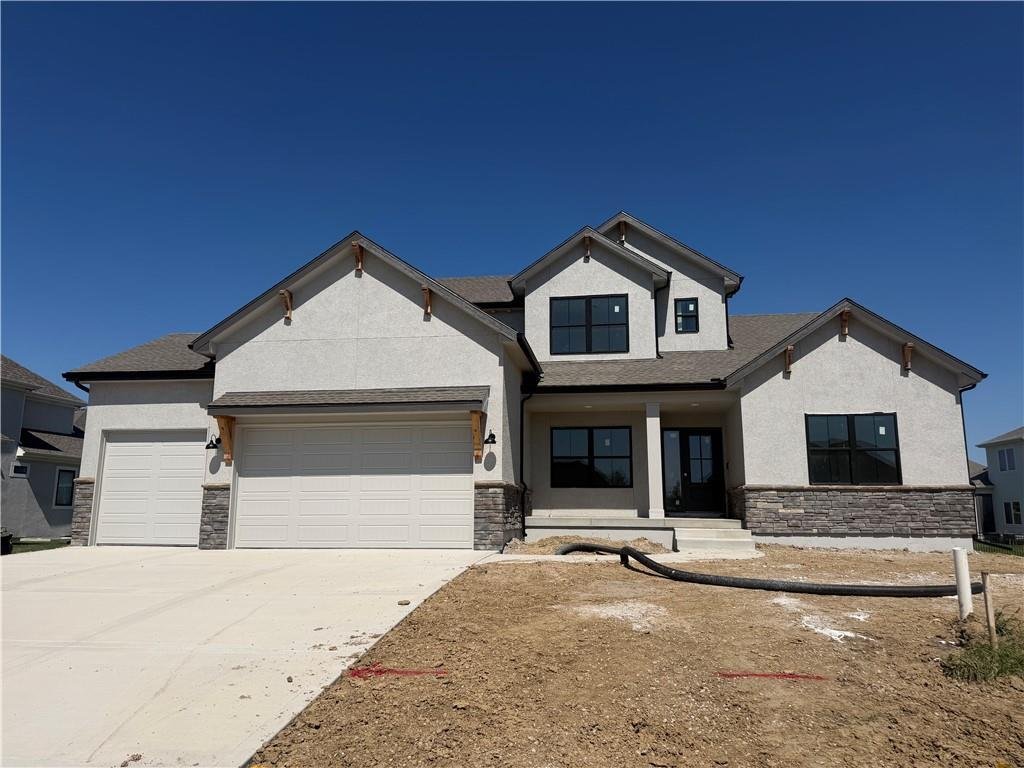


$769,979
Single Family Detached Kansas City
- 4 Beds
- 4 Baths
- 3,020 Sqft
- 13,068 Sqft lot
- Updated: August 31
- 2
- MLS#2626094
About the Property
The Hillsdale by Hearthside Homes delivers a layout that stands out for both everyday function and long-term livability ~ main-level primary suite paired with an upper level that offers more than just bedrooms. The main floor is anchored by a striking great room with fireplace and seamless connection to the kitchen, where a large island, walk-in pantry, and upgraded appliance package create a spac
The Hillsdale by Hearthside Homes delivers a layout that stands out for both everyday function and long-term livability ~ main-level primary suite paired with an upper level that offers more than just bedrooms. The main floor is anchored by a striking great room with fireplace and seamless connection to the kitchen, where a large island, walk-in pantry, and upgraded appliance package create a space that handles both everyday living and entertaining without compromise. The primary suite is conveniently located on the main level, offering privacy and ease of living, and features a resort-inspired bath. A separate front room adds flexibility for a dining room, office, or second living area. Upstairs, the loft becomes the focal point ~ creating a true second living area that can function as a media room, workspace, or gathering space. The surrounding bedrooms are positioned to maintain both comfort and privacy, supported by a combination of shared and private bath layouts. Additional highlights include a covered deck, composite decking, full basement with daylight foundation, high-efficiency, smart thermostat, EV-ready garage outlet, and prewiring for modern connectivity. Designer-selected finishes throughout the home create a cohesive, on-trend aesthetic. This home is built with double-wall construction and I-joist floor systems for strength, durability, and efficiency. Every Hearthside home also includes a video-recorded sewer scope, third-party duct cleaning, and a third-party inspection process to help ensure quality and peace of mind. Hearthside Homes has been building in the Kansas City area since 1987 and is known for quality construction and a streamlined building experience. Hearthside includes an exceptional warranty package: 1 year of workmanship and materials, 2 years of mechanical systems protection, and a 10-year major structural warranty. Estimated completion date of 10/15.
-
Property type
House
-
Price/sqft
$254
Features
- Fireplace
- Garage
- Privacy
- Office
- Basement
Explore the Area
3024 NE 102nd Street, Kansas City, MO 64155, Missouri, United States
View on Google Maps
Price per sqft
Low
High
Joined 10 months ago
You have inquired about this property
The agent will contact you soon by
Listed by
5
Listings
2025
Joined
Book home tour with Sarah Johnson
Choose a date and whether you'd like a virtual or in-person tour with the agent.
Preferred date
Tour type

Last updated
August 31
First listed
June 15
Agent licence
#SP00233574
Listing reference
2126234220955834
Listing status
Similar Properties Nearby
New Listings in Kansas City



Explore More Homes for Sale
Kansas City, MO, United States property types
Kansas City, MO, United States popular searches
- Properties with Pool in Kansas City, MO, United States
- Properties with Balcony in Kansas City, MO, United States
- City View properties in Kansas City, MO, United States
- Properties with Wine Cellar in Kansas City, MO, United States
- Properties with Sauna in Kansas City, MO, United States
- New Builds properties in Kansas City, MO, United States
- Properties with Library in Kansas City, MO, United States
- Properties with Cinema in Kansas City, MO, United States
- Gated Community properties in Kansas City, MO, United States
- Lake View properties in Kansas City, MO, United States
- Equestrian properties in Kansas City, MO, United States
- Properties with Indoor Pool in Kansas City, MO, United States
- River View properties in Kansas City, MO, United States
Related Guides & Stories
Trusted by the World's Leading Brokers
The agents behind the world's most exceptional properties list with JamesEdition.
- Listings from Sotheby's, Christie's, BARNES, and Engel & Völkers
- Every listing reviewed before it goes live
- Connect directly with verified listing agents
By continuing you agree to our Terms and Privacy Policy.
brokerages we
partnered with
partnered with