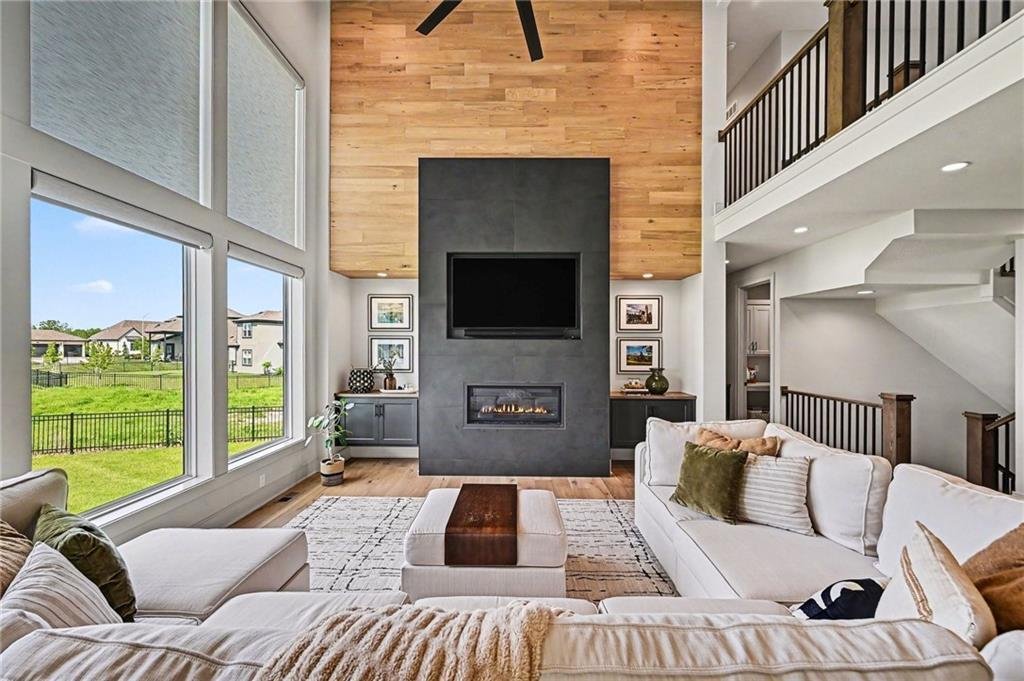
$1,149,900
Single Family Detached Kansas City
- 5 Beds
- 5 Baths
- 4,530 Sqft
- 13,940 Sqft lot
- Updated: August 5
-
5
Views for last 30 days
- 3
- MLS#2617892
About the Property
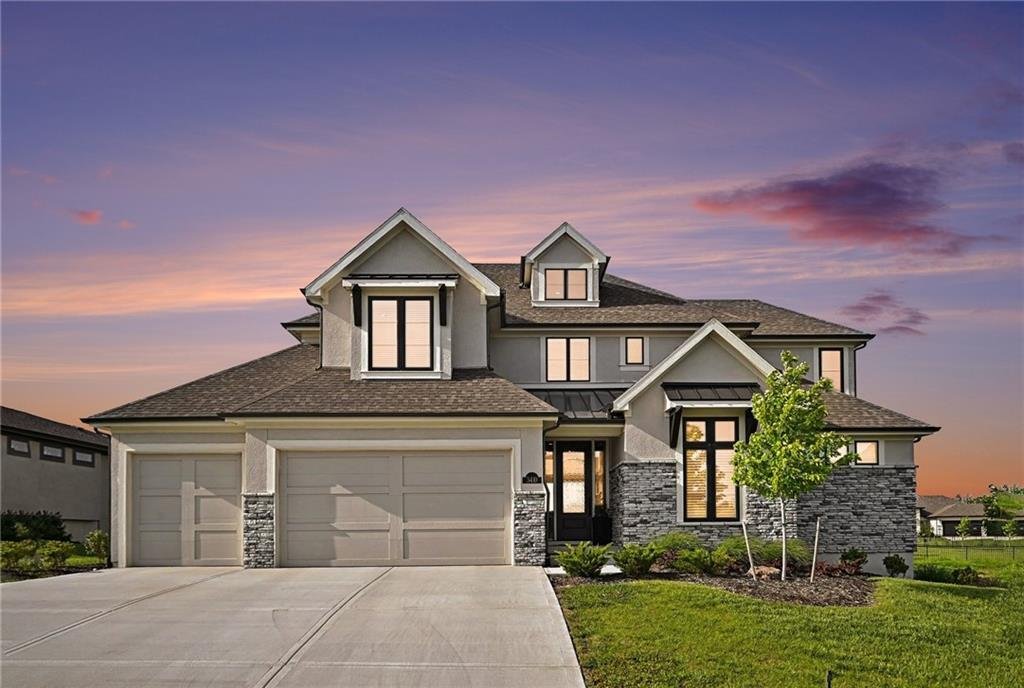
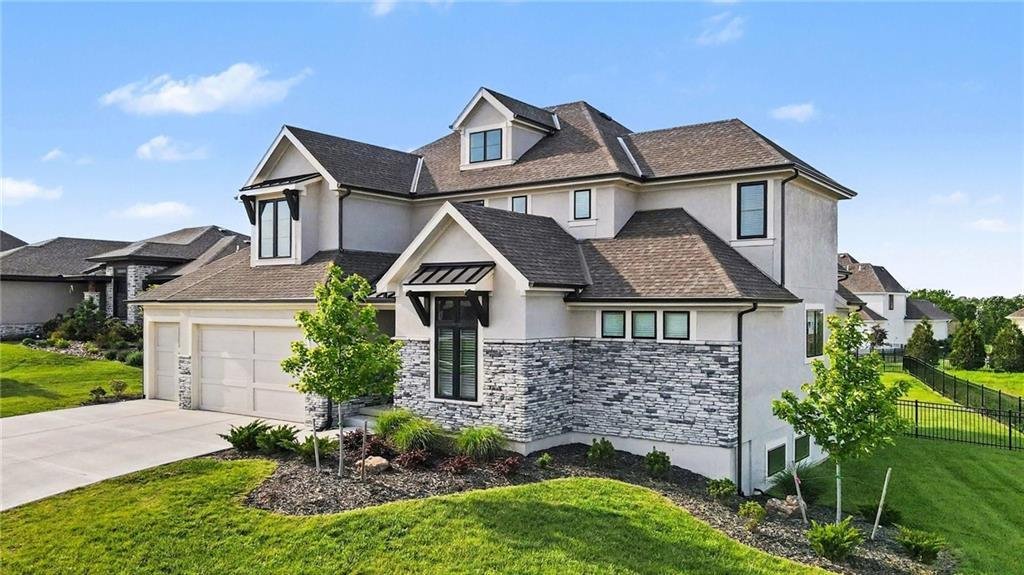
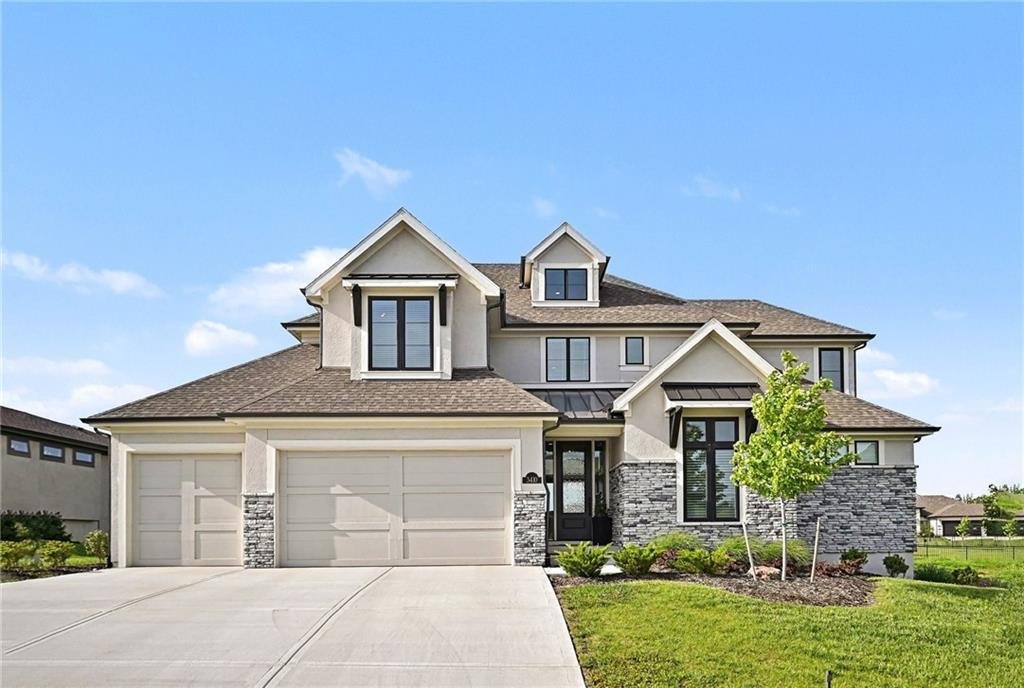
Experience elevated design and thoughtful craftsmanship in this innovative 1.5-story Marcello plan by award-winning Casa Bella, ideally located in Staley Farms. Just 2 years old, this beautifully designed home offers 5 bedrooms, 4.5 bathrooms, and a 3-car garage, blending modern livability with upscale finishes throughout.
A striking front elevation welcomes you into an open foyer highlig
A striking front elevation welcomes you into an open foyer highlig
Experience elevated design and thoughtful craftsmanship in this innovative 1.5-story Marcello plan by award-winning Casa Bella, ideally located in Staley Farms. Just 2 years old, this beautifully designed home offers 5 bedrooms, 4.5 bathrooms, and a 3-car garage, blending modern livability with upscale finishes throughout.
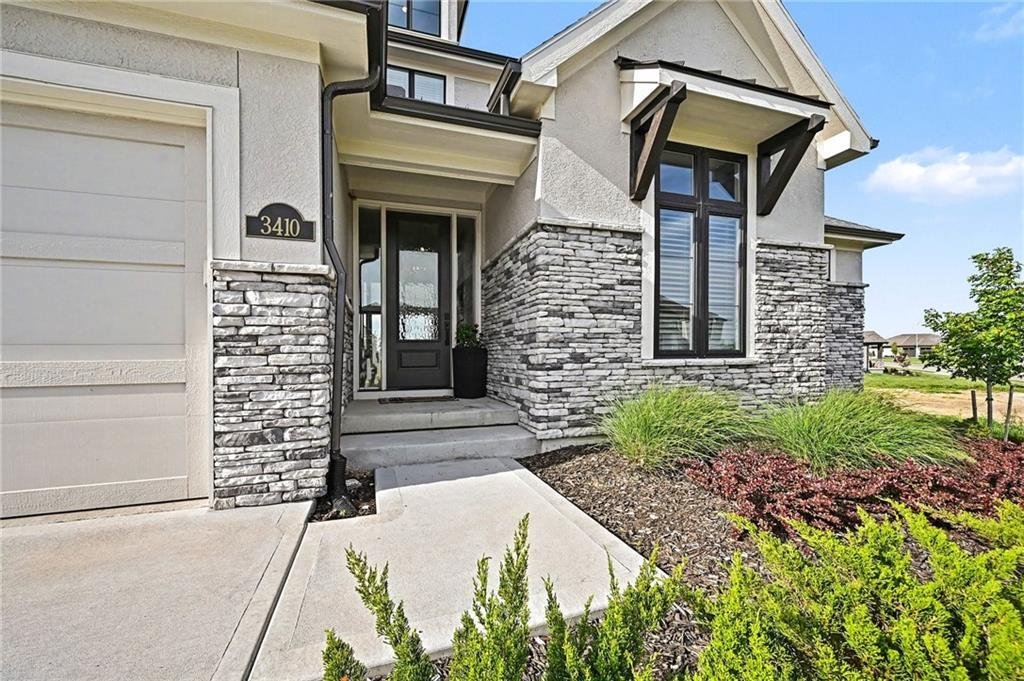
A striking front elevation welcomes you into an open foyer highlighted by a stunning staircase connecting both the upper and lower levels. At the front of the home, a private study with a designer feature wall creates the perfect setting for a home office or den. A second office space just off the kitchen/dining area adds flexibility for today’s lifestyle.
The kitchen is thoughtfully positioned for both function and flow—tucked slightly away from the foyer for privacy, yet seamlessly connected to the breakfast room and main living spaces. Enjoy beautiful views of the covered patio and fenced, spacious backyard, ideal for everyday living and entertaining.
The main-level primary suite offers both luxury and convenience, featuring a spa-like bath with a freestanding tub, walk-in shower, oversized dual vanity, and direct access to the laundry room.
Upstairs, a versatile loft provides additional living space perfect for reading, gaming, or relaxing. The upper level includes a private en-suite bedroom, along with two secondary bedrooms connected by a Jack-and-Jill bath.
The finished lower level, completed by Casa Bella after construction, mirrors the quality and style of the main home. Designed for entertaining and flexibility, it features a theatre room, spacious recreation area with custom bar, full bath, and additional bedroom. A bonus room with natural light offers endless possibilities—fitness studio, playroom, or private retreat.
With exceptional attention to detail, functional design, and a highly sought-after location, this home delivers the perfect blend of luxury, comfort, and versatility in Staley Farms.
A striking front elevation welcomes you into an open foyer highlighted by a stunning staircase connecting both the upper and lower levels. At the front of the home, a private study with a designer feature wall creates the perfect setting for a home office or den. A second office space just off the kitchen/dining area adds flexibility for today’s lifestyle.
The kitchen is thoughtfully positioned for both function and flow—tucked slightly away from the foyer for privacy, yet seamlessly connected to the breakfast room and main living spaces. Enjoy beautiful views of the covered patio and fenced, spacious backyard, ideal for everyday living and entertaining.
The main-level primary suite offers both luxury and convenience, featuring a spa-like bath with a freestanding tub, walk-in shower, oversized dual vanity, and direct access to the laundry room.
Upstairs, a versatile loft provides additional living space perfect for reading, gaming, or relaxing. The upper level includes a private en-suite bedroom, along with two secondary bedrooms connected by a Jack-and-Jill bath.
The finished lower level, completed by Casa Bella after construction, mirrors the quality and style of the main home. Designed for entertaining and flexibility, it features a theatre room, spacious recreation area with custom bar, full bath, and additional bedroom. A bonus room with natural light offers endless possibilities—fitness studio, playroom, or private retreat.
With exceptional attention to detail, functional design, and a highly sought-after location, this home delivers the perfect blend of luxury, comfort, and versatility in Staley Farms.
-
Property type
House
-
Price/sqft
$253
Features
- Fireplace
- Garage
- Fitness Center / Gym
- Panoramic / Scenic View
- Laundry Room
- Privacy
- Office
- Bar
Explore the Area
3410 NE 102nd Street, Kansas City, MO 64155, Missouri, United States
View on Google Maps
Price per sqft
Low
High
Joined 4 years ago
You have inquired about this property
The agent will contact you soon by
Listed by
7
Listings
2025
Joined
Book home tour with Sarah Johnson
Choose a date and whether you'd like a virtual or in-person tour with the agent.
Preferred date
Tour type

Last updated
August 5
First listed
May 7
Agent licence
#SP00233574
Listing reference
2111247766158656
Listing status
Similar Properties Nearby
New Listings in Kansas City



Explore More Homes for Sale
Kansas City, MO, United States property types
- Houses for sale in Kansas City, MO, United States
- Condos for sale in Kansas City, MO, United States
- Land for sale in Kansas City, MO, United States
- Farm Ranches for sale in Kansas City, MO, United States
- Apartments for sale in Kansas City, MO, United States
- Townhouses for sale in Kansas City, MO, United States
Kansas City, MO, United States popular searches
- Properties with Pool in Kansas City, MO, United States
- Properties with Balcony in Kansas City, MO, United States
- City View properties in Kansas City, MO, United States
- Properties with Sauna in Kansas City, MO, United States
- Properties with Wine Cellar in Kansas City, MO, United States
- Properties with Library in Kansas City, MO, United States
- New Builds properties in Kansas City, MO, United States
- Properties with Steam Room in Kansas City, MO, United States
- Equestrian properties in Kansas City, MO, United States
- Properties with Indoor Pool in Kansas City, MO, United States
- River View properties in Kansas City, MO, United States
- Lake View properties in Kansas City, MO, United States
Related Guides & Stories
Trusted by the World's Leading Brokers
The agents behind the world's most exceptional properties list with JamesEdition.
- Listings from Sotheby's, Christie's, BARNES, and Engel & Völkers
- Every listing reviewed before it goes live
- Connect directly with verified listing agents
By continuing you agree to our Terms and Privacy Policy.
brokerages we
partnered with
partnered with