


$786,500
Single Family Detached Kansas City
- 4 Beds
- 4 Baths
- 3,227 Sqft
- 14,375 Sqft lot
- Updated: September 15
- 1
- MLS#2610259
About the Property
The Chestnut offers a thoughtfully designed 1.5-story layout with 4 bedrooms and 3.5 bathrooms, blending style, function, and everyday comfort. A striking two-story foyer welcomes you into the home and opens to an inviting main living area, ideal for both entertaining and daily living. The main level showcases a designer kitchen featuring upgraded appliances, quartz countertops, and white oak cabi
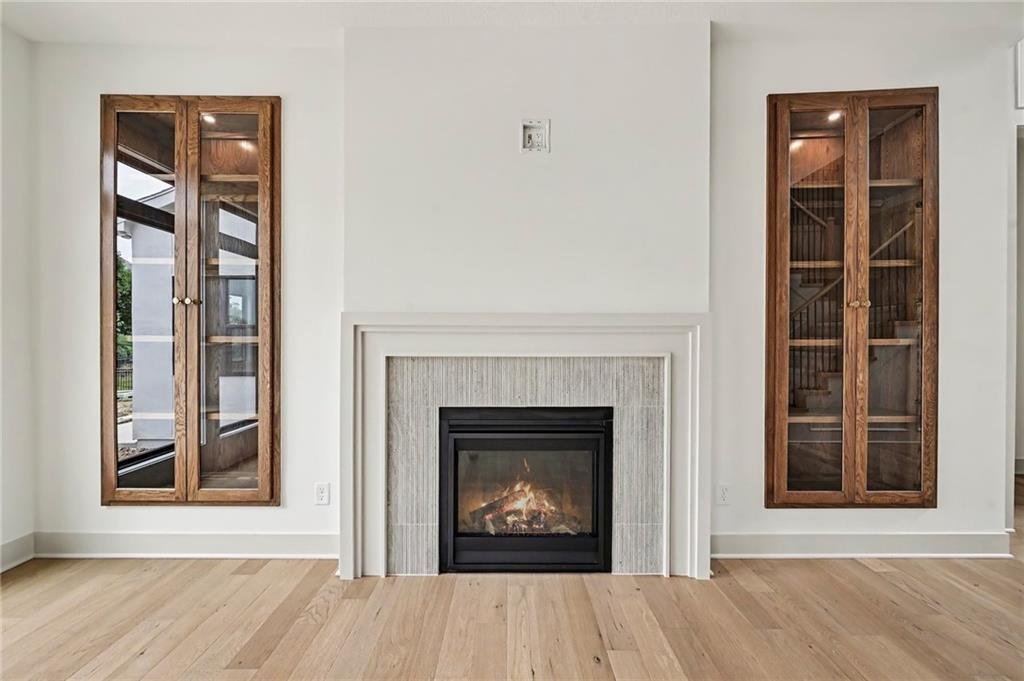
The Chestnut offers a thoughtfully designed 1.5-story layout with 4 bedrooms and 3.5 bathrooms, blending style, function, and everyday comfort. A striking two-story foyer welcomes you into the home and opens to an inviting main living area, ideal for both entertaining and daily living. The main level showcases a designer kitchen featuring upgraded appliances, quartz countertops, and white oak cabinetry extending to the ceiling, along with a butler’s pantry complete with built-in cabinetry and prep sink. Hardwood flooring flows throughout the main level, including the primary suite, creating a seamless and elevated aesthetic. Upstairs, you’ll find three secondary bedrooms and a generous 12’ x 15’ loft, perfect for a second living space, study area, or playroom. The unfinished lower level offers abundant storage today and excellent potential for future finish, allowing you to customize additional living space to suit your needs. This home is built with double-wall construction and I-joist floor systems, and truss roof for strength, durability, and efficiency. Every Hearthside home also includes a video-recorded sewer scope, third-party duct cleaning, and a third-party inspection process to help ensure quality and peace of mind. Hearthside Homes has been building in the Kansas City area since 1987 and is known for quality construction and a streamlined building experience. Hearthside includes an exceptional warranty package: 1 year of workmanship and materials, 2 years of mechanical systems protection, and a 10-year major structural warranty.
-
Property type
House
-
Price/sqft
$243
Features
- Fireplace
Explore the Area
3014 NE 102nd Street, Kansas City, MO 64155, Missouri, United States
View on Google Maps
Price per sqft
Low
High
Joined 10 months ago
You have inquired about this property
The agent will contact you soon by
Listed by
5
Listings
2025
Joined
Book home tour with Sarah Johnson
Choose a date and whether you'd like a virtual or in-person tour with the agent.
Preferred date
Tour type

Last updated
September 15
First listed
April 26
Agent licence
#SP00233574
Listing reference
2102518370756892
Listing status
Similar Properties Nearby
New Listings in Kansas City



Explore More Homes for Sale
Kansas City, MO, United States property types
Kansas City, MO, United States popular searches
- Properties with Pool in Kansas City, MO, United States
- Properties with Balcony in Kansas City, MO, United States
- City View properties in Kansas City, MO, United States
- New Builds properties in Kansas City, MO, United States
- Properties with Wine Cellar in Kansas City, MO, United States
- Properties with Library in Kansas City, MO, United States
- Properties with Sauna in Kansas City, MO, United States
- Properties with Cinema in Kansas City, MO, United States
- Lake View properties in Kansas City, MO, United States
- Gated Community properties in Kansas City, MO, United States
- Equestrian properties in Kansas City, MO, United States
- Properties with Indoor Pool in Kansas City, MO, United States
- River View properties in Kansas City, MO, United States
Related Guides & Stories
Trusted by the World's Leading Brokers
The agents behind the world's most exceptional properties list with JamesEdition.
- Listings from Sotheby's, Christie's, BARNES, and Engel & Völkers
- Every listing reviewed before it goes live
- Connect directly with verified listing agents
By continuing you agree to our Terms and Privacy Policy.
brokerages we
partnered with
partnered with