



$2,339,789
Single Family Detached Kansas City
- 4 Beds
- 6 Baths
- 5,588 Sqft
- 17,350 Sqft lot
- Updated: August 28
- 3
- MLS#2614645
About the Property
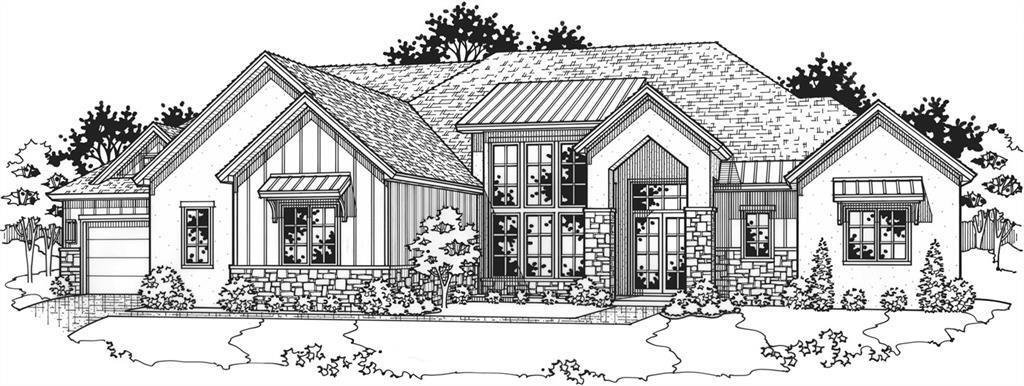
Set on a premier treed fairway lot, this 5200+ sq ft modern European Farmhouse blends clean lines, warm natural textures, and a refined timeless presence. Award winning Starr Homes offers this 1.5-story reverse featuring luxury at every turn. Dramatic wall of windows frames sweeping golf course views, filling the home with natural light and elegance. This home fulfills your needs for Two Primary B
Set on a premier treed fairway lot, this 5200+ sq ft modern European Farmhouse blends clean lines, warm natural textures, and a refined timeless presence. Award winning Starr Homes offers this 1.5-story reverse featuring luxury at every turn. Dramatic wall of windows frames sweeping golf course views, filling the home with natural light and elegance. This home fulfills your needs for Two Primary Bedrooms; space for entertaining, Grand double-door entry welcomes you into a light-filled main level where a cozy fireplace anchors the living space. The gourmet kitchen blends form and function with a stunning 10’ x 5’ island, a 6-burner gas range, and an oversized refrigerator. A walk-through prep kitchen and pantry with abundant cabinetry and counter space—keeping small appliances tucked away yet conveniently within reach. A pocket-door beverage center adds ease to everyday living, perfect for morning coffee or evening cocktails. The spacious primary suite is a true retreat, featuring a spa-inspired bath with dual vanities, double showers, linen storage, and a luxurious soaking tub. A large walk-in closet with built-in cabinetry connects to a thoughtfully designed laundry room for convenience. The split-bedroom layout on the main level offers a private secondary suite. The lower level, is filled with natural light and designed for entertaining, with a generous recreation room, full bar, wine cellar, billiards area, flexible space ideal for future opportunities such as a golf simulator. Two additional bedrooms, each with private bath, provide privacy for guests. A dedicated fitness space, half bath, walkout access to covered patio create the perfect balance of function and relaxation. Enjoy Outdoor living with a covered deck, fireplace and built-in grill—ideal for dining and entertaining alfresco. Situated on a large lot within a resort-style community with many amenities: pools, water park, Clubhouses, convenient walkability to retail, restaurants, and local favorites.
-
Property type
House
-
Year built
2025
-
Price/sqft
$418
Features
- Fireplace
- Walk In Closet
- Fitness Center / Gym
- Wine Cellar
- Privacy
- Laundry Room
- Bar
Explore the Area
8543 N MCKINLEY Avenue, Kansas City, MO 64157, Missouri, United States
View on Google Maps
Price per sqft
Low
High
Joined 3 years ago
You have inquired about this property
The agent will contact you soon by
Listed by
11
Listings
2023
Joined
Book home tour with Thomas Johnson
Choose a date and whether you'd like a virtual or in-person tour with the agent.
Preferred date
Tour type

Last updated
August 28
First listed
April 17
Agent licence
#1999024259
Listing reference
2105708544550580
Listing status
Similar Properties Nearby
New Listings in Kansas City



Explore More Homes for Sale
Kansas City, MO, United States property types
Kansas City, MO, United States popular searches
- Properties with Pool in Kansas City, MO, United States
- Properties with Balcony in Kansas City, MO, United States
- City View properties in Kansas City, MO, United States
- New Builds properties in Kansas City, MO, United States
- Properties with Wine Cellar in Kansas City, MO, United States
- Properties with Library in Kansas City, MO, United States
- Properties with Sauna in Kansas City, MO, United States
- Properties with Cinema in Kansas City, MO, United States
- Lake View properties in Kansas City, MO, United States
- Gated Community properties in Kansas City, MO, United States
- Properties with Indoor Pool in Kansas City, MO, United States
- River View properties in Kansas City, MO, United States
- Equestrian properties in Kansas City, MO, United States
Related Guides & Stories
Trusted by the World's Leading Brokers
The agents behind the world's most exceptional properties list with JamesEdition.
- Listings from Sotheby's, Christie's, BARNES, and Engel & Völkers
- Every listing reviewed before it goes live
- Connect directly with verified listing agents
By continuing you agree to our Terms and Privacy Policy.
brokerages we
partnered with
partnered with