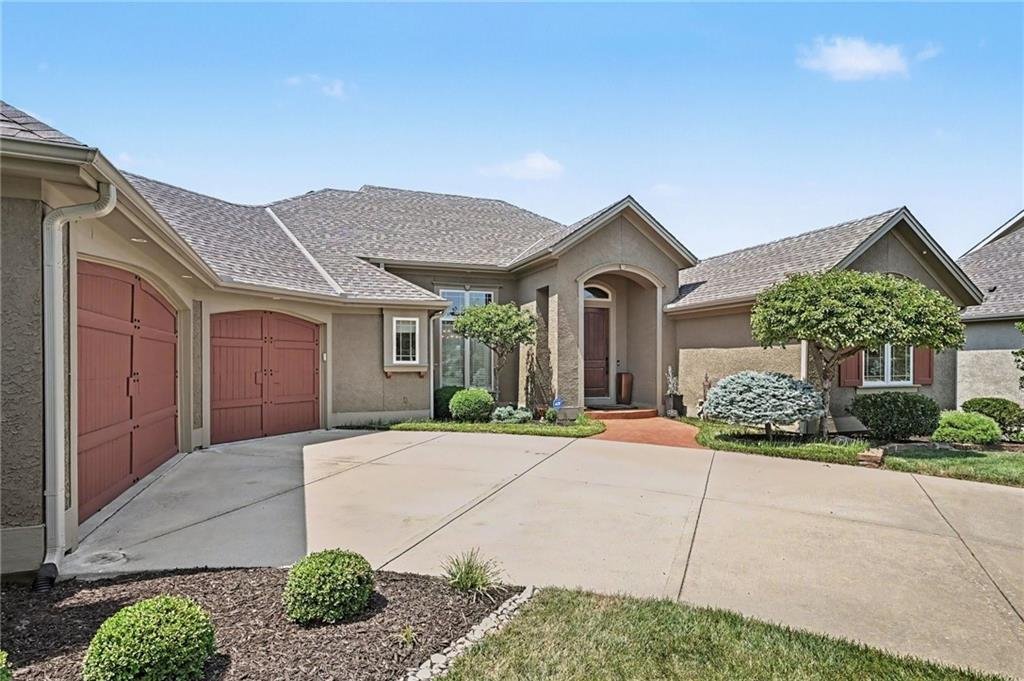
$875,000
Single Family Detached Kansas City
- 4 Beds
- 4 Baths
- 3,705 Sqft
- 15,246 Sqft lot
- Updated: August 5
-
13
Views for last 30 days
- 1
- MLS#2630292
About the Property
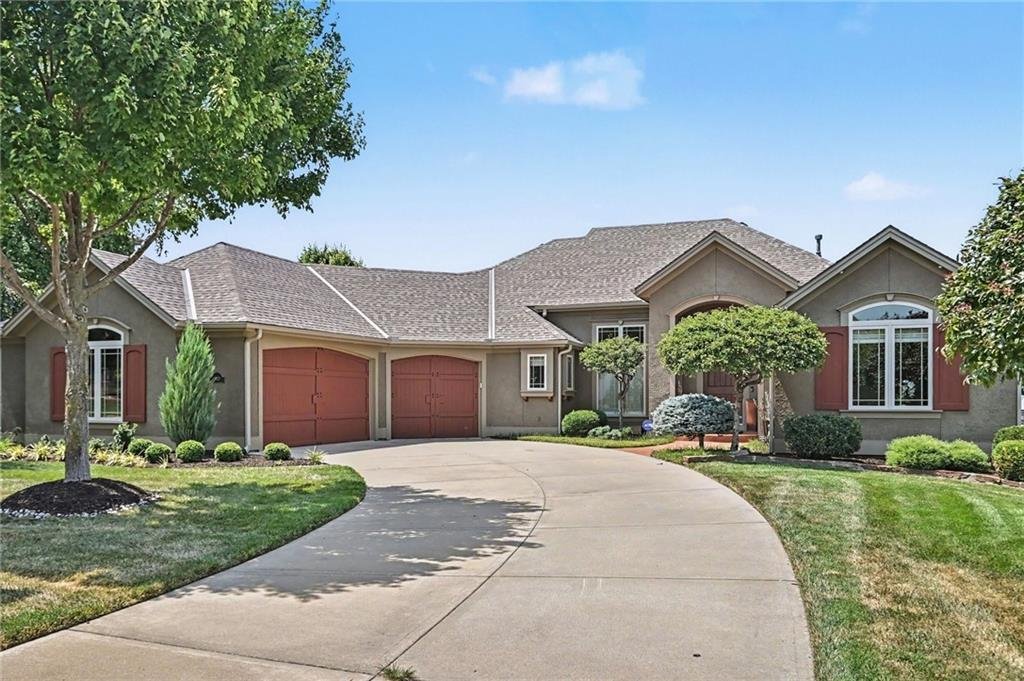
Welcome home! Step thru the impressive entry, soaring ceilings that set the tone for this exceptional 4-bed, 4-bath reverse ranch. Open-concept main level is designed for both grand entertaining & everyday comfort, featuring a formal DR and a stunning GR anchored by the fireplace & high-end finishes w/ 3.0 doors throughout the home.
A true ranch layout offers 3 beds on the main level,
A true ranch layout offers 3 beds on the main level,
Welcome home! Step thru the impressive entry, soaring ceilings that set the tone for this exceptional 4-bed, 4-bath reverse ranch. Open-concept main level is designed for both grand entertaining & everyday comfort, featuring a formal DR and a stunning GR anchored by the fireplace & high-end finishes w/ 3.0 doors throughout the home.
A true ranch layout offers 3 beds on the main level, each with its own bath. The expansive primary suite has breathtaking golf course views. The primary bath is a retreat unto itself, featuring a massive walk-in shower & walk-in closet w/ custom built-ins. A chef’s kitchen boasts a walk-in pantry while the oversized laundry room impresses w/ deep sink & a beautiful corner window. Central vacuum is found thru out the home — garage included — and a new roof in 2025 delivers peace of mind for years to come. Appreciate the oversized 3-car angled garage w/ epoxy floors, storage lockers, built-in workbench, & pedestrian door. Step inside to a mud bench, keeping everything organized and out of sight.
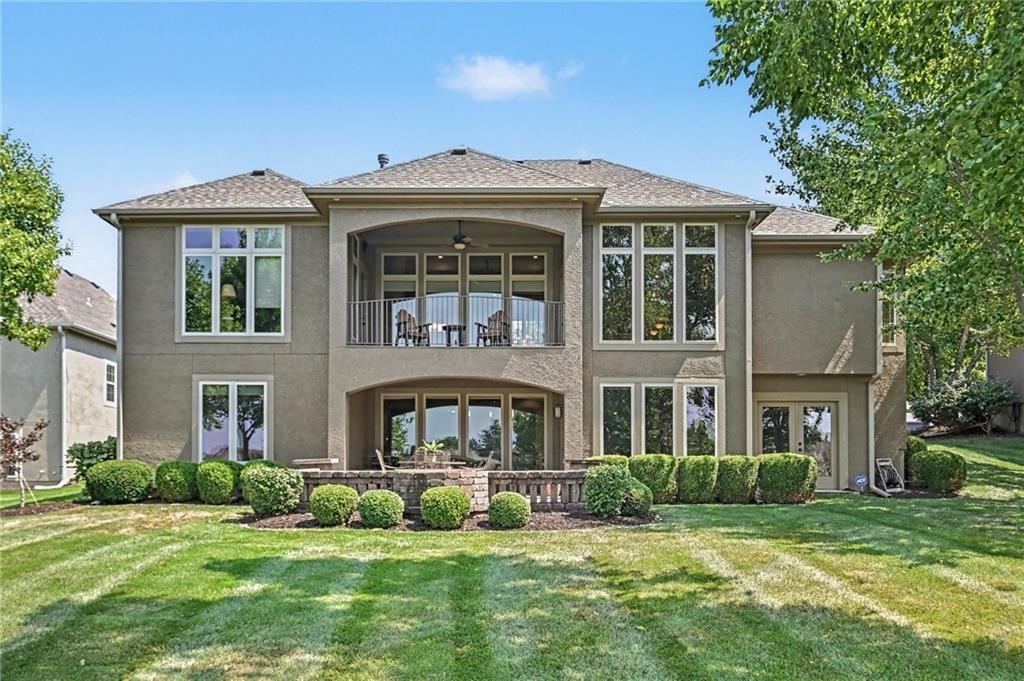
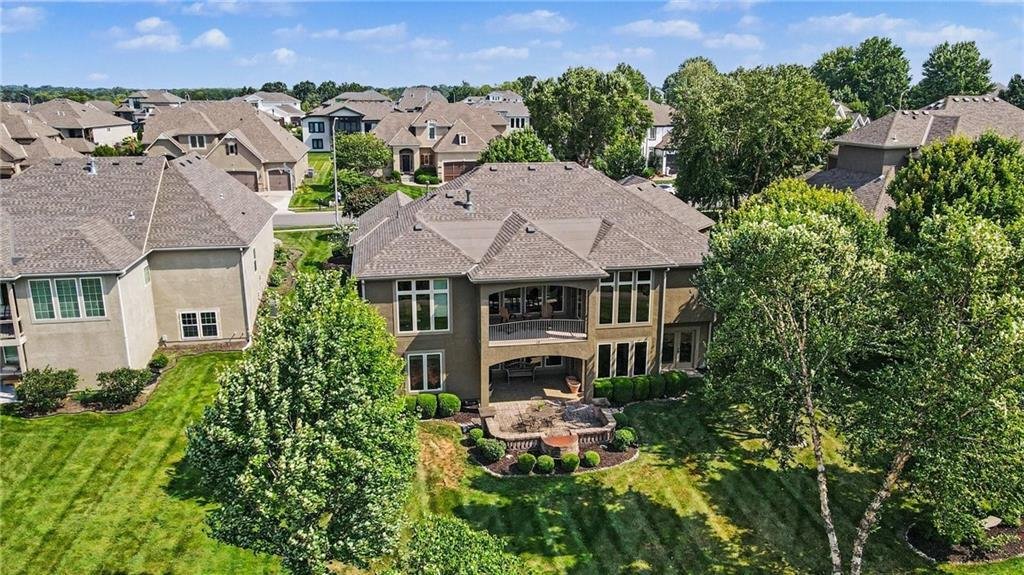
The composite Trex deck off main level overlooks a brick paver patio w/ graceful stone wall — the perfect setting for morning coffee or evening gatherings w/ unobstructed views of the golf course & the beauty of sunsets and storms.
The walkout LL is built for entertaining, offering a spacious rec room w/ fireplace & a fully equipped bar w/ bev frig, DW, micro, storage cabinets. 4th bed & full bath provide comfortable guest quarters. Plenty of unfinished storage space w/ double doors for effortless moving.
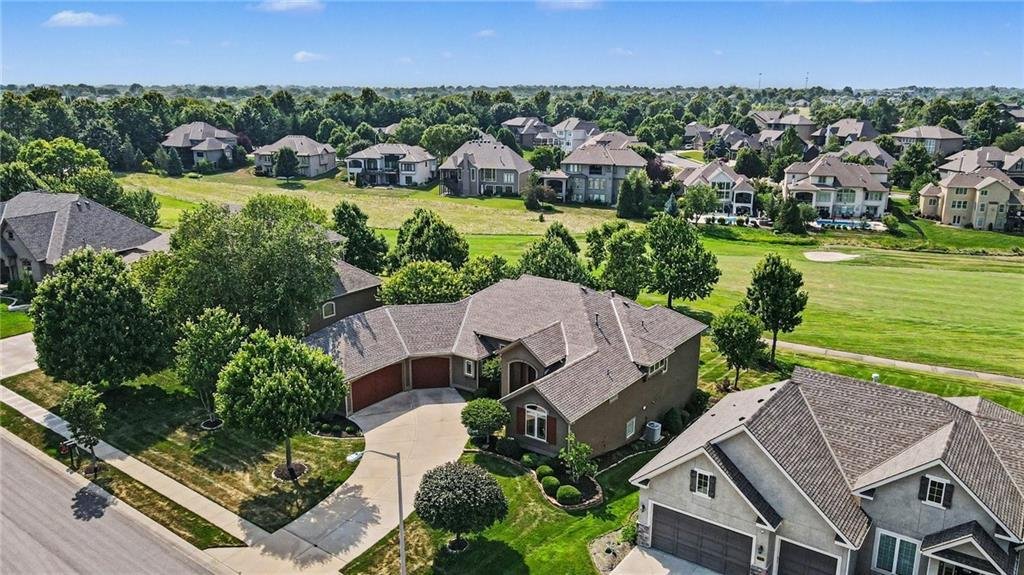
Overlooking the manicured 17th fairway, this home delivers the best of main-level living w/the added bonus of a fully finished walkout LL— all set against one of the most coveted golf course views in the community. Staley Farms is known for its full array of amenities including the Private Golf Club, Clubhouse w/ restaurant, Resident’s Club fitness center and located near Staley High School. Your opportunity to enjoy luxury lifestyle living!
A true ranch layout offers 3 beds on the main level, each with its own bath. The expansive primary suite has breathtaking golf course views. The primary bath is a retreat unto itself, featuring a massive walk-in shower & walk-in closet w/ custom built-ins. A chef’s kitchen boasts a walk-in pantry while the oversized laundry room impresses w/ deep sink & a beautiful corner window. Central vacuum is found thru out the home — garage included — and a new roof in 2025 delivers peace of mind for years to come. Appreciate the oversized 3-car angled garage w/ epoxy floors, storage lockers, built-in workbench, & pedestrian door. Step inside to a mud bench, keeping everything organized and out of sight.
The composite Trex deck off main level overlooks a brick paver patio w/ graceful stone wall — the perfect setting for morning coffee or evening gatherings w/ unobstructed views of the golf course & the beauty of sunsets and storms.
The walkout LL is built for entertaining, offering a spacious rec room w/ fireplace & a fully equipped bar w/ bev frig, DW, micro, storage cabinets. 4th bed & full bath provide comfortable guest quarters. Plenty of unfinished storage space w/ double doors for effortless moving.
Overlooking the manicured 17th fairway, this home delivers the best of main-level living w/the added bonus of a fully finished walkout LL— all set against one of the most coveted golf course views in the community. Staley Farms is known for its full array of amenities including the Private Golf Club, Clubhouse w/ restaurant, Resident’s Club fitness center and located near Staley High School. Your opportunity to enjoy luxury lifestyle living!
-
Property type
House
-
Year built
2009
-
Price/sqft
$236
Features
Explore the Area
2812 NE 102nd Terrace, Kansas City, MO 64155, Missouri, United States
View on Google Maps
Price per sqft
Low
High

Joined 4 years ago
You have inquired about this property
The agent will contact you soon by
Listed by
4
Listings
2022
Joined
Book home tour with Jenny Burkhead
Choose a date and whether you'd like a virtual or in-person tour with the agent.
Preferred date
Tour type

Last updated
August 5
First listed
Jul 24
Agent licence
#1999031585
Listing reference
2136138327717774
Listing status
Similar Properties Nearby
New Listings in Kansas City



Explore More Homes for Sale
Kansas City, MO, United States property types
- Houses for sale in Kansas City, MO, United States
- Condos for sale in Kansas City, MO, United States
- Land for sale in Kansas City, MO, United States
- Farm Ranches for sale in Kansas City, MO, United States
- Apartments for sale in Kansas City, MO, United States
- Townhouses for sale in Kansas City, MO, United States
Kansas City, MO, United States popular searches
- Properties with Pool in Kansas City, MO, United States
- Properties with Balcony in Kansas City, MO, United States
- City View properties in Kansas City, MO, United States
- Properties with Sauna in Kansas City, MO, United States
- Properties with Wine Cellar in Kansas City, MO, United States
- New Builds properties in Kansas City, MO, United States
- Properties with Library in Kansas City, MO, United States
- Properties with Steam Room in Kansas City, MO, United States
- River View properties in Kansas City, MO, United States
- Properties with Indoor Pool in Kansas City, MO, United States
Related Guides & Stories
Trusted by the World's Leading Brokers
The agents behind the world's most exceptional properties list with JamesEdition.
- Listings from Sotheby's, Christie's, BARNES, and Engel & Völkers
- Every listing reviewed before it goes live
- Connect directly with verified listing agents
By continuing you agree to our Terms and Privacy Policy.
brokerages we
partnered with
partnered with