$950,000
Single Family Detached Kansas City
- 3 Beds
- 4 Baths
- 3,791 Sqft
- 8,712 Sqft lot
- Updated: August 7
-
2
Views for last 30 days
- 1
- MLS#2628248
About the Property
Welcome to this beautifully updated Brookside home where timeless character meets modern luxury! Inside, gleaming hardwood floors flow throughout, complemented by abundant natural light from newer windows in most of the home. The remodeled kitchen features a new large island, new tile, premium Sub-Zero refrigerator and freezer, and a gas range with double ovens—perfectly designed for everyday livi
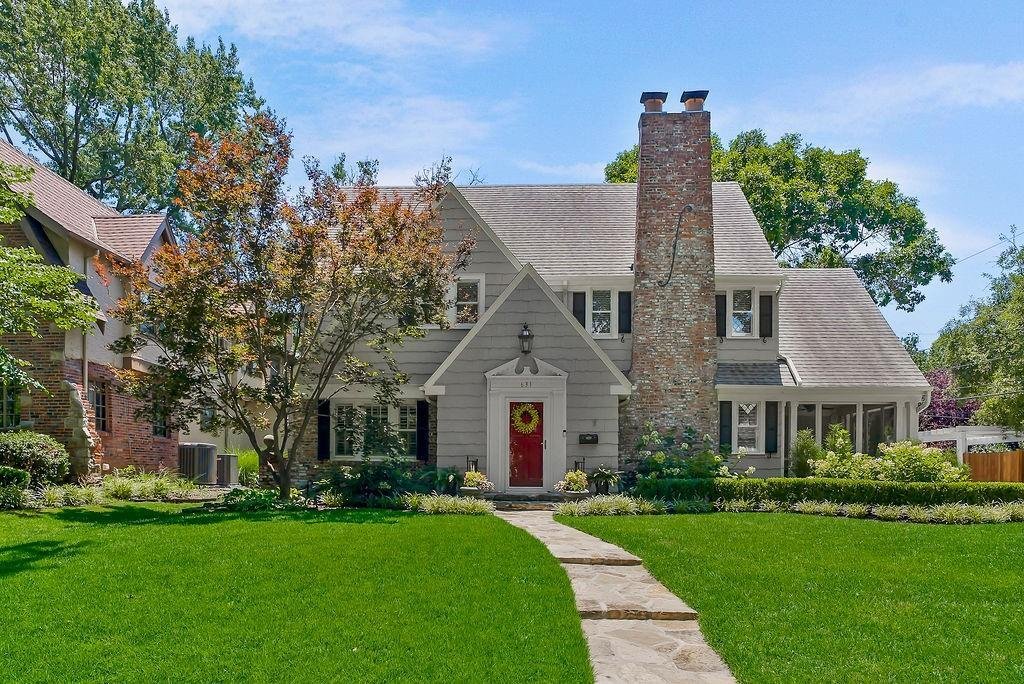
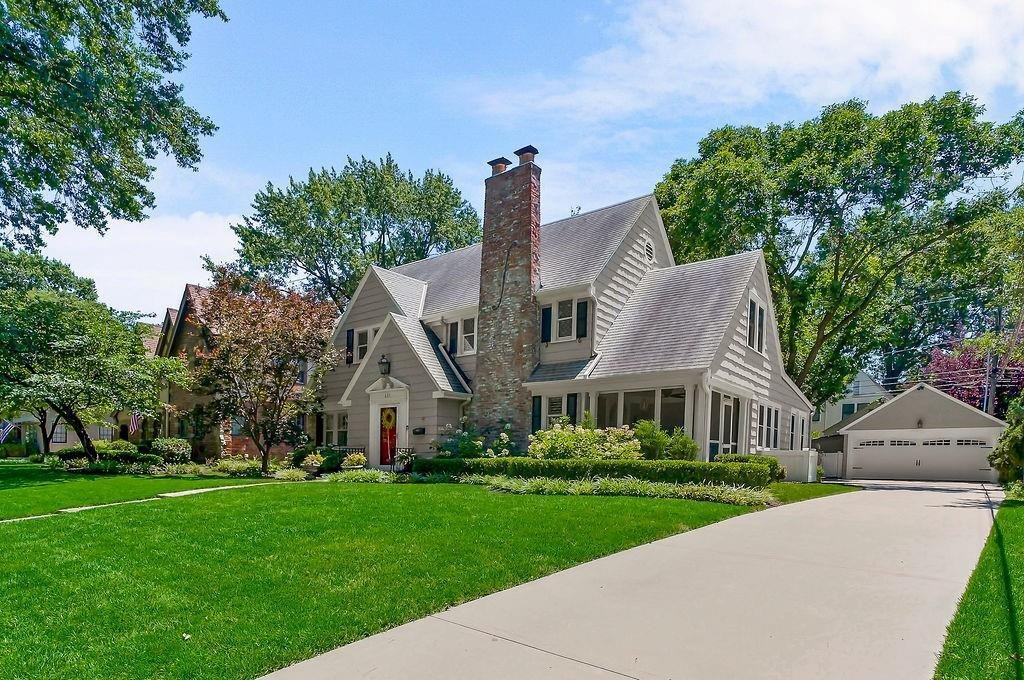
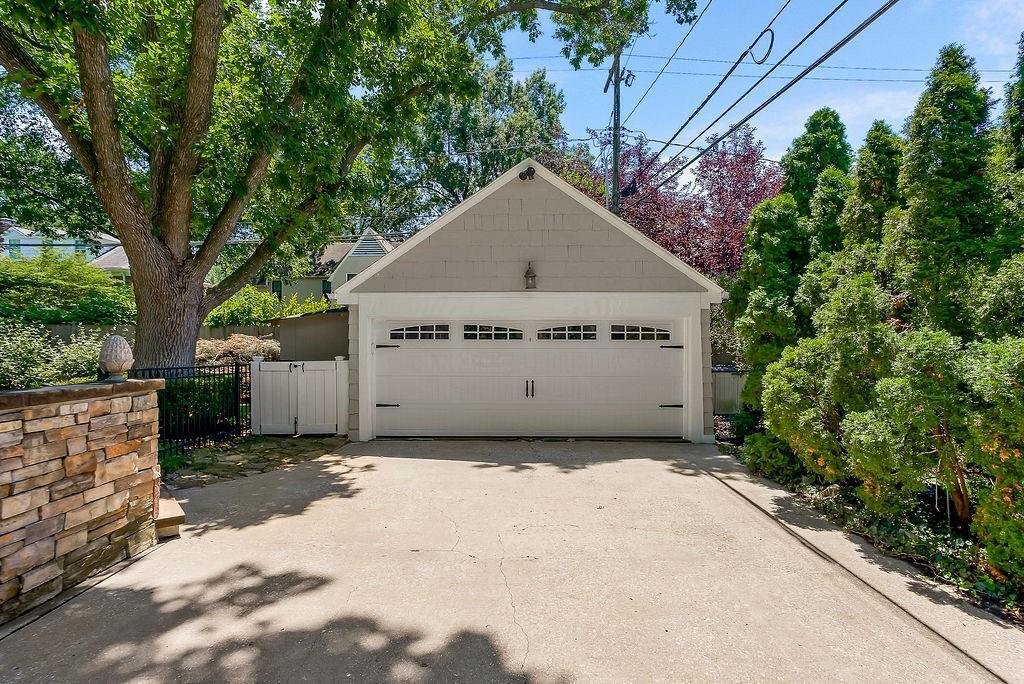
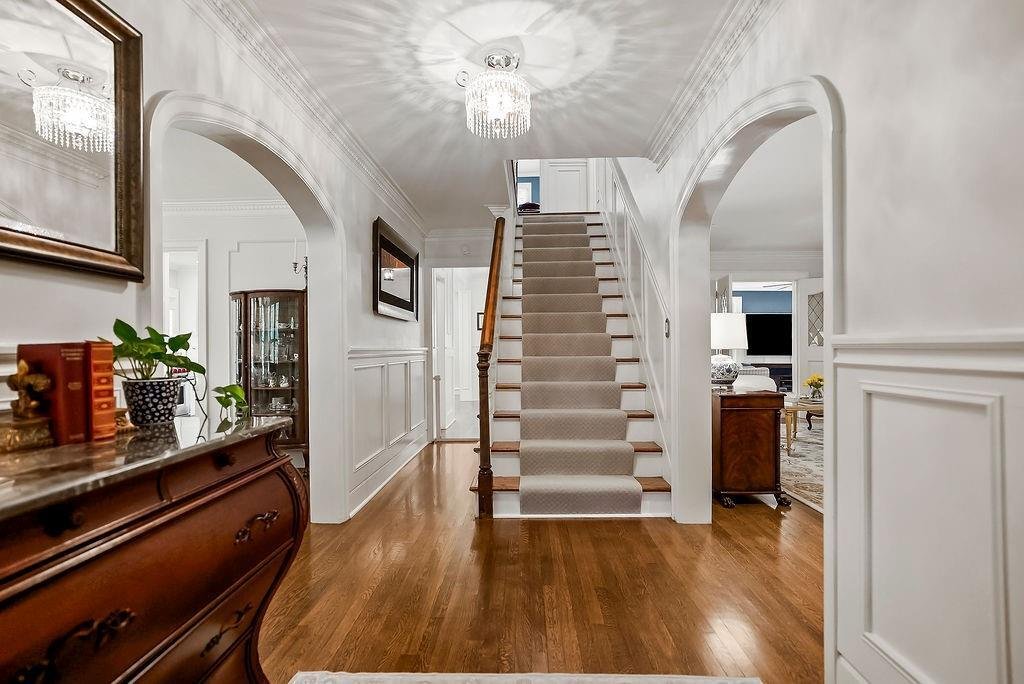
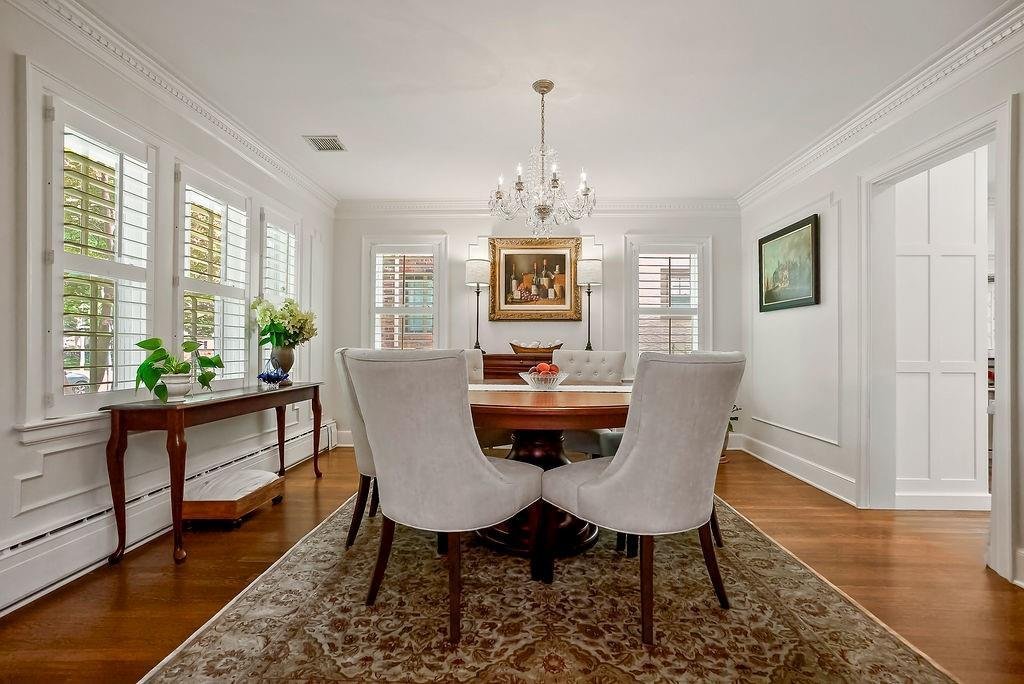
Welcome to this beautifully updated Brookside home where timeless character meets modern luxury! Inside, gleaming hardwood floors flow throughout, complemented by abundant natural light from newer windows in most of the home. The remodeled kitchen features a new large island, new tile, premium Sub-Zero refrigerator and freezer, and a gas range with double ovens—perfectly designed for everyday living and entertaining. The spacious family room offers year-round comfort with a newly installed mini-split system for zoned heating and cooling, while the formal living room provides a warm gathering space centered around a gas insert fireplace with a new insert liner. Just beyond, enjoy peaceful mornings or relaxing evenings on the screened porch. Step outside to your private retreat featuring a new outdoor kitchen with a Napoleon grill, brick patio, and fresh landscaping, perfect for entertaining. Upstairs, you’ll find 3 generously sized bedrooms plus a versatile bonus room that can easily serve as a 4th bedroom, home office, or playroom. The spacious primary suite boasts a walk-in closet complete with a new center island. The remodeled primary bath features a stunning new shower, updated vanity, heated floors, and a towel warmer. The refreshed hall bath includes a new countertop and heated floors. The lower level offers additional living space with a family room featuring a gas insert fireplace, plus a professionally designed, climate-controlled wine cellar that’s sure to impress. Recent updates include a new boiler, water heater, garage door, reconstructed front walkway, fresh landscaping, and a two-car garage already prepped for electric vehicle charging. Every improvement has been thoughtfully completed, creating a move-in ready home that blends classic charm with today’s most sought-after amenities.
-
Property type
House
-
Year built
1929
-
Price/sqft
$250
Features
- Fireplace
- Garage
- Walk In Closet
- Outdoor Kitchen
- Wine Cellar
- Office
Explore the Area
631 W 66th Terrace, Kansas City, MO 64113, Missouri, United States
View on Google Maps
Price per sqft
Low
High
Joined 4 years ago
You have inquired about this property
The agent will contact you soon by
Listed by
1
Listings
2026
Joined
Book home tour with Jessica Keane
Choose a date and whether you'd like a virtual or in-person tour with the agent.
Preferred date
Tour type

Last updated
August 7
First listed
Jul 17
Agent licence
#SP00236209
Listing reference
2130761118080028
Listing status
Similar Properties Nearby
New Listings in Kansas City



Explore More Homes for Sale
Kansas City, MO, United States property types
- Houses for sale in Kansas City, MO, United States
- Condos for sale in Kansas City, MO, United States
- Land for sale in Kansas City, MO, United States
- Farm Ranches for sale in Kansas City, MO, United States
- Apartments for sale in Kansas City, MO, United States
- Townhouses for sale in Kansas City, MO, United States
Kansas City, MO, United States popular searches
- Properties with Pool in Kansas City, MO, United States
- Properties with Balcony in Kansas City, MO, United States
- City View properties in Kansas City, MO, United States
- Properties with Sauna in Kansas City, MO, United States
- Properties with Wine Cellar in Kansas City, MO, United States
- New Builds properties in Kansas City, MO, United States
- Properties with Library in Kansas City, MO, United States
- Properties with Steam Room in Kansas City, MO, United States
- River View properties in Kansas City, MO, United States
- Properties with Indoor Pool in Kansas City, MO, United States
Related Guides & Stories
Trusted by the World's Leading Brokers
The agents behind the world's most exceptional properties list with JamesEdition.
- Listings from Sotheby's, Christie's, BARNES, and Engel & Völkers
- Every listing reviewed before it goes live
- Connect directly with verified listing agents
By continuing you agree to our Terms and Privacy Policy.
brokerages we
partnered with
partnered with