$930,854
Beautiful Custom Home In Desirable Location
- 4 Beds
- 3 Baths
- 3,078 Sqft
- 9,584 Sqft lot
- Updated: June 19
-
1
Views for last 30 days
- 1
About the Property
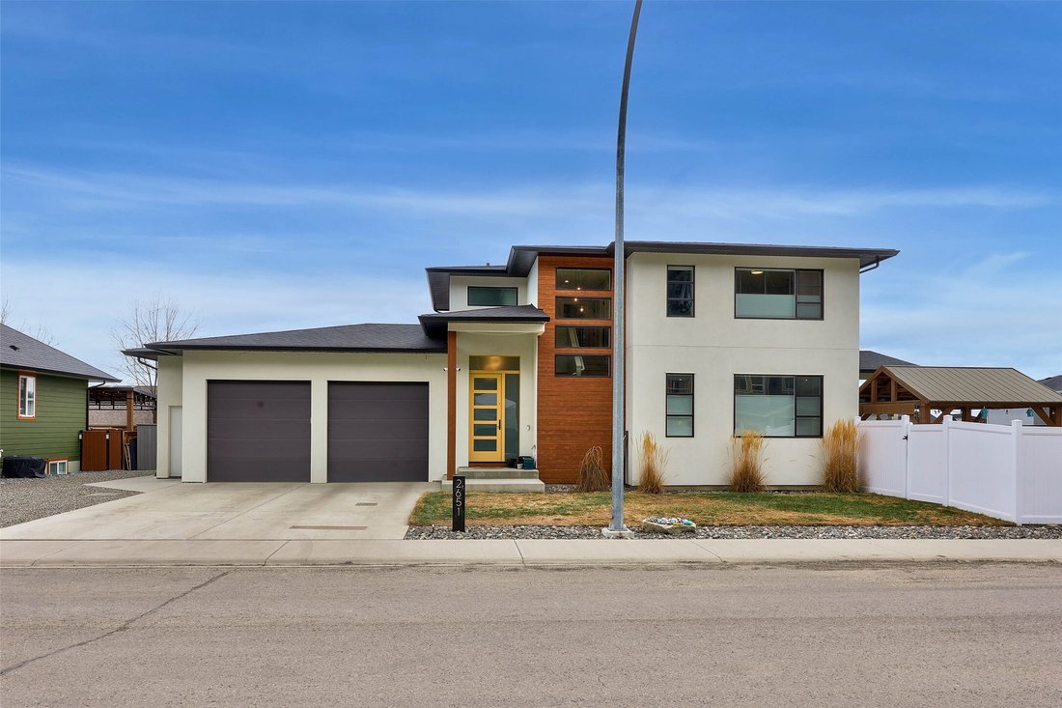
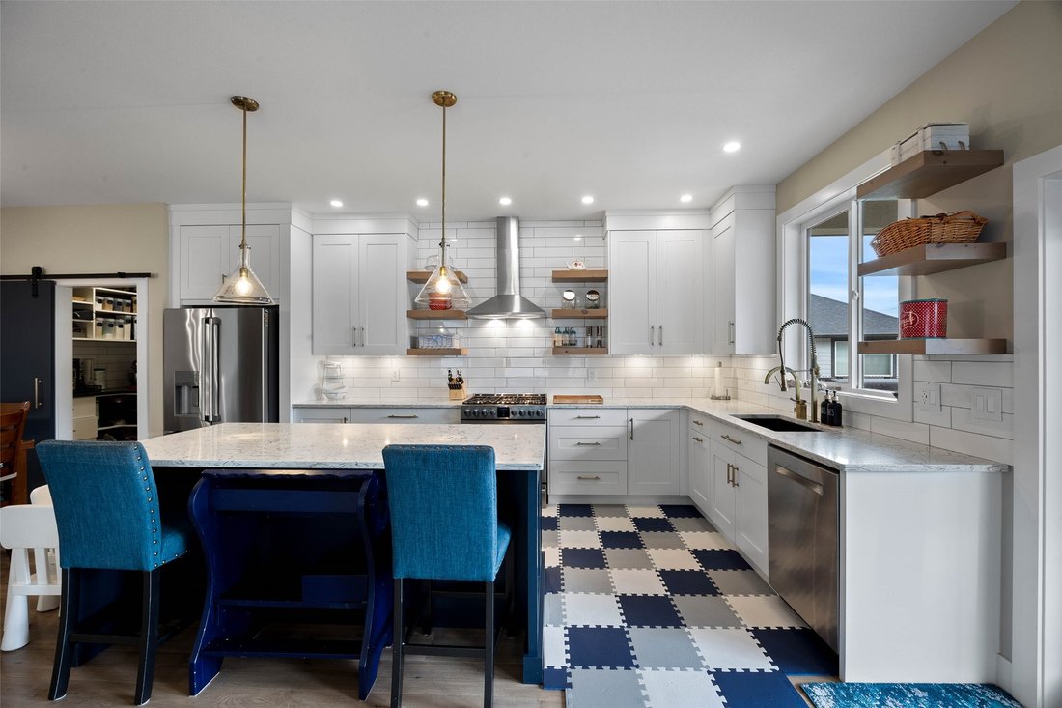
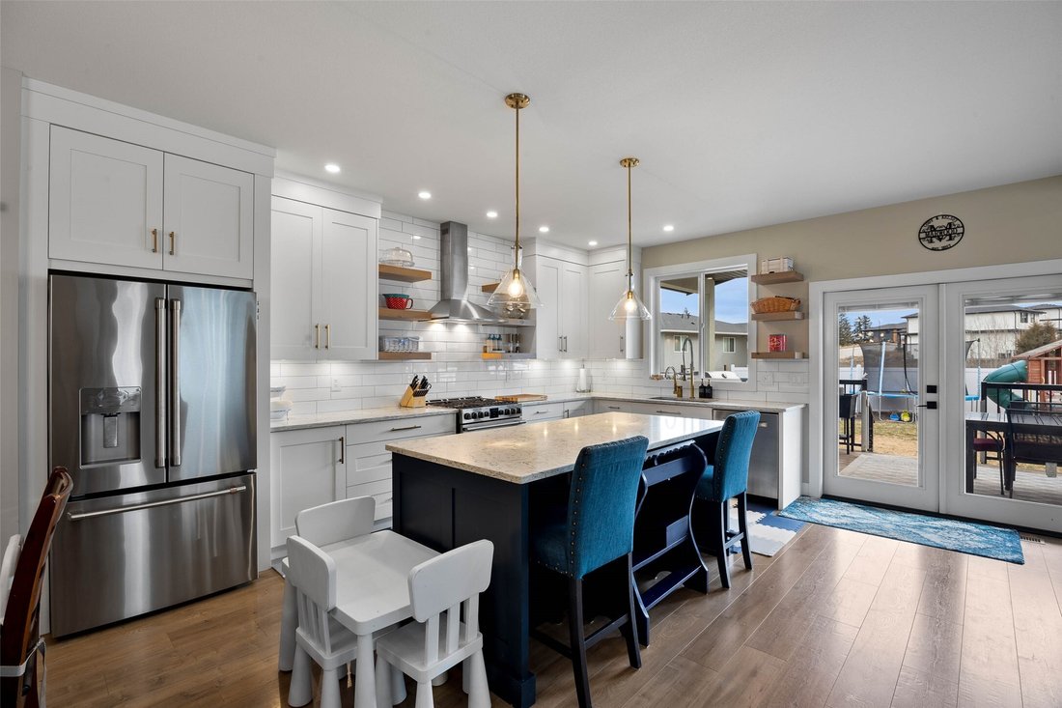
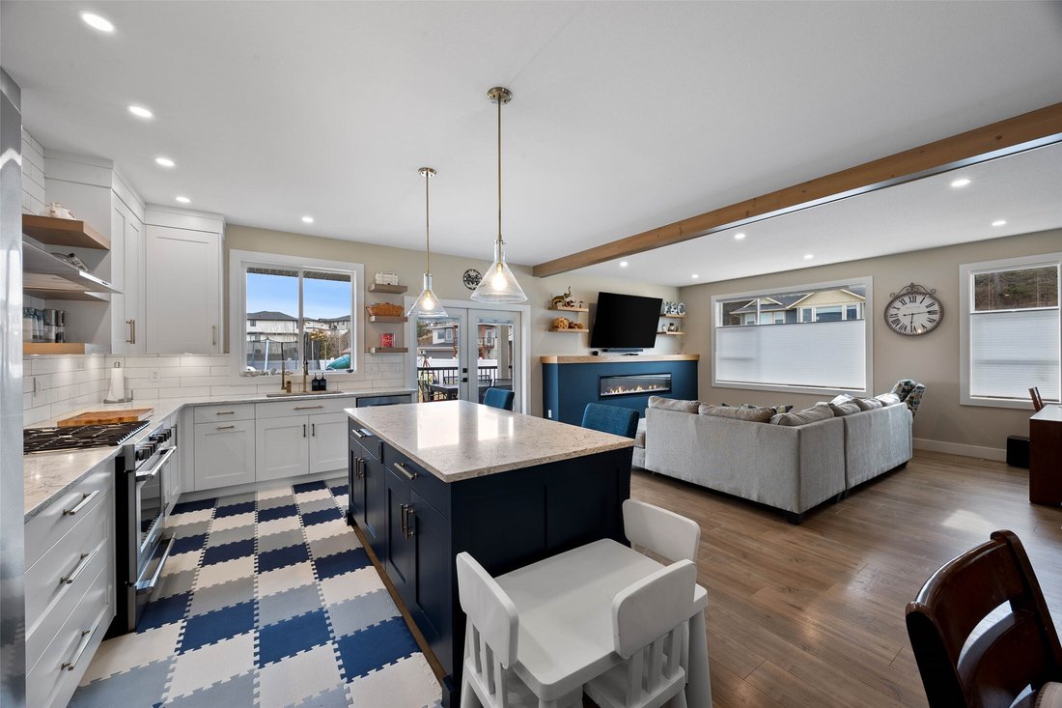
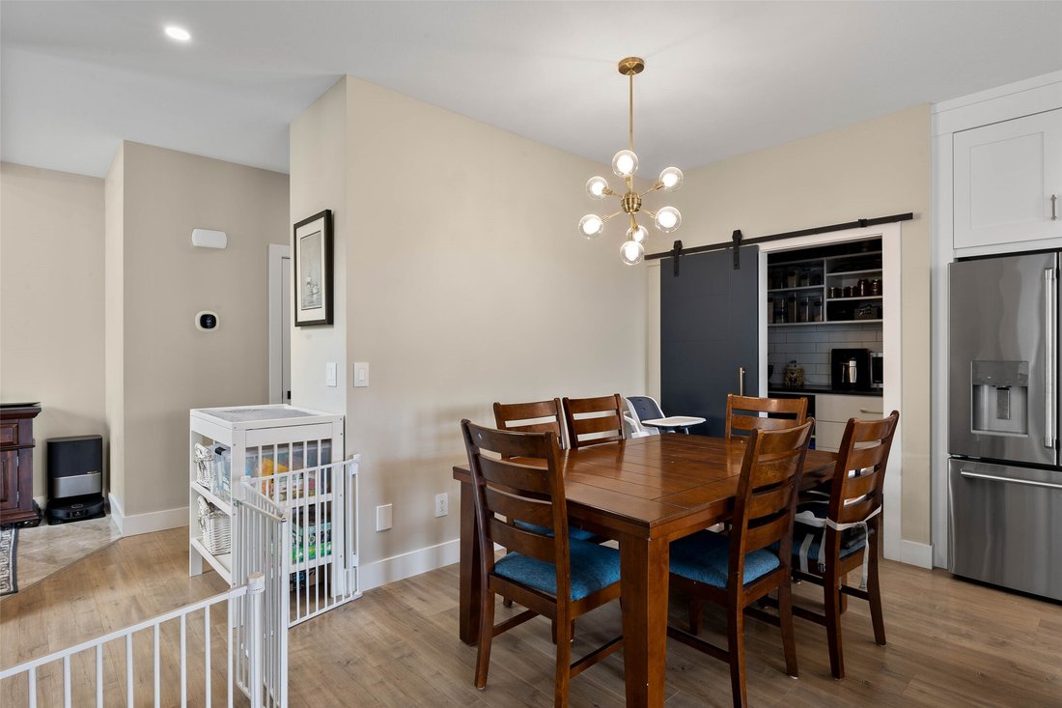
Beautifully appointed custom home offering approximately 3,070 sq. ft. in a desirable location close to schools, shopping, recreation, and highway access. The bright, open-concept main floor features a spacious kitchen with a large island, stainless steel appliances, a walk-in pantry, and a powder room. A good-sized mudroom and glass doors lead to a covered patio overlooking the newer vinyl-fenced
Beautifully appointed custom home offering approximately 3,070 sq. ft. in a desirable location close to schools, shopping, recreation, and highway access. The bright, open-concept main floor features a spacious kitchen with a large island, stainless steel appliances, a walk-in pantry, and a powder room. A good-sized mudroom and glass doors lead to a covered patio overlooking the newer vinyl-fenced yard of approximately 9,600 sq. ft. The upper floor includes the laundry room, three bedrooms, and a four-piece bathroom. The primary bedroom features a luxurious ensuite with a walk-in steam shower, a stylish soaker tub, a large double-sink vanity, and a very spacious walk-in closet. The lower level offers a games room and access to a quiet, self-contained one-bedroom suite with its own laundry and separate entrance. The oversized two-car attached garage with oversized doors of 9’ x 9’ and a ceiling height of 11.5 ft. The extended driveway is approximately 30’ x 20’. Additional features include a detached shed and a recently constructed 9’ x 11’ detached office/den with independent heating and cooling, as well as rough-in wiring for a hot tub. Other highlights include an EV charger, built-in vacuum, underground sprinklers, a new living room wall feature with a long modern electric fireplace, and a gas BBQ hook-up. There is currently an Airbnb guest paying approximately $2,350 per month who would like to remain.
-
Property type
House
-
Year built
2016
-
Price/sqft
$302
Features
- Mountain View
- Garden
- Terrace
- Fireplace
- Steam Room
- Playground
- Game Room
- Fitness Center / Gym
- Walk In Closet
Features
Lot
Indoor
- Office
- Fireplace
- Air Conditioning
- Kitchen island
- Gas Stovetop
- Bar
- Laundry Room
- Game Room
- Stone Countertops
- Steam Room
- Walk In Closet
- Fitness Center / Gym
Outdoor
- Terrace
- Parking
- Garage
- Playground
- Outdoor Living Space
- Gate
- Garden
Explore the Area
2651 Willowbrae Drive, Kamloops, British Columbia, Canada
View on Google Maps
Price per sqft
Low
High

Joined 2 years ago
You have inquired about this property
The agent will contact you soon by
Listed by
5
Listings
2024
Joined
Book home tour with Phil Dabner
Choose a date and whether you'd like a virtual or in-person tour with the agent.
Preferred date
Tour type

Last updated
June 19
First listed
May 1
Agent licence
Listing reference
10385333
Similar Properties Nearby
New Listings in Kamloops


Explore More Homes for Sale
Kamloops, Canada property types
Kamloops, Canada popular searches
- Properties with Garden in Kamloops, Canada
- Properties with Terrace in Kamloops, Canada
- Properties with Pool in Kamloops, Canada
- Properties with Garage in Kamloops, Canada
- Properties with Game Room in Kamloops, Canada
- Lakefront properties in Kamloops, Canada
- City View properties in Kamloops, Canada
- Properties with Steam Room in Kamloops, Canada
- New Builds properties in Kamloops, Canada
- Golf View properties in Kamloops, Canada
- Properties with Cinema in Kamloops, Canada
- Gated Community properties in Kamloops, Canada
- Investment Property properties in Kamloops, Canada
- Properties with Sauna in Kamloops, Canada
Kamloops, Canada neighborhoods
Related Guides & Stories
Trusted by the World's Leading Brokers
The agents behind the world's most exceptional properties list with JamesEdition.
- Listings from Sotheby's, Christie's, BARNES, and Engel & Völkers
- Every listing reviewed before it goes live
- Connect directly with verified listing agents
By continuing you agree to our Terms and Privacy Policy.