$652,306
Level Entry Executive Home With Breathtaking Panoramic Views
- 3 Beds
- 3 Baths
- 2,887 Sqft
- 4,792 Sqft lot
- Updated: June 26
-
22
Views for last 30 days
- 1
About the Property
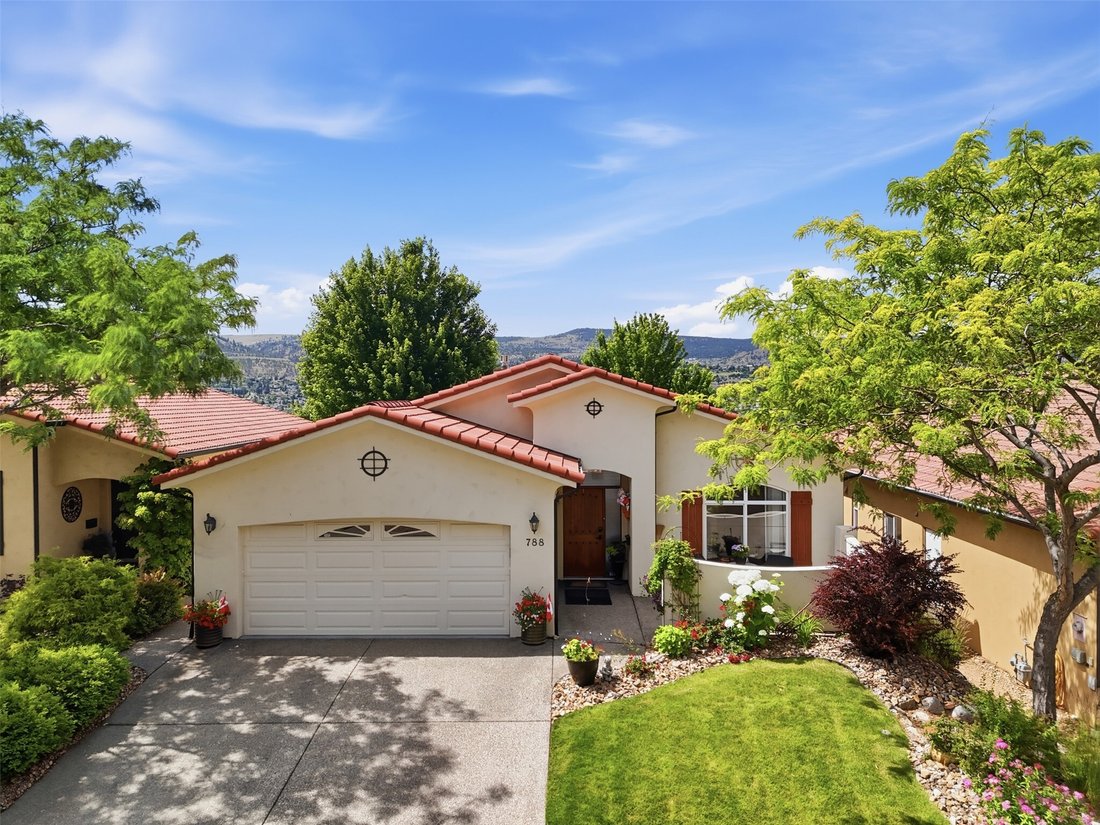
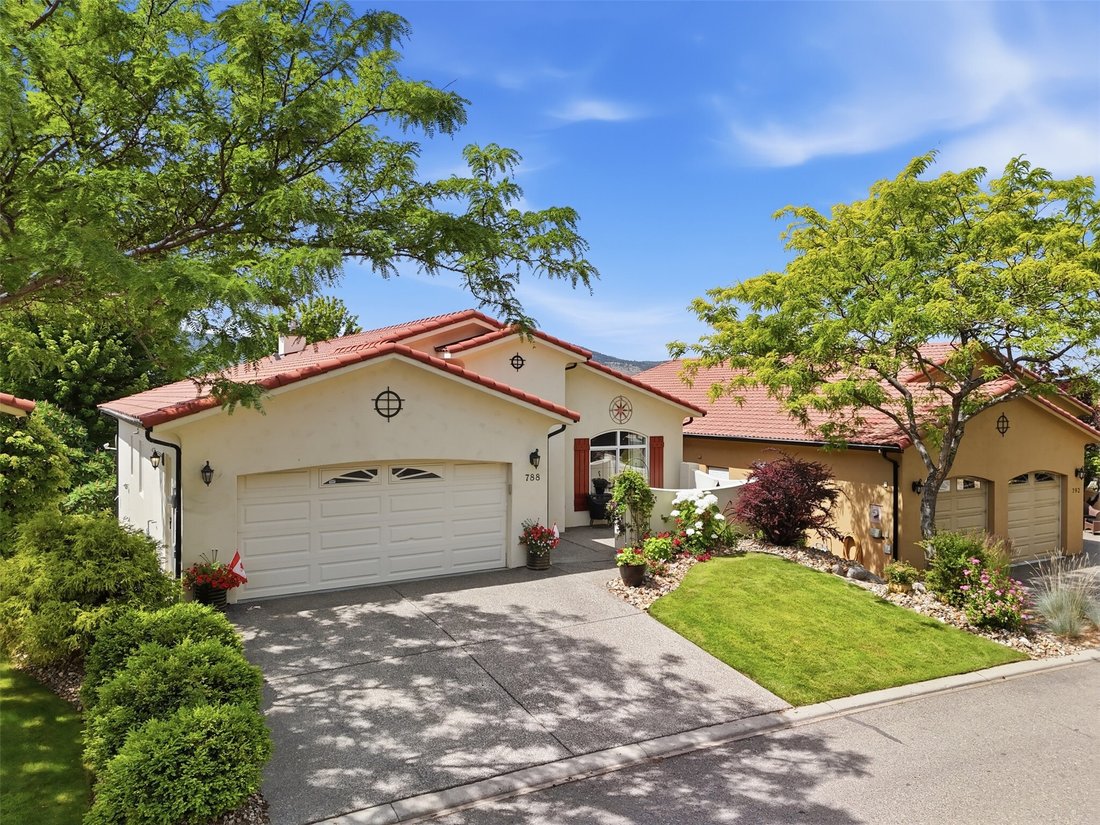
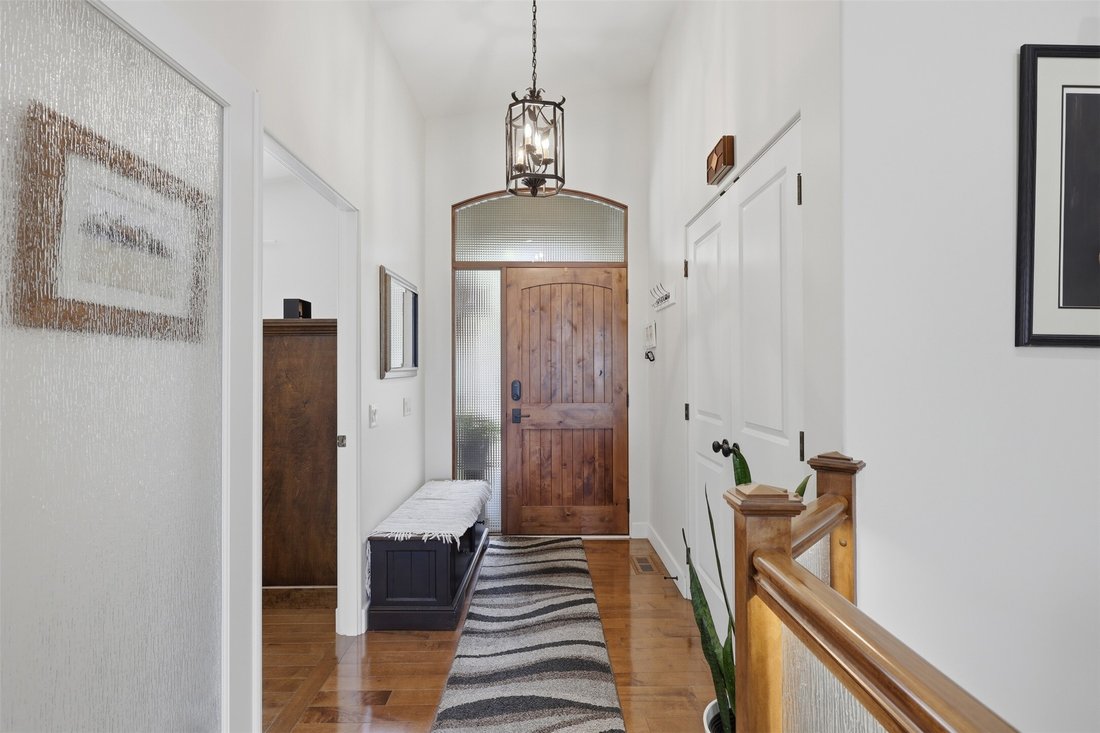
Perched above the 3rd hole of Bighorn Golf Course in the sought-after community of Sun Rivers, this south-facing level-entry executive home captures breathtaking panoramic views of the city, river, and surrounding mountains. Soaring vaulted ceilings and expansive windows flood the home with natural light while showcasing the spectacular scenery from nearly every angle. At the heart of the home, th
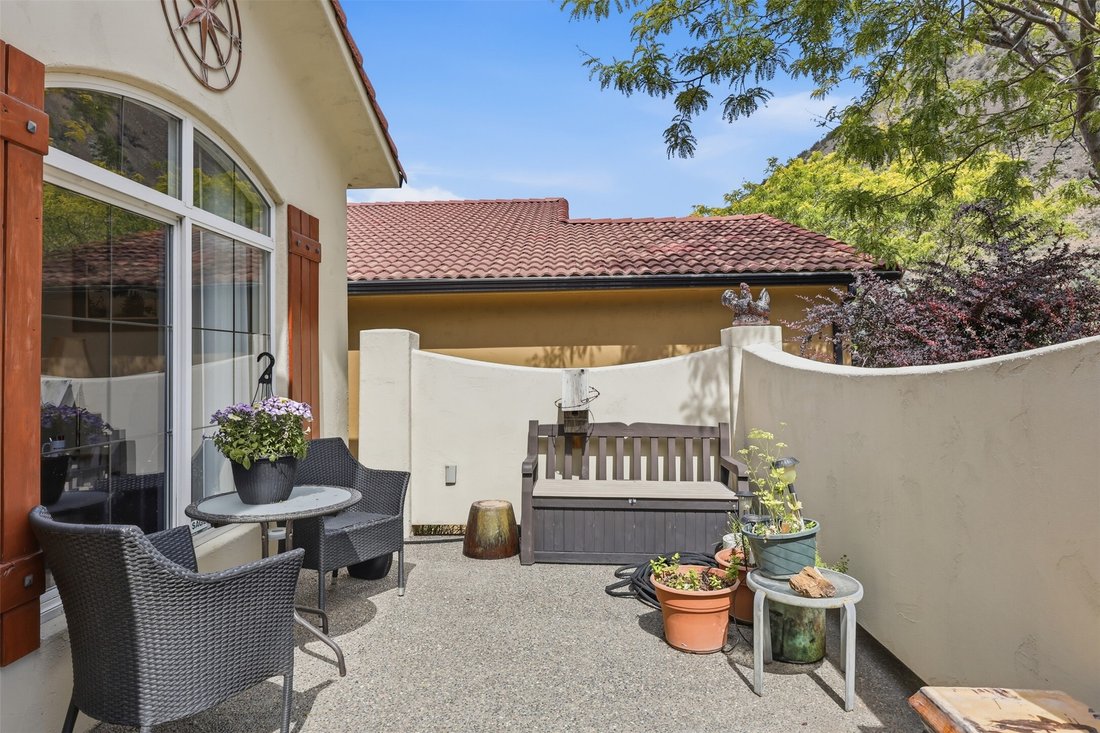
Perched above the 3rd hole of Bighorn Golf Course in the sought-after community of Sun Rivers, this south-facing level-entry executive home captures breathtaking panoramic views of the city, river, and surrounding mountains. Soaring vaulted ceilings and expansive windows flood the home with natural light while showcasing the spectacular scenery from nearly every angle. At the heart of the home, the custom kitchen features a large gathering island, abundant storage, and an open layout that flows effortlessly into the dining and living spaces—perfect for entertaining or enjoying everyday life. The main floor also offers a spacious primary suite positioned to take full advantage of the views, complete with a walk-in closet and beautifully updated ensuite. A second bedroom, a den with custom built-in cabinetry, updated main bathroom with heated tile floors, and convenient main floor laundry complete this level. The bright walk-out basement provides exceptional flexibility with a large rec room, two generous bedrooms, an additional office or den, and plenty of storage. Multiple outdoor living spaces invite you to relax year-round, from the expansive upper deck with a remote-controlled awning and gas BBQ hookup to the lower patio overlooking the golf course and the private front courtyard. Additional highlights include two gas fireplaces, a heated garage, dimmable LED stair lighting, heated tile floors in the upper bathrooms and hallway, fresh interior paint (2025), and a newer hot water tank. Just minutes from golf, walking trails, restaurants, and downtown Kamloops, this is luxury living in one of the city’s most desirable neighbourhoods.
-
Property type
House
-
Year built
2005
-
Price/sqft
$225
Features
- Mountain View
- Garden
- Terrace
- Pool
- Golf View
- Gated Community
- River View
- Open Kitchen
- Fitness Center / Gym
Features
Lot
- Gated Community
- Panoramic / Scenic View
- Mountain View
- City View
- River View
- Golf View
Indoor
- High Ceiling
- Office
- Fireplace
- Kitchen island
- Gas Stovetop
- Laundry Room
- Open Kitchen
- Basement
- Stone Countertops
- Walk In Closet
- Fitness Center / Gym
Outdoor
Explore the Area
788 Rosewood Crescent, Kamloops, British Columbia, Canada
View on Google Maps
Price per sqft
Low
High

Joined 2 years ago
You have inquired about this property
The agent will contact you soon by
Listed by
3
Listings
2024
Joined
Book home tour with Rebecca Ouellet
Choose a date and whether you'd like a virtual or in-person tour with the agent.
Preferred date
Tour type

Last updated
June 26
First listed
Jun 26
Agent licence
Listing reference
10392801
Similar Properties Nearby
New Listings in Kamloops


Explore More Homes for Sale
Kamloops, Canada property types
Kamloops, Canada popular searches
- Properties with Garden in Kamloops, Canada
- Properties with Terrace in Kamloops, Canada
- Properties with Pool in Kamloops, Canada
- Properties with Garage in Kamloops, Canada
- Properties with Game Room in Kamloops, Canada
- Lakefront properties in Kamloops, Canada
- City View properties in Kamloops, Canada
- Properties with Steam Room in Kamloops, Canada
- New Builds properties in Kamloops, Canada
- Golf View properties in Kamloops, Canada
- Properties with Cinema in Kamloops, Canada
- Gated Community properties in Kamloops, Canada
- Investment Property properties in Kamloops, Canada
- Properties with Sauna in Kamloops, Canada
Kamloops, Canada neighborhoods
Related Guides & Stories
Trusted by the World's Leading Brokers
The agents behind the world's most exceptional properties list with JamesEdition.
- Listings from Sotheby's, Christie's, BARNES, and Engel & Völkers
- Every listing reviewed before it goes live
- Connect directly with verified listing agents
By continuing you agree to our Terms and Privacy Policy.