$1,605,017
13 Scenic Acres Of Modern Comfort And Showstopping Features
- 5 Beds
- 3 Baths
- 5,252 Sqft
- 13.23 Ac lot
- Updated: September 23
About the Property
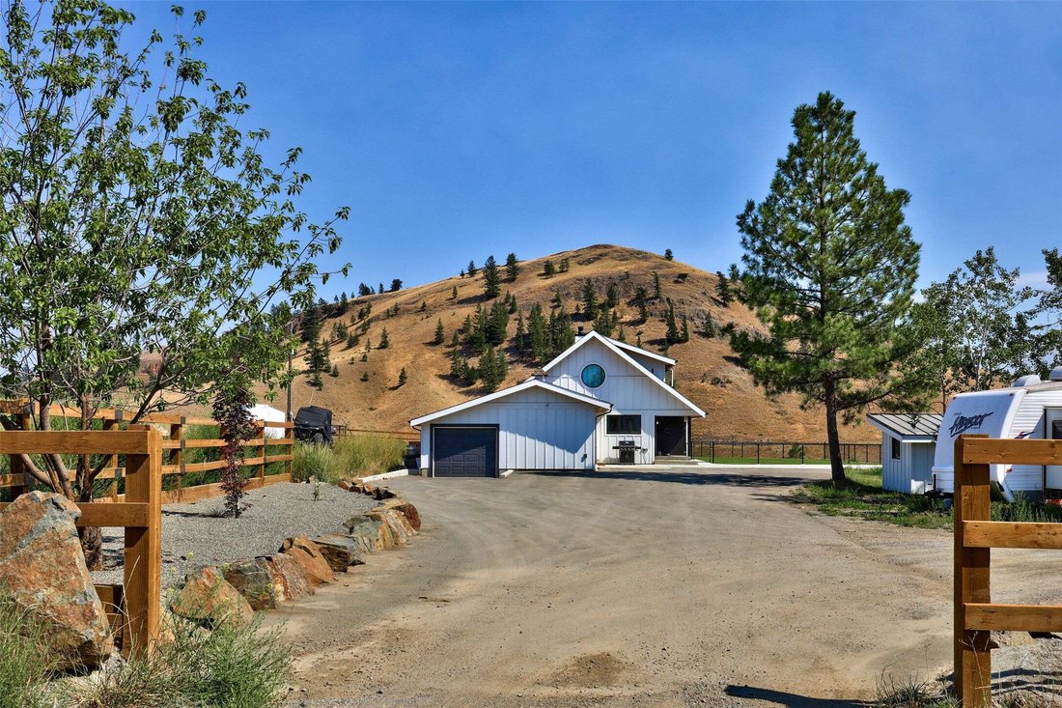
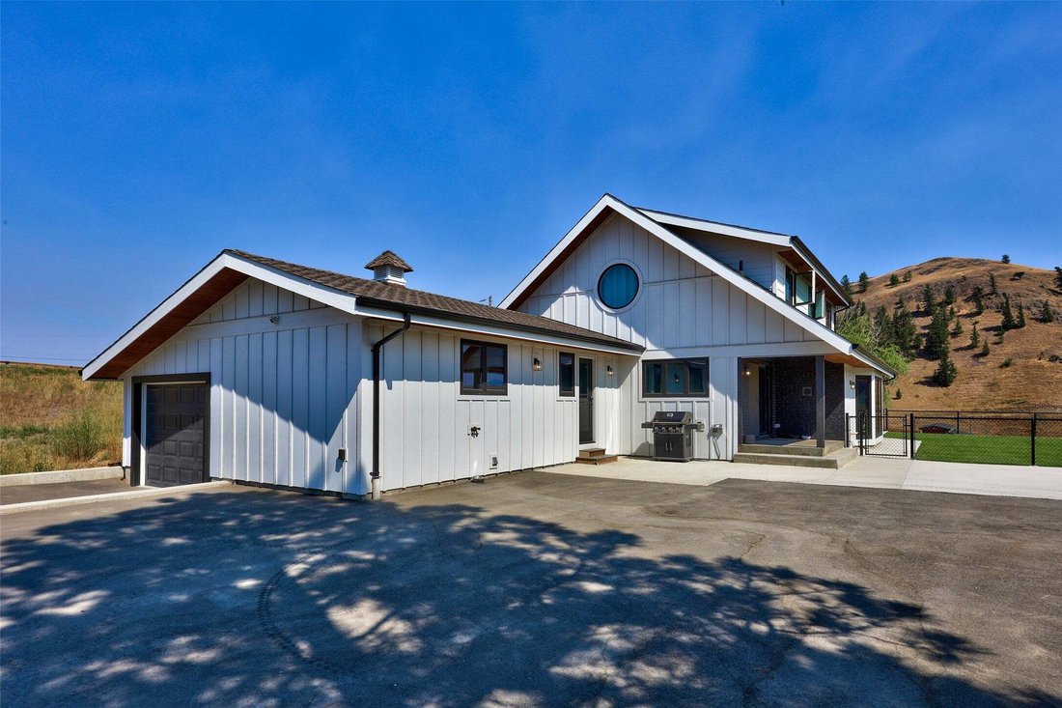
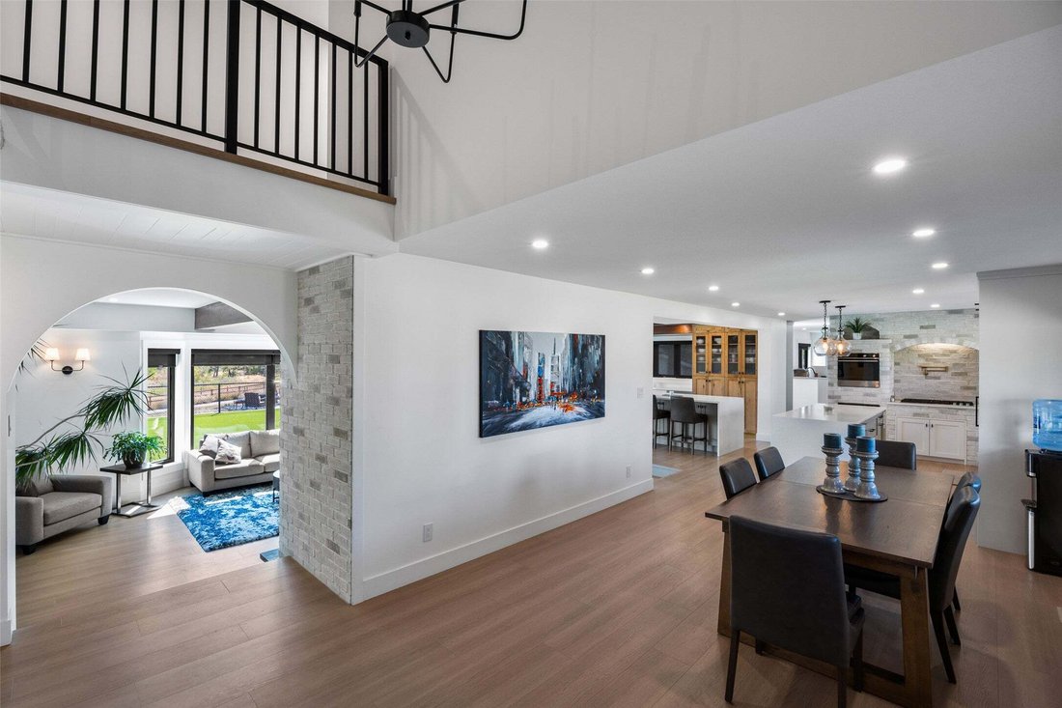
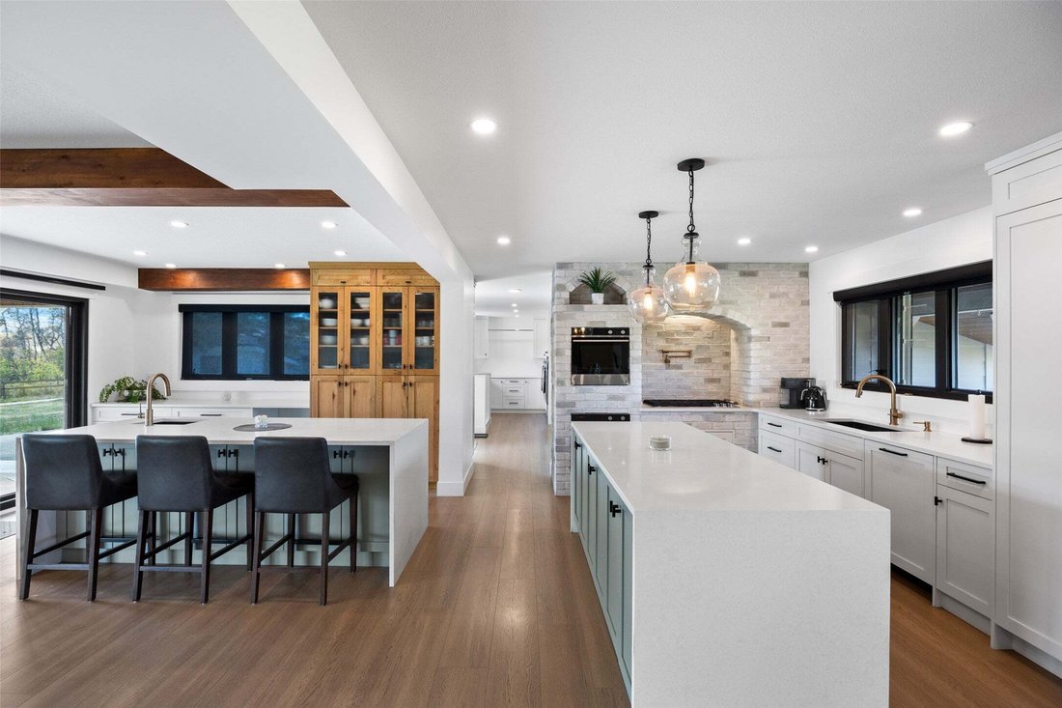
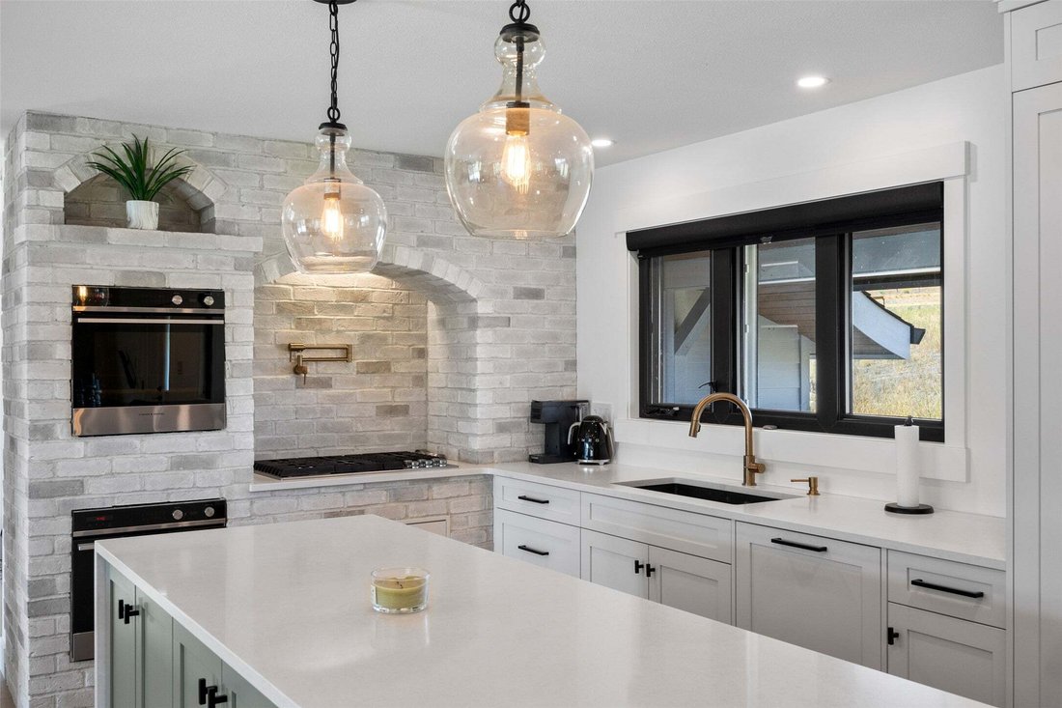
Set on 13.23 scenic acres just 5 minutes from Aberdeen, this beautifully updated country property blends modern comfort with equestrian amenities. The showstopping renovated kitchen features two full-size islands, each with its own dishwasher, custom cabinetry, quartz counters, designer lighting, power blinds, and premium Fisher & Paykel appliances. Warm wood accents, sage cabinetry, exposed b
Set on 13.23 scenic acres just 5 minutes from Aberdeen, this beautifully updated country property blends modern comfort with equestrian amenities. The showstopping renovated kitchen features two full-size islands, each with its own dishwasher, custom cabinetry, quartz counters, designer lighting, power blinds, and premium Fisher & Paykel appliances. Warm wood accents, sage cabinetry, exposed beams, and expansive windows create modern farmhouse charm. The open main floor features a sunken living room with gas fireplace, dining area with patio access, three bedrooms, mud/laundry room, and 2-pc bath with sauna. Upstairs, the primary retreat offers two walk-in closets and a renovated ensuite with dual vanities, custom walk-in shower, and view soaker tub. The lower level includes two family rooms, wet bar, fireplace, bedroom, and 4-pc bath. Extensive upgrades include electrical, generator panel, new driveway, irrigation, water filtration, new furnace, central A/C, hot water on demand, newer roof and windows, plus a hot tub. An attached single garage connects to additional storage. Outside are rolling hills, new cross fencing, shelter, riding arenas, chicken coop, shed, and two barns—one with a guest suite and one with a 6-stall horse barn, tack room and wash bay. A 14,000-L cistern provides added water security. Minutes to shopping and amenities.
-
Property type
House
-
Year built
1975
-
Price/sqft
$305
Features
- Garden
- Mountain View
- Pool
- Fireplace
- Equestrian
- Sauna
- Jacuzzi
- Walk In Closet
- Terrace
Features
Lot
- Mountain View
- Equestrian
- Renovated
Indoor
- High Ceiling
- Fireplace
- Air Conditioning
- Kitchen island
- Gas Stovetop
- Jacuzzi
- Bar
- Laundry Room
- Sauna
- Basement
- Stone Countertops
- Walk In Closet
Outdoor
- Terrace
- Pool
- Garage
- Garden
Explore the Area
272 Goose Lake Road, Kamloops, British Columbia, Canada
View on Google Maps
Price per sqft
Low
High

Joined 3 years ago
You have inquired about this property
The agent will contact you soon by
Listed by
6
Listings
2024
Joined
Book home tour with Matt Town
Choose a date and whether you'd like a virtual or in-person tour with the agent.
Preferred date
Tour type

Last updated
September 23
First listed
August 22
Agent licence
Listing reference
10398467
Similar Properties Nearby
New Listings in Kamloops


Explore More Homes for Sale
Kamloops, Canada property types
Kamloops, Canada popular searches
- Properties with Garden in Kamloops, Canada
- Properties with Pool in Kamloops, Canada
- Properties with Garage in Kamloops, Canada
- Properties with Terrace in Kamloops, Canada
- City View properties in Kamloops, Canada
- New Builds properties in Kamloops, Canada
- Lakefront properties in Kamloops, Canada
- Investment Property properties in Kamloops, Canada
- Properties with Game Room in Kamloops, Canada
- Properties with Wine Cellar in Kamloops, Canada
- Properties with Sauna in Kamloops, Canada
- Gated Community properties in Kamloops, Canada
Kamloops, Canada neighborhoods
Related Guides & Stories
Trusted by the World's Leading Brokers
The agents behind the world's most exceptional properties list with JamesEdition.
- Listings from Sotheby's, Christie's, BARNES, and Engel & Völkers
- Every listing reviewed before it goes live
- Connect directly with verified listing agents
By continuing you agree to our Terms and Privacy Policy.