$630,754
Comfort, Space, And Landscaped Elegance Combined
- 5 Beds
- 3 Baths
- 2,190 Sqft
- 18,296 Sqft lot
- Updated: October 7
About the Property
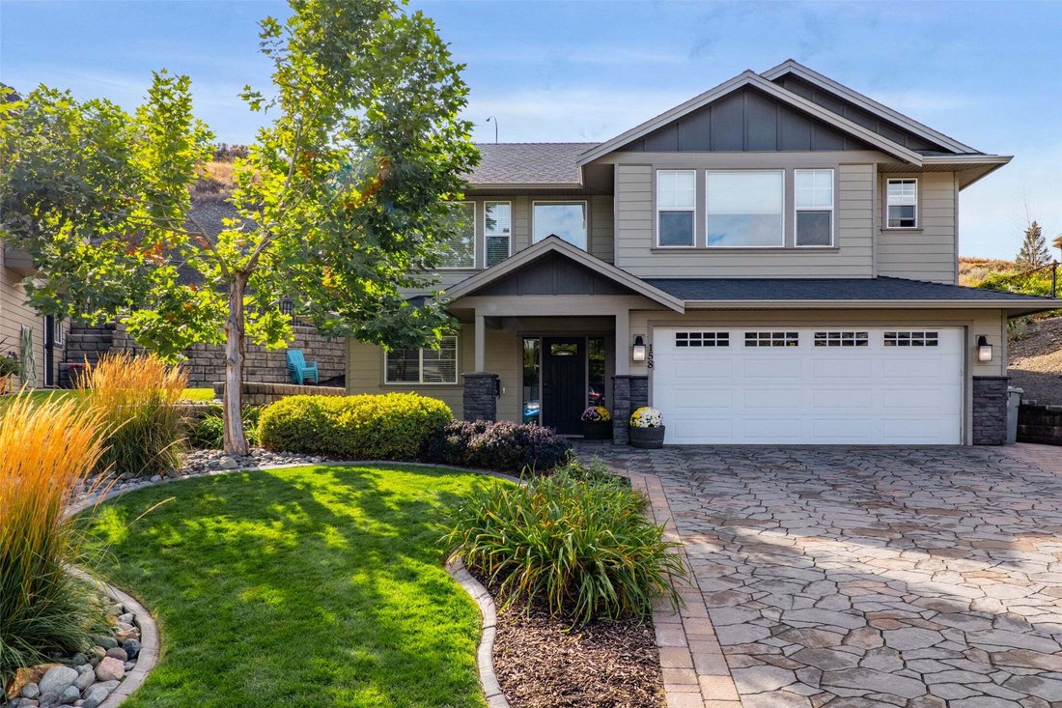
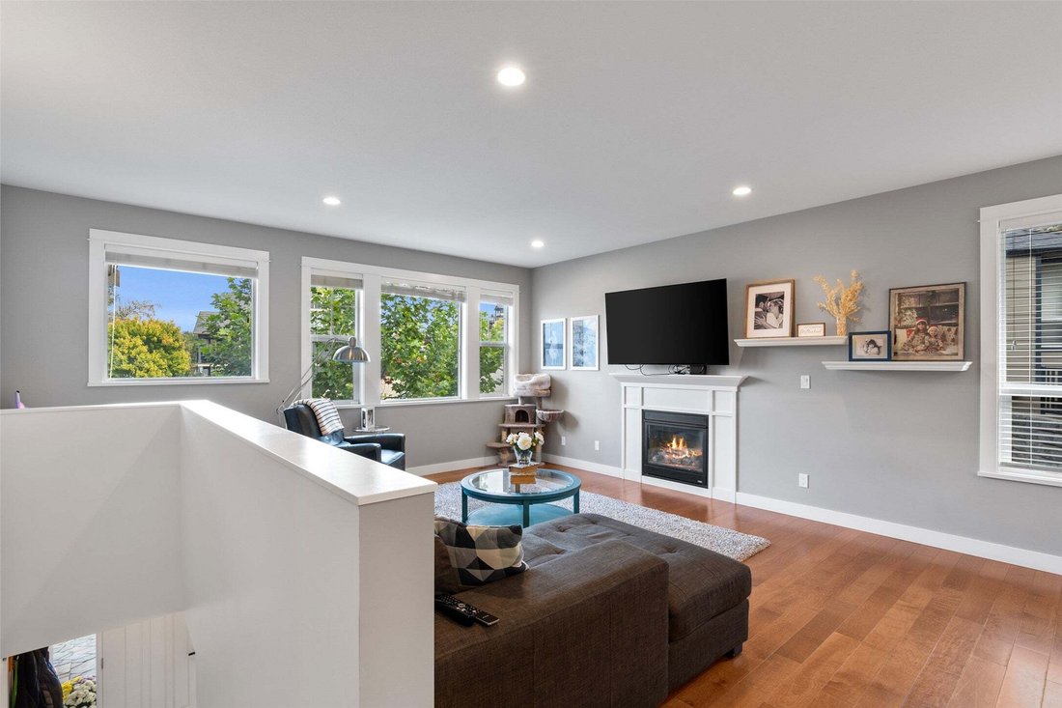
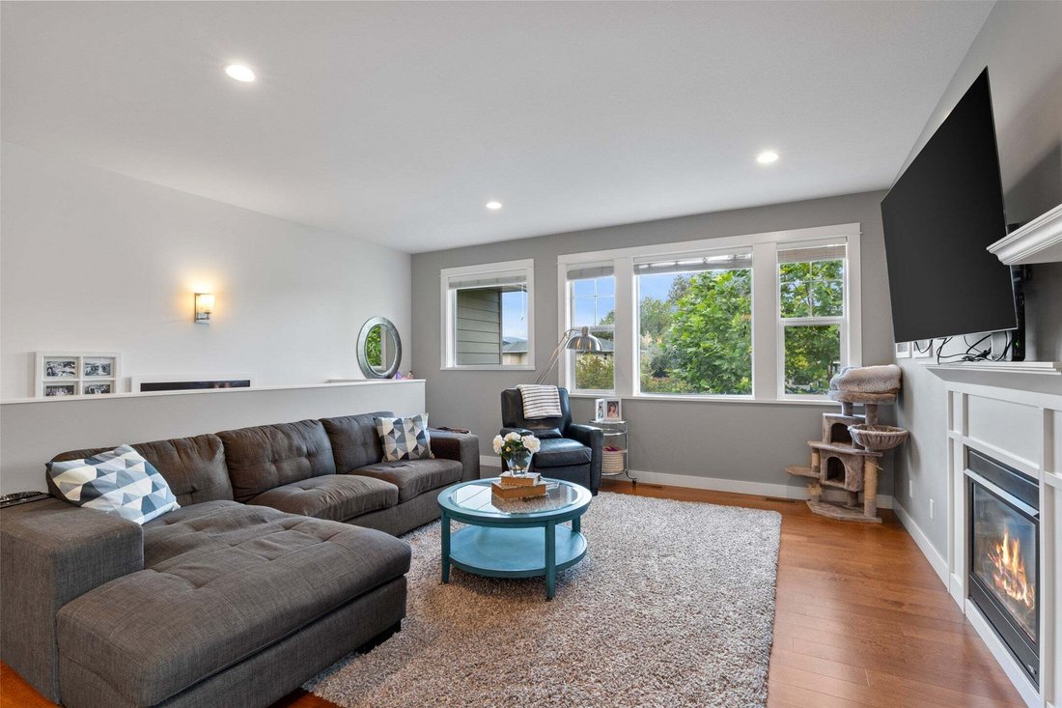
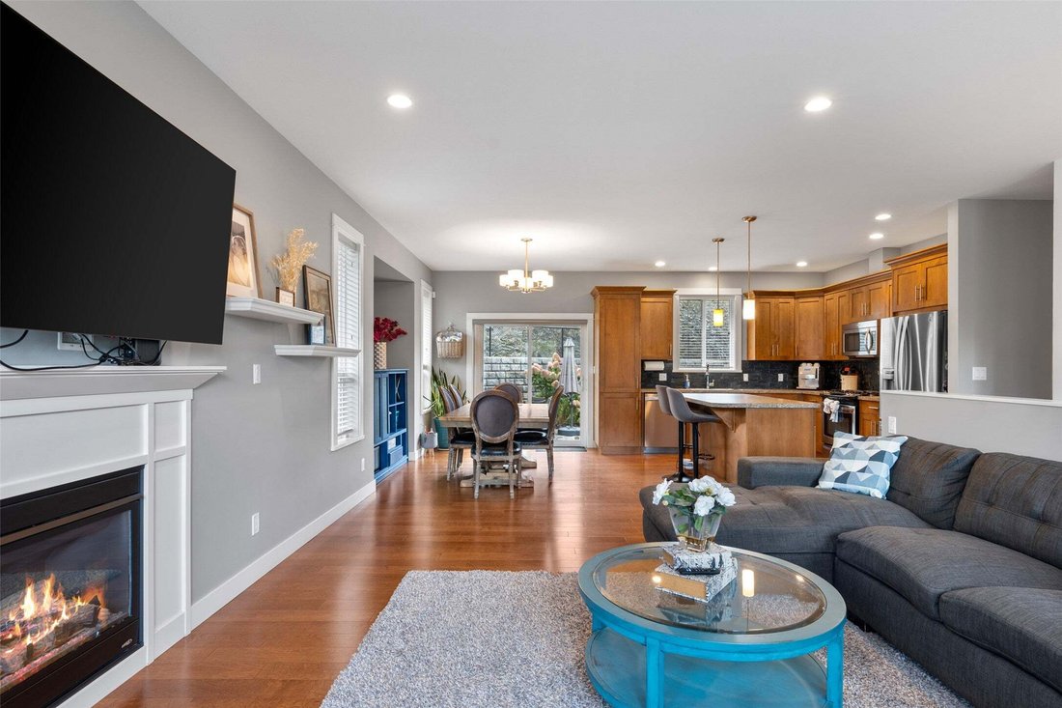
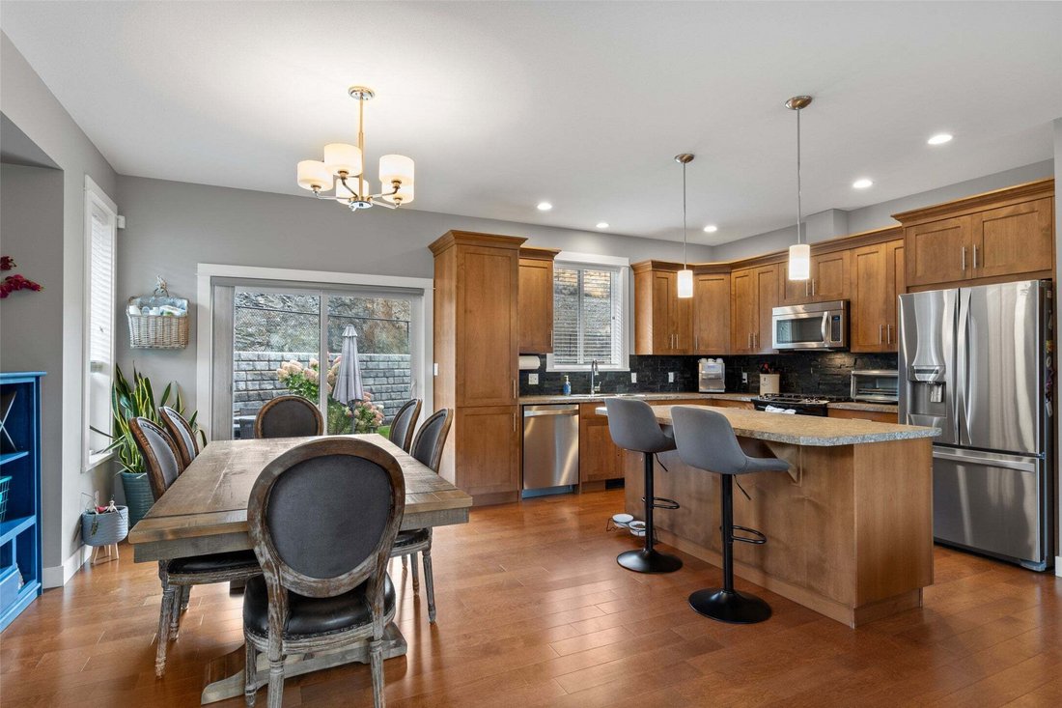
This beautifully maintained home offers a spacious and functional layout with plenty of room for family living. The bright main living area features hardwood flooring, large windows and a gas fireplace, while the adjoining kitchen offers warm wood cabinetry, stainless steel appliances, a large island with seating and an adjacent dining area with access to the backyard. The generous primary bedroom
This beautifully maintained home offers a spacious and functional layout with plenty of room for family living. The bright main living area features hardwood flooring, large windows and a gas fireplace, while the adjoining kitchen offers warm wood cabinetry, stainless steel appliances, a large island with seating and an adjacent dining area with access to the backyard. The generous primary bedroom features a 5-piece ensuite, complemented by additional bedrooms and a full bathroom. The finished basement provides even more versatile living space with a large rec room, wet bar, additional bedroom and bathroom, making it well suited for guests, older children, a home gym or additional family space. Outside, the beautifully landscaped and fully fenced backyard is a standout, with a spacious lawn, mature landscaping, patio area and plenty of room for kids and pets to enjoy. An attached double garage provides additional parking and storage. Additional features include new central A/C, and a dedicated laundry room. Thoughtfully maintained inside and out, this home combines comfortable living spaces, a family-friendly layout and an impressive backyard in a well-established setting.
-
Property type
House
-
Year built
2014
-
Price/sqft
$288
Features
- Garden
- Fireplace
- Garage
- Jacuzzi
- Playground
- Parking
- Air Conditioning
- Laundry Room
- Basement
Features
Indoor
- Fireplace
- Air Conditioning
- Kitchen island
- Jacuzzi
- Bar
- Laundry Room
- Basement
Outdoor
- Parking
- Garage
- Playground
- Garden
Explore the Area
158 Fernie Place, Kamloops, British Columbia, Canada
View on Google Maps
Price per sqft
Low
High

Joined 3 years ago
You have inquired about this property
The agent will contact you soon by
Listed by
6
Listings
2024
Joined
Book home tour with Matt Town
Choose a date and whether you'd like a virtual or in-person tour with the agent.
Preferred date
Tour type

Last updated
October 7
First listed
October 7
Agent licence
Listing reference
10402748
Similar Properties Nearby
New Listings in Kamloops


Explore More Homes for Sale
Kamloops, Canada property types
Kamloops, Canada popular searches
- Properties with Garden in Kamloops, Canada
- Properties with Pool in Kamloops, Canada
- Properties with Garage in Kamloops, Canada
- Properties with Terrace in Kamloops, Canada
- City View properties in Kamloops, Canada
- Investment Property properties in Kamloops, Canada
- New Builds properties in Kamloops, Canada
- Lakefront properties in Kamloops, Canada
- Gated Community properties in Kamloops, Canada
- Properties with Game Room in Kamloops, Canada
- Properties with Sauna in Kamloops, Canada
- Properties with Wine Cellar in Kamloops, Canada
Kamloops, Canada neighborhoods
Related Guides & Stories
Trusted by the World's Leading Brokers
The agents behind the world's most exceptional properties list with JamesEdition.
- Listings from Sotheby's, Christie's, BARNES, and Engel & Völkers
- Every listing reviewed before it goes live
- Connect directly with verified listing agents
By continuing you agree to our Terms and Privacy Policy.