Villa 418 Sqm In Attica, Greece
- 6 Beds
- 6 Baths
- 4,500 Sqft
- 13,455 Sqft lot
- Updated: June 7
- 1
About the Property
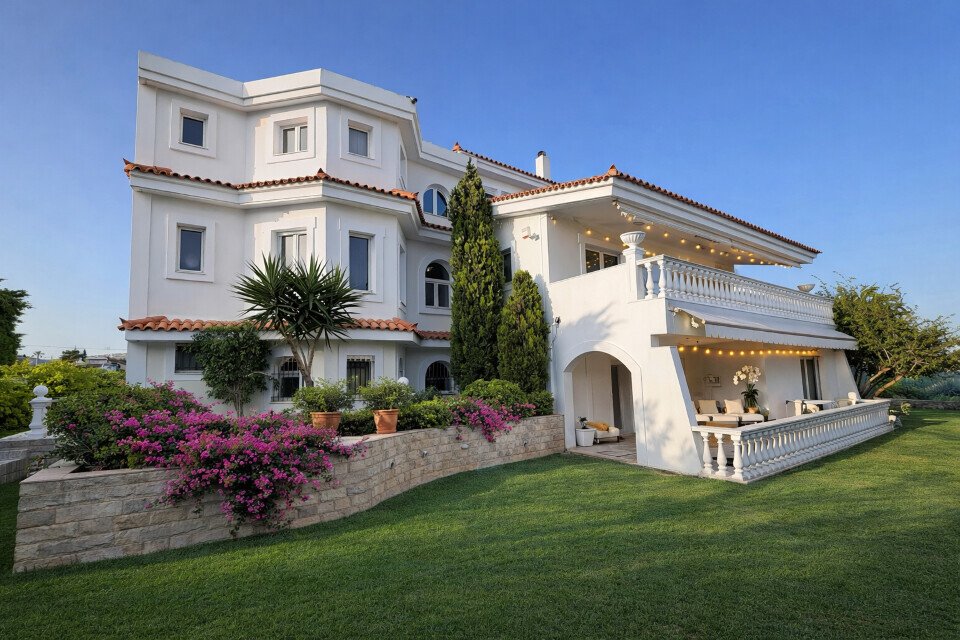
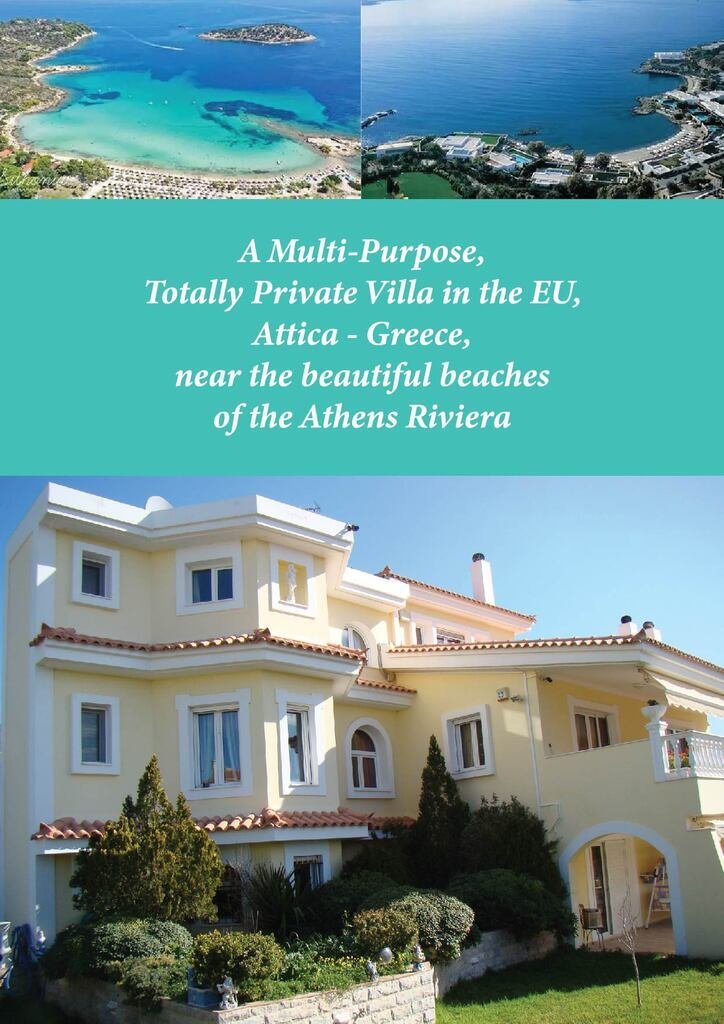
For sale 2-storey villa of 418 square meters in Attica. Ground floor consists of 3 bedrooms, 2 bathrooms, 2 storerooms.
1st floor consists of 3 bedrooms, 4 bathrooms.
A magnificent view of the sea opens up from the windows. There are: solar panels for water heating, a fireplace, air conditioning, awnings, heating, a barbecue area. There is an alarm system installed. Extras include
For sale 2-storey villa of 418 square meters in Attica. Ground floor consists of 3 bedrooms, 2 bathrooms, 2 storerooms.
1st floor consists of 3 bedrooms, 4 bathrooms.
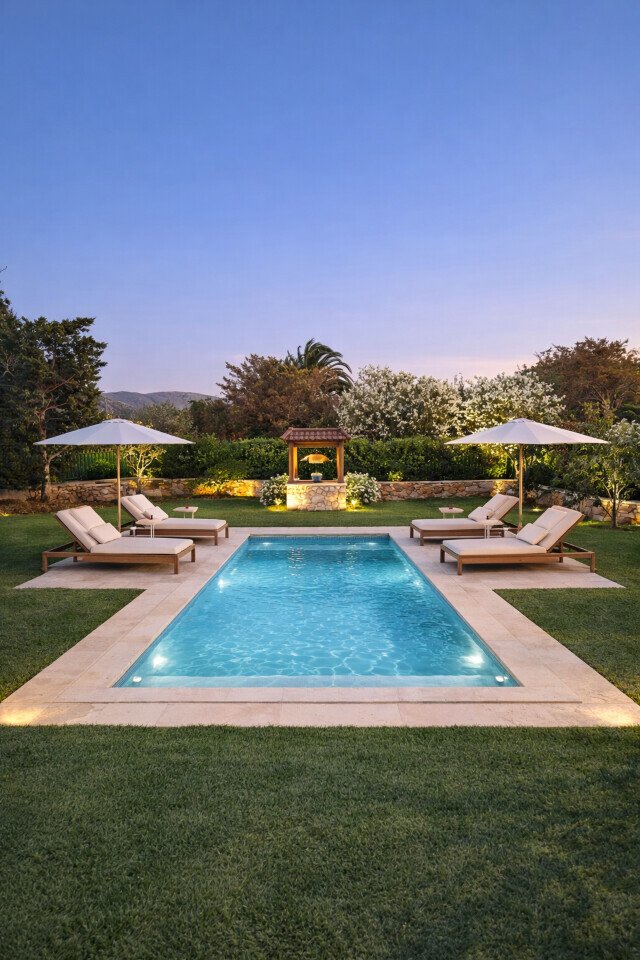
A magnificent view of the sea opens up from the windows. There are: solar panels for water heating, a fireplace, air conditioning, awnings, heating, a barbecue area. There is an alarm system installed. Extras included with the property: parking space, garden. The property boasts a swimming pool of private use.
- Plot Size: 1,250 m²
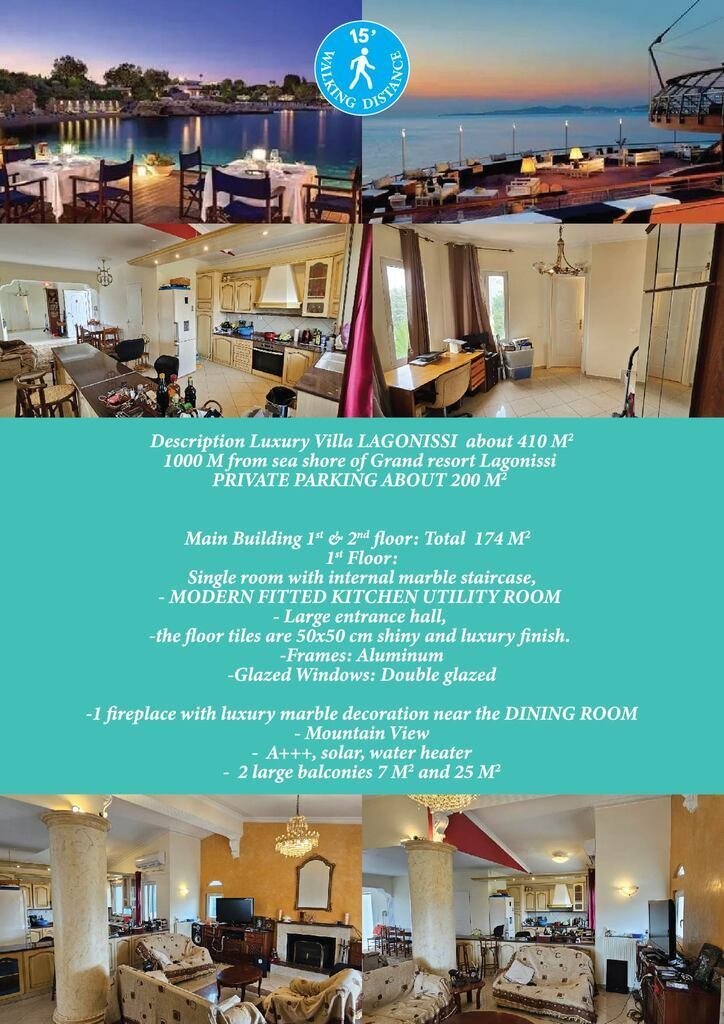
- Building Area: ~418.9 m² (basement, ground and first floors, guest studios, church, storage areas).
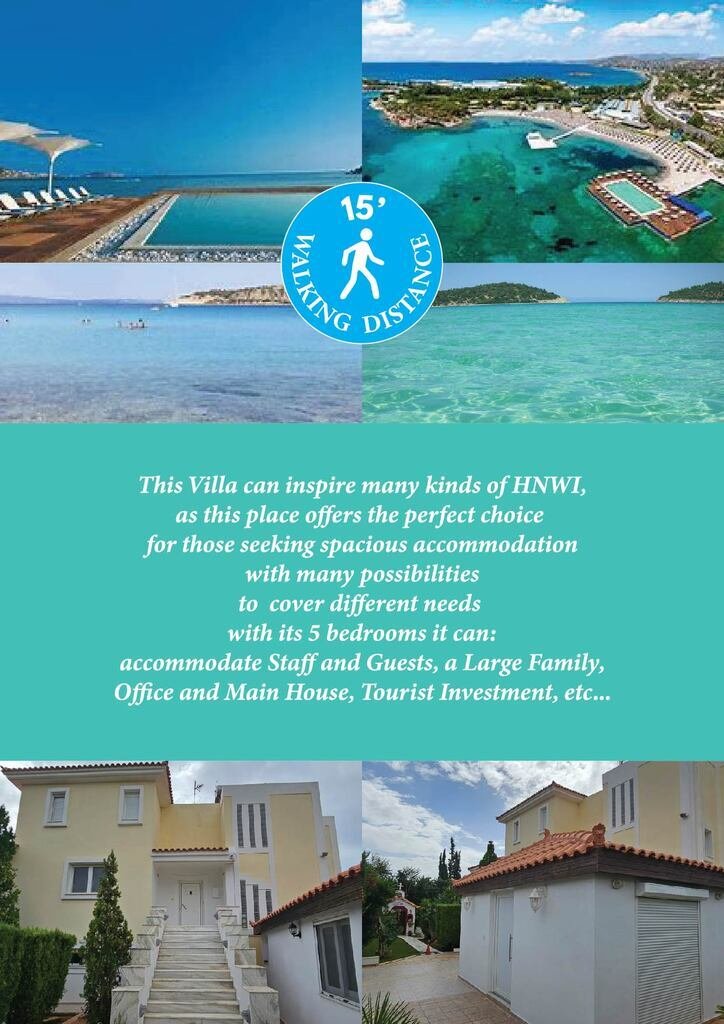
- Distance to Sea Shore: 1 km
- Distance to Athens International Airport: 20 km (~20 min drive)
- Distance to Temple of Poseidon (Sounio): 30 km
- Distance to Central Athens: 35 km
- Distance to new luxury Elliniko development & yacht marinas: 30 min drive
- Private parking area: ~200 m²
- Garden: Well-maintained, ~70 trees, lawn with automated irrigation system.
- Private well: 17 m deep
- Pool potential: Legal option for a 10×5 m (50 m²) pool.
- Security: 13 CCTV cameras (day/night) + G4S alarm system
- Versatile space ideal for storage, technical room, wine cellar possibility.
- 3 bedrooms (18 m², 10 m², 9 m²) with luxury wardrobes
- 2 luxury bathrooms (6 m² & 4 m²)
- Fireplace with marble finishes
- Storage spaces: 3 m² room + 7.5 m² under-stair; 9.5 m² boiler/storage room
- Access to private garden, balcony with electric awning
- A+++ air conditioning across rooms
- Spacious kitchen & large entrance hall
- 3 bedrooms: master (50 m² with 18 m² en-suite), two others (8 m² & 10 m²)
- WC 3 m² (luxurious tile work; convertible to full bath)
- 2 large balconies (7 m² & 25 m²) – electric awnings
- 2 marble-decorated fireplaces
- A+++ air conditioning, solar water heater
- High-end 50×50 cm glossy tiles
- Sea views from 2nd floor; mountain views throughout
- Open plan bedroom & kitchen
- New 5 m² bathroom
- Electric heater, shutters, double glazed windows, A+++ air con
- Private garden (18 m²)
- 43 m² studio plus kitchen, new 6 m² bathroom
- Electric water heater, shutters, energy-efficient windows
- Delivered to buyer in unfinished state
- Chapel of Saint Efrem & Holy Christ, wooden sanctuary & lectern
- Built-in wardrobes, marble finishes, premium materials
- Efficient A+++ heating/cooling systems
- Fireplaces on each level
- Pool permit available
- Perfect for upscale family living, short-term rentals or luxury tourism investment
-
Property type
Villa
-
Floors
2
-
Year built
2002
-
Price/sqft
$416
Features
- Garden
- Pool
- Terrace
- Fireplace
- Oceanfront
- Wine Cellar
- Outdoor Kitchen
- Waterfront
- Sea View
Lot
- Sea View
- Mountain View
- Water View
- Waterfront
- Oceanfront
- Investment Property
Indoor
- High Ceiling
- Air Conditioning
- Fireplace
- Washer Dryer
- Wine Cellar
- Basement
- Stone Countertops
Outdoor
- Terrace
- Balcony
- Parking
- Pool
- Outdoor Kitchen
- Outdoor Living Space
- Gate
- Garden
Explore the Area
Listed by
Book home tour with Grekodom Development
Choose a date and whether you'd like a virtual or in-person tour with the agent.

Grekodom Development offers a full-service, turnkey approach, guiding international buyers through every step of the property acquisition process. Services include personalized property consulting and guided viewings, professional property management, as well as renovation, construction, and development solutions carried out by experienced in-house teams.
To ensure a secure and seamless experience, the company provides comprehensive legal assistance, including support with property purchase procedures, due diligence, and residence permit and Golden Visa applications.
With a proven track record, multilingual support, and a deep understanding of the needs of overseas investors, Grekodom Development is a trusted partner for buying, managing, and investing in real estate in Greece.
Similar Properties Nearby
New Listings in Kalyvia Thorikou



Explore More Homes for Sale
Kalyvia Thorikou, Greece property types
Kalyvia Thorikou, Greece popular searches
- Gated Community properties in Kalyvia Thorikou, Greece
- Ski-In / Ski-Out properties in Kalyvia Thorikou, Greece
- Hilltop properties in Kalyvia Thorikou, Greece
- Equestrian properties in Kalyvia Thorikou, Greece
- Properties with Steam Room in Kalyvia Thorikou, Greece
- Properties with Library in Kalyvia Thorikou, Greece
- Oceanfront properties in Kalyvia Thorikou, Greece
- Properties with Vineyard / Winery in Kalyvia Thorikou, Greece
- Properties with Private Beach in Kalyvia Thorikou, Greece
- Beachfront properties in Kalyvia Thorikou, Greece
- Properties with Indoor Pool in Kalyvia Thorikou, Greece
Kalyvia Thorikou, Greece neighborhoods
Related Guides & Stories
Trusted by the World's Leading Brokers
The agents behind the world's most exceptional properties list with JamesEdition.
- Listings from Sotheby's, Christie's, BARNES, and Engel & Völkers
- Every listing reviewed before it goes live
- Connect directly with verified listing agents
By continuing you agree to our Terms and Privacy Policy.