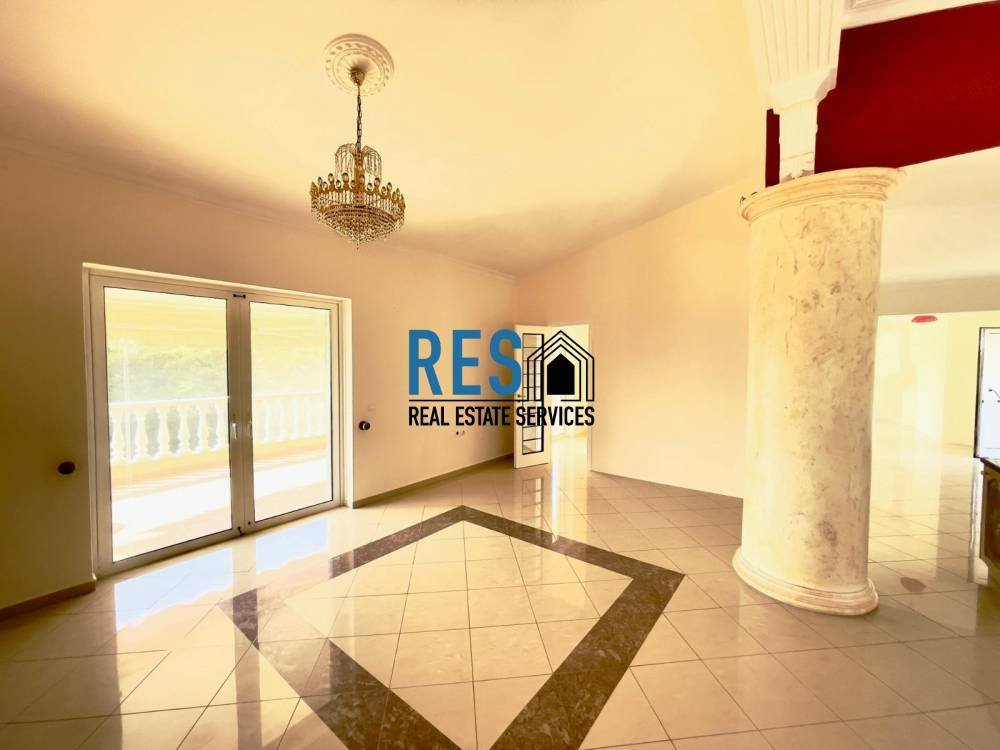
Detached 410sqm In Kalivia Thorikou
- 8 Beds
- 4 Baths
- 4,414 Sqft
- Updated: Today
About the Property
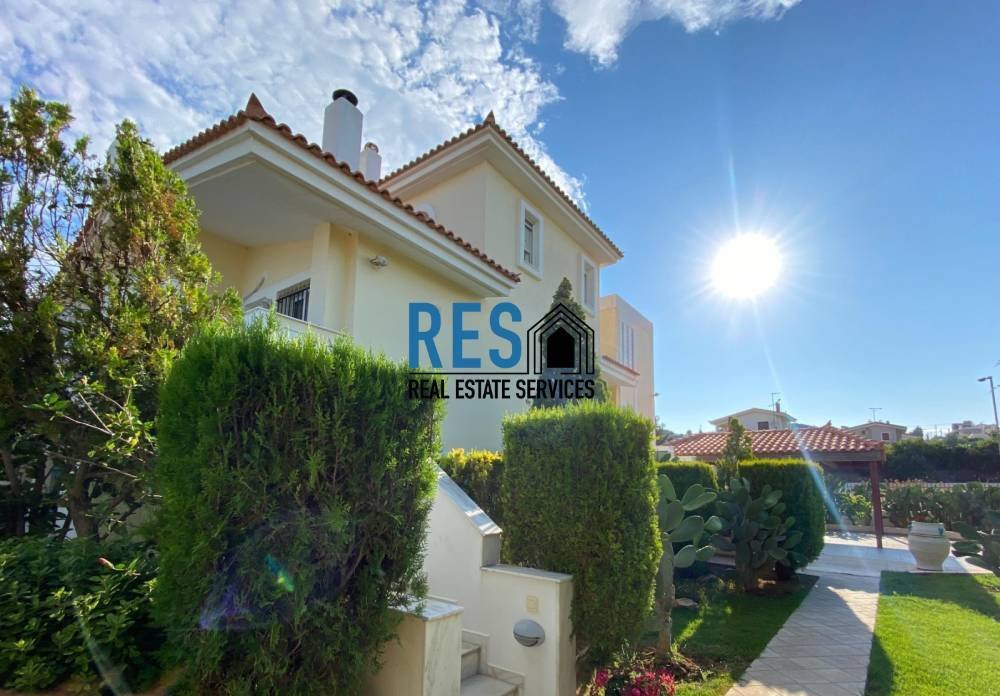
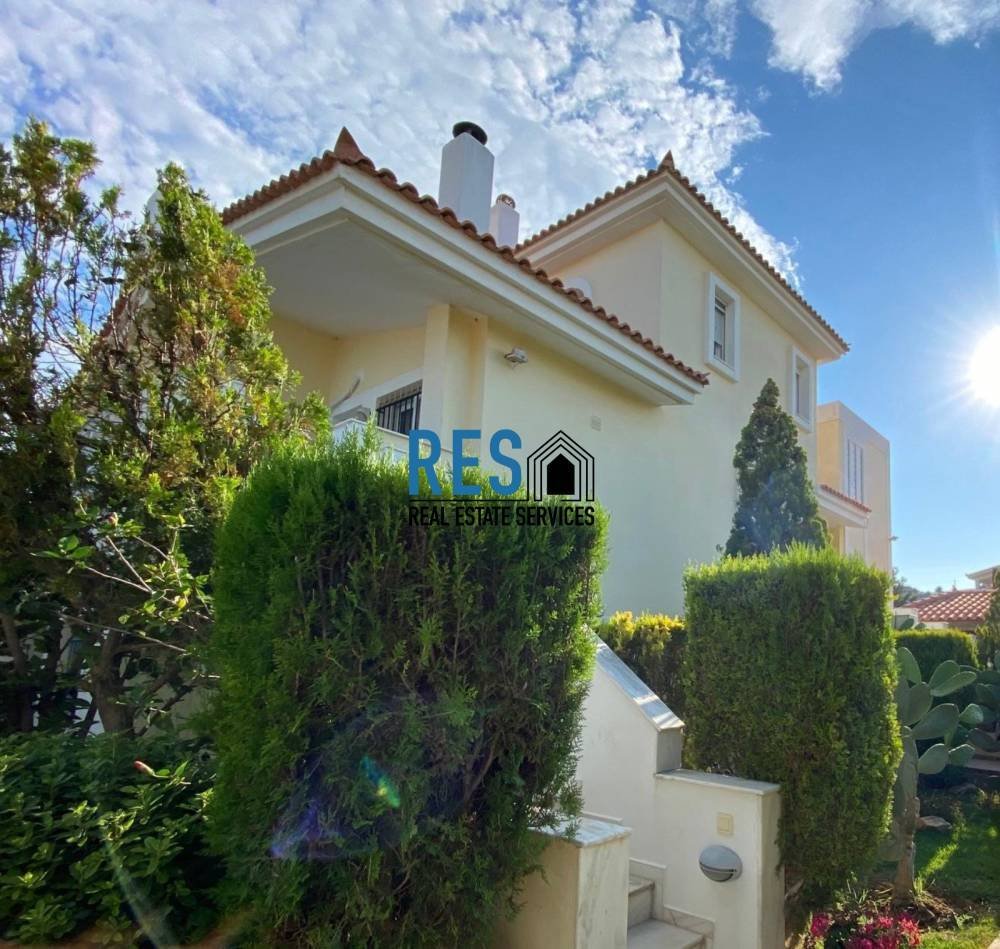
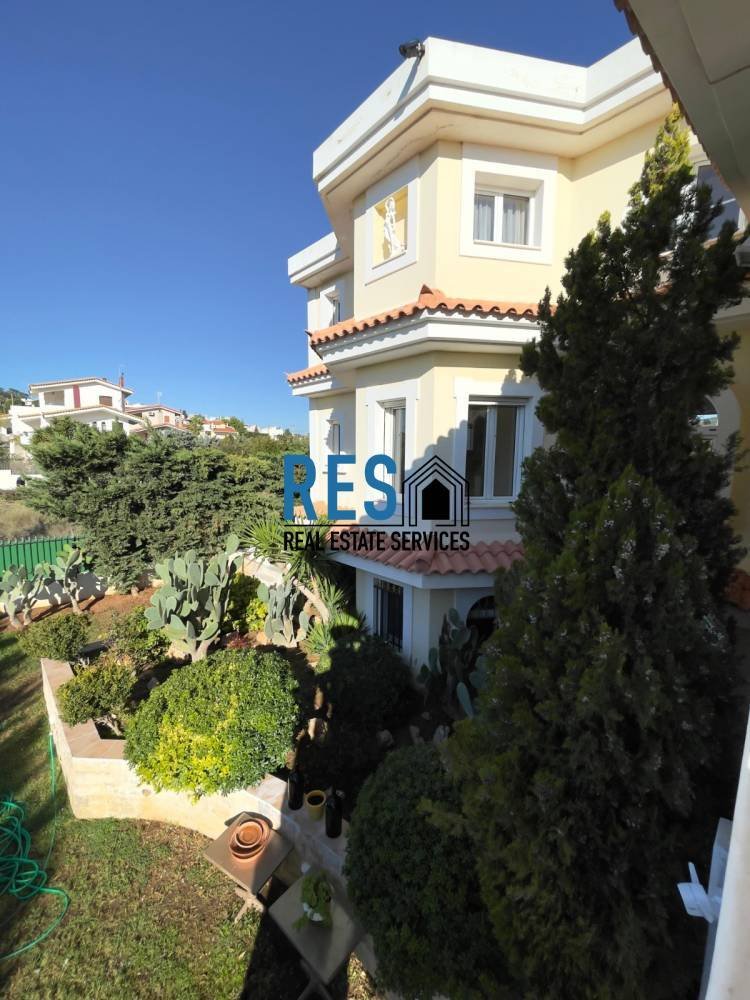
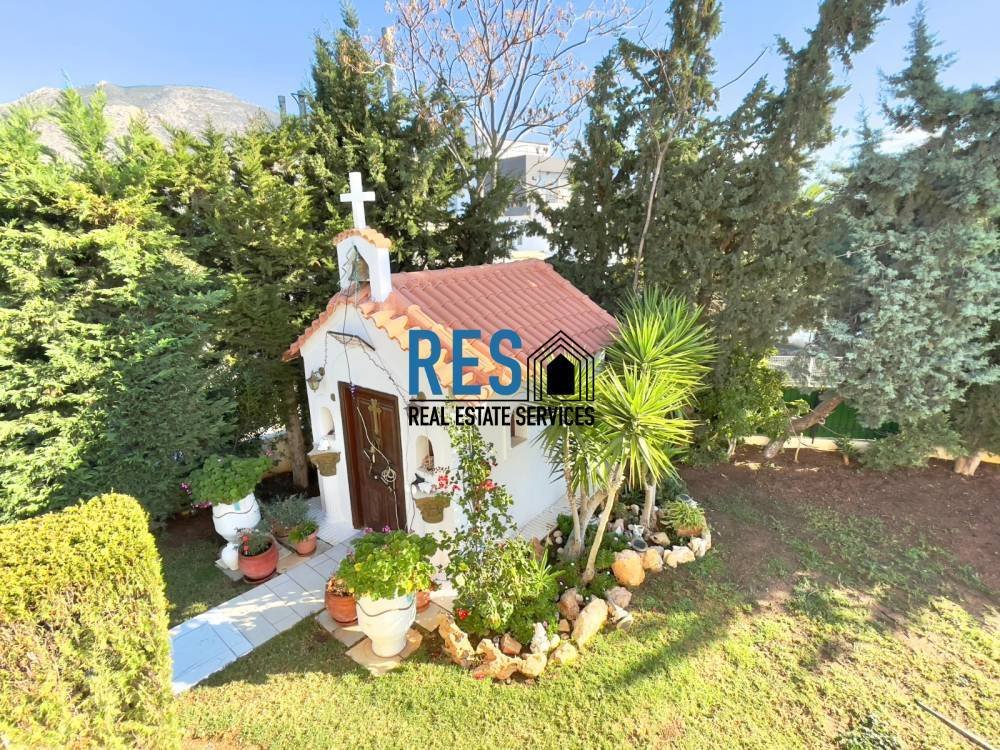
LAGONISI detached house 410m2. on a three-sided plot of 1650 sq.m. It consists of a maisonette on the 1st and 2nd floors, a ground floor apartment of 138 sq.m. two independent studios of 30 sq.m. and 49 sq.m. warehouse 10 sq.m. and small chapel..
Details: A) Ground floor apartment 138 m2. Modern kitchen, Living room and dining room with fireplace, 2 bedrooms, 2 bathrooms, office, balc
LAGONISI detached house 410m2. on a three-sided plot of 1650 sq.m. It consists of a maisonette on the 1st and 2nd floors, a ground floor apartment of 138 sq.m. two independent studios of 30 sq.m. and 49 sq.m. warehouse 10 sq.m. and small chapel..
Details: A) Ground floor apartment 138 m2. Modern kitchen, Living room and dining room with fireplace, 2 bedrooms, 2 bathrooms, office, balcony with electric awning, 3 A+++ air conditioners. Solar and electric water heater, oil heating. Boiler room and Warehouse. B) Maisonette 1st and 2nd floor: 174 m2. Modern kitchen, living room with fireplace, 2 bedrooms, W. C, 2 balconies 7 m2 and 25 m2 with electric awning, 2 A+++ air conditioners, solar and electric water heater, oil heating. Sea and mountain view. Second floor: 1 master bedroom 42 m2 with fireplace and bathroom 18 m2. View of the sea and mountains. Independent entrance. C) 2 ground floor studios of 20 sq.m. and 49 sq.m. Kitchen, living room, 1 bedroom, bathroom, electric water heater, electric blinds, air conditioner A+++.
Price €1,650,000 | Property Code: #10ΑΑ001
M: [hidden information]
[hidden information]
-
Property type
House
-
Floors
3
-
Year built
2002
-
Price/sqft
$426
Features
- Fireplace
- Water View
- Mountain View
- Modern
- Sea View
- Office
- Air Conditioning
- Balcony
Explore the Area
The agent will contact you soon by
Listed by
Book home tour with the agent
Choose a date and whether you'd like a virtual or in-person tour with the agent.
Trusted by the World's Leading Brokers
The agents behind the world's most exceptional properties list with JamesEdition.
- Listings from Sotheby's, Christie's, BARNES, and Engel & Völkers
- Every listing reviewed before it goes live
- Connect directly with verified listing agents
By continuing you agree to our Terms and Privacy Policy.