Villa 1200 Sqm In Attica, Greece
- 12,917 Sqft
- 2.23 Ac lot
- Updated: May 26
- 1
About the Property
For sale 4-storey villa of 1200 square meters in Attica.
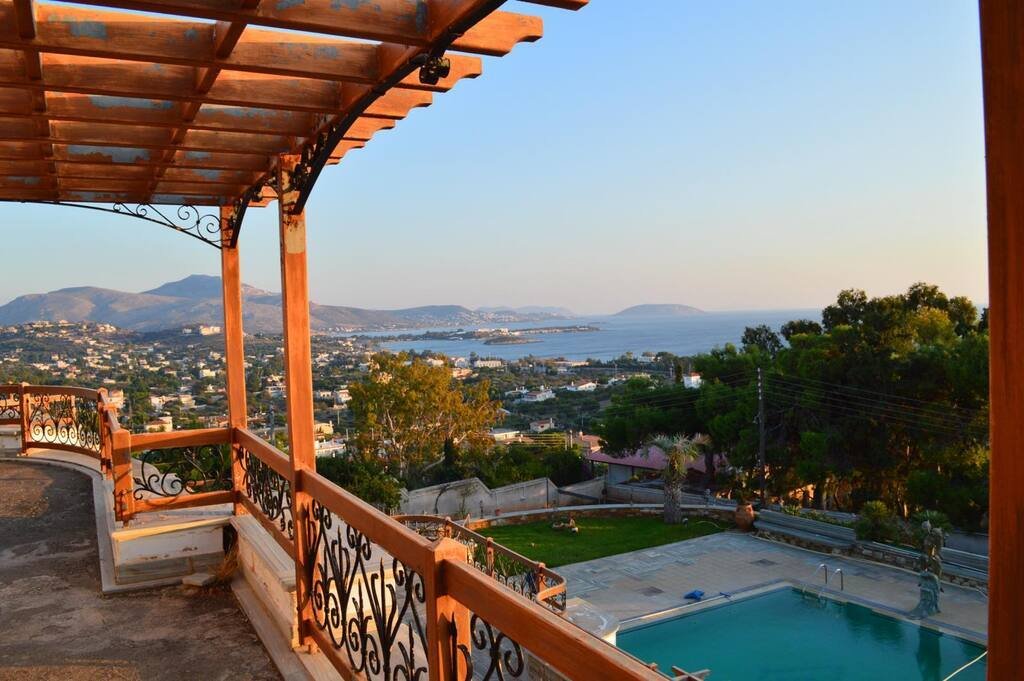
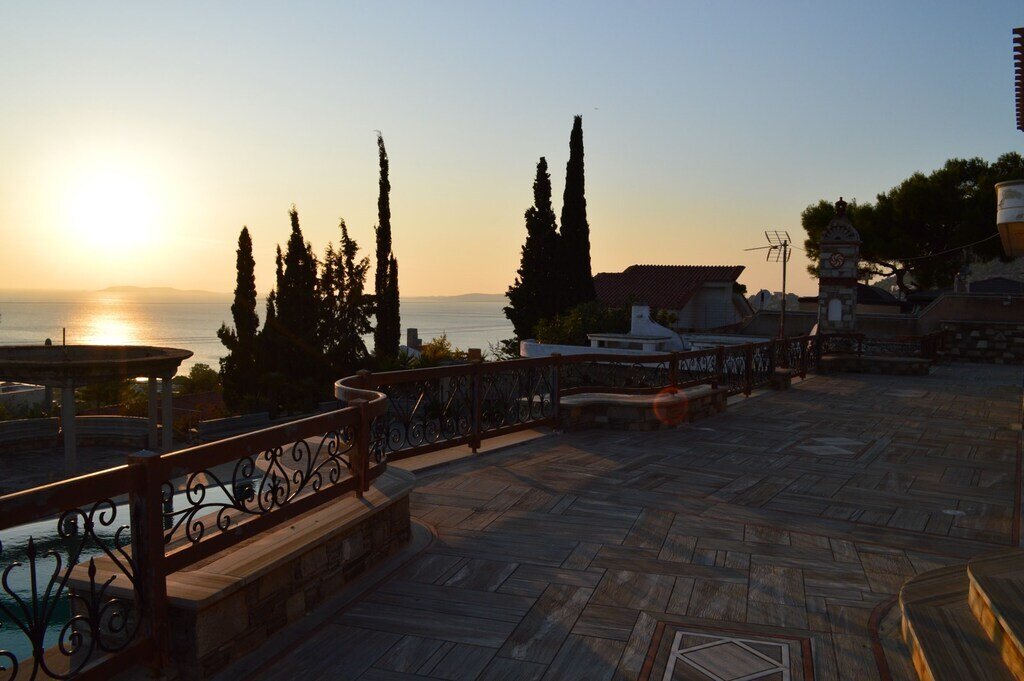
The property offers a roof garden. A magnificent view of the city, the sea, the mountain opens up from the windows. There are: solar panels for water heating, a fireplace, air conditioning, heating, a barbecue area. The owners will be leaving the furniture with the sale. Building has an elevator. There is an alarm system installed. Ex
For sale 4-storey villa of 1200 square meters in Attica.
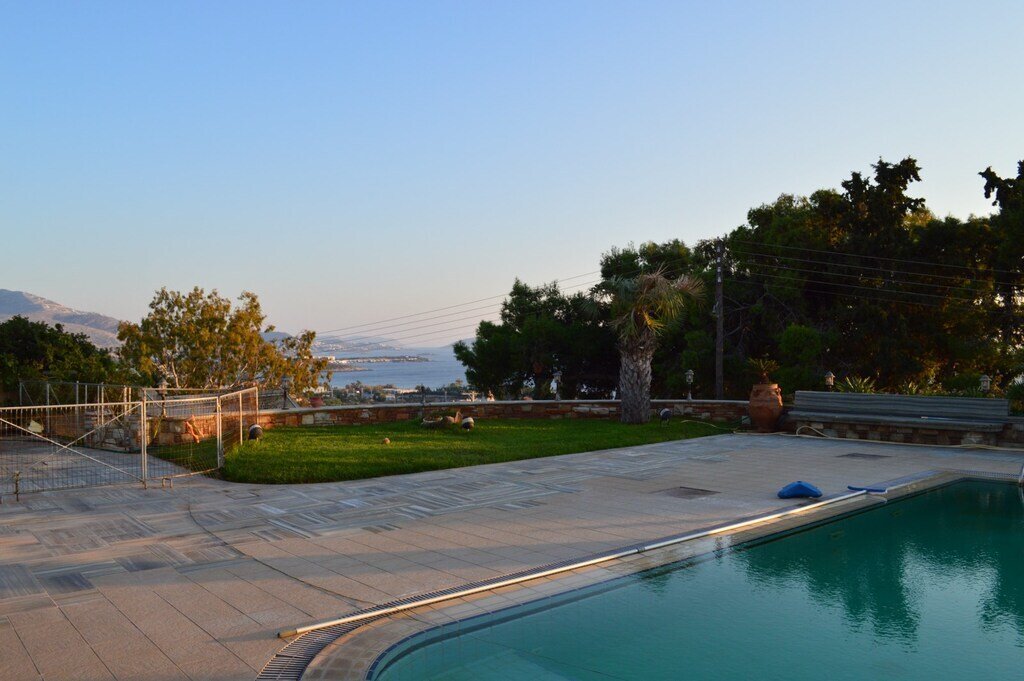
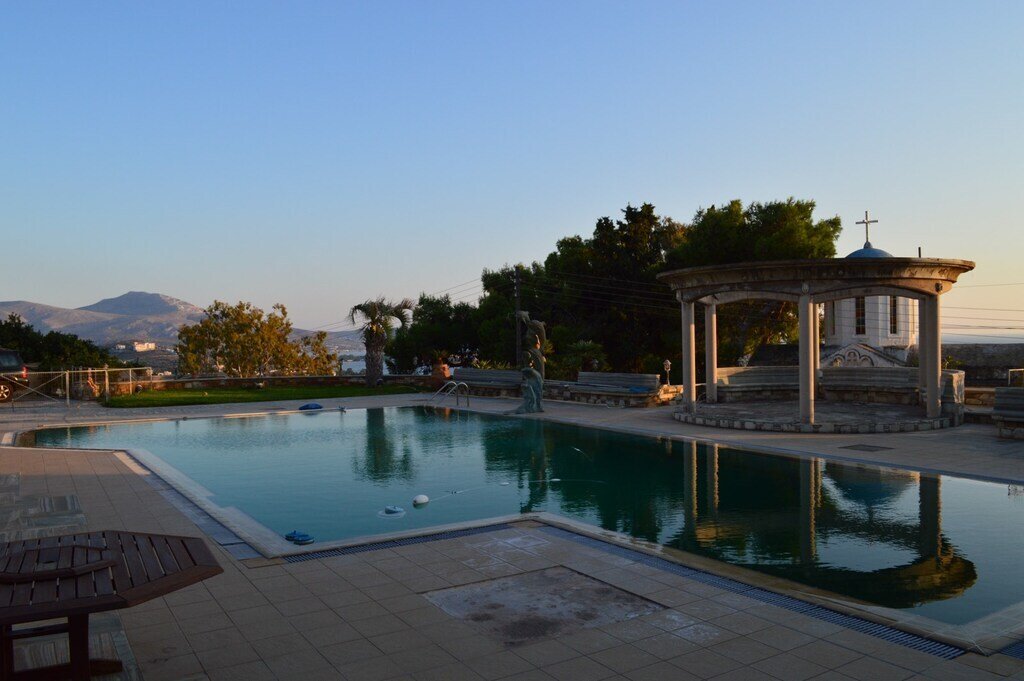
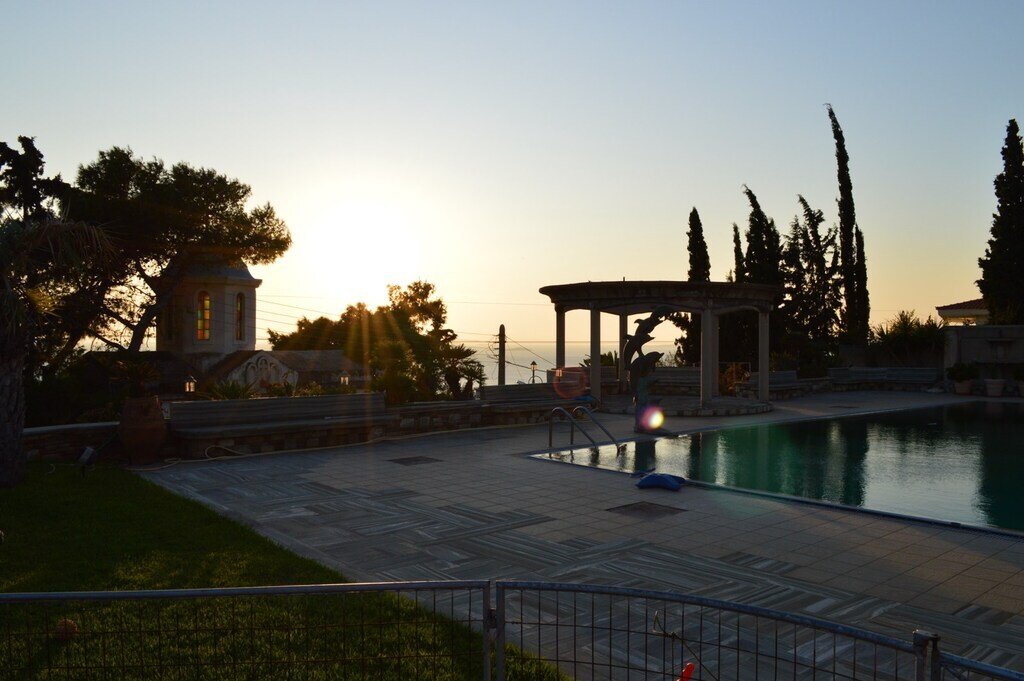
The property offers a roof garden. A magnificent view of the city, the sea, the mountain opens up from the windows. There are: solar panels for water heating, a fireplace, air conditioning, heating, a barbecue area. The owners will be leaving the furniture with the sale. Building has an elevator. There is an alarm system installed. Extras included with the property: parking space, garden, garage. The property boasts a swimming pool of private use.
An exceptional luxury property complex with a total surface of 1,200 square m., situated on a 9,000 square m. plot, is available for sale in the prestigious area of Lagonisi, in a prime location along the Athenian Riviera.
This outstanding estate combines privacy, luxury living, sports facilities, wellness areas and expansive hospitality spaces, making it ideal both as an ultra-luxury private residence and as a high-value hospitality or investment project.
The complex consists of:
• 2 independent villas
• A complete sports and recreation center
• Extensive landscaped outdoor areas
• Wellness and guest facilities
🏡 🔹 Property 1 — Luxury Villa ≈850 square m.The main villa is developed across 5 levels and includes luxury residential spaces, independent guesthouses, wellness facilities and impressive entertainment areas.
🔹 Level 0• Pool machinery room
• Landscaped planting areas
• Garage with independent entrance
🔹 Level 1 — Pool Level (≈205 square m.)• 2-bedroom guesthouse
• 2 kitchens
• Living room
• Dining area
• Hall
• 3 bathrooms with showers
• 1 bathroom with bathtub
• Direct connection to the main residence through a tunnel leading to the staircase and elevator
🌿 Outdoor Areas• Large swimming pool
• BBQ area
• Green landscaped spaces
• Parking area
🔹 Level 2 — Auxiliary & Wellness Areas (≈270 square m.)• Covered garage for 1 vehicle
• Kitchen with dining area
• Wine cellar / food storage area
• Laundry room
• 3 bathrooms
• Hammam
• Sauna
• Storage rooms
🔹 Independent Guesthouse• 1 bedroom
• Kitchen
• Living room
• 1 bathroom
• Large verandas
🔹 Level 3 — Main Reception & Living Areas (≈218 square m.)• Main entrance
• 2 bathrooms
• Hall
• Large dining room
• Impressive living room
• Kitchen
• Office space
• Spacious verandas with panoramic views
🔹 Level 4 — Private Sleeping Areas (≈157 square m.)• 4 bedrooms
• 4 en suite bathrooms
• Relaxation / TV room
• Large verandas
🔹 Level 5 — Roof Level• Staircase ending area
• Bathroom
🏡 🔹 Property 2 — Villa ≈350 square m.The second villa is developed across 2 levels and includes:
• Multiple bedrooms
• Living and lounge areas
• Bathrooms
• Large verandas
• Main and auxiliary living spaces
🏟 🔹 Sports & Recreation CenterThe estate includes a complete sports and recreation center with premium facilities.
🌊 Aquatic Facilities• Swimming pool 25 m × 12 m
• Swimming pool 12 m × 6 m
🏀 Sports Facilities• Basketball court
• Tennis / football court
🚿 Supporting Facilities• Locker rooms
• Showers
⚙️ 🔹 Features & Equipment• Total built surface: 1,200 square m.
• Plot size: 9,000 square m.
• 10 bedrooms
• 14 bathrooms
• 4 kitchens
• 3 living rooms
• Year of construction: 1990
• Energy class: D
• Autonomous oil heating
• Elevator
• Internal staircases
• Fully furnished
• Fireplaces
• Air conditioning
• Solar water heater
• Attic
• Playroom
• Storage spaces
• Large verandas
• Landscaped gardens
• Swimming pools
• Open views
• Residential zone
🚗 🔹 Additional Amenities• Multiple parking spaces
• Covered and open garages
• Absolute privacy
• Extensive landscaped outdoor spaces
• Hospitality and wellness infrastructure
📍 🔹 Location• Prestigious location in Lagonisi
• Close to the beaches of the Athenian Riviera
• Easy access to Athens and Athens International Airport
• Exceptional environment offering privacy and natural beauty
🎯 🔹 Ideal for• Ultra-luxury private residence
• Boutique hospitality project
• Luxury retreat & wellness resort
• Premium real estate investment
• High-end hospitality complex
• Fully eligible for the Golden Visa program
A rare luxury estate on the Athenian Riviera, combining private villas, sports facilities, wellness infrastructure and premium living standards in a unique natural setting.
-
Property type
Villa
-
Year built
1990
-
Price/sqft
$228
Features
- Garden
- Pool
- Garage
- Fireplace
- Basketball Court
- Oceanfront
- Wine Cellar
- Sauna
- Waterfront
Lot
- Panoramic / Scenic View
- Mountain View
- Water View
- Waterfront
- Privacy
- Oceanfront
- Investment Property
Indoor
- Office
- Air Conditioning
- Fireplace
- Laundry Room
- Sauna
- Wine Cellar
- Elevator
Outdoor
- Balcony
- Parking
- Pool
- Garage
- Pergola
- Garden
- Basketball Court
Explore the Area
Listed by
Book home tour with Grekodom Development
Choose a date and whether you'd like a virtual or in-person tour with the agent.

Grekodom Development offers a full-service, turnkey approach, guiding international buyers through every step of the property acquisition process. Services include personalized property consulting and guided viewings, professional property management, as well as renovation, construction, and development solutions carried out by experienced in-house teams.
To ensure a secure and seamless experience, the company provides comprehensive legal assistance, including support with property purchase procedures, due diligence, and residence permit and Golden Visa applications.
With a proven track record, multilingual support, and a deep understanding of the needs of overseas investors, Grekodom Development is a trusted partner for buying, managing, and investing in real estate in Greece.
Similar Properties Nearby
New Listings in Kalyvia Thorikou



Explore More Homes for Sale
Kalyvia Thorikou, Greece property types
Kalyvia Thorikou, Greece popular searches
- Gated Community properties in Kalyvia Thorikou, Greece
- Ski-In / Ski-Out properties in Kalyvia Thorikou, Greece
- Hilltop properties in Kalyvia Thorikou, Greece
- Equestrian properties in Kalyvia Thorikou, Greece
- Properties with Steam Room in Kalyvia Thorikou, Greece
- Properties with Library in Kalyvia Thorikou, Greece
- Oceanfront properties in Kalyvia Thorikou, Greece
- Properties with Vineyard / Winery in Kalyvia Thorikou, Greece
- Properties with Private Beach in Kalyvia Thorikou, Greece
- Beachfront properties in Kalyvia Thorikou, Greece
- Properties with Indoor Pool in Kalyvia Thorikou, Greece
Kalyvia Thorikou, Greece neighborhoods
Related Guides & Stories
Trusted by the World's Leading Brokers
The agents behind the world's most exceptional properties list with JamesEdition.
- Listings from Sotheby's, Christie's, BARNES, and Engel & Völkers
- Every listing reviewed before it goes live
- Connect directly with verified listing agents
By continuing you agree to our Terms and Privacy Policy.