$562,065
Maison Juvignac 6 Pièce(s) 173 M2
- 3 Beds
- 2 Baths
- 1,863 Sqft
- 9,150 Sqft lot
- Updated: July 22
About the Property
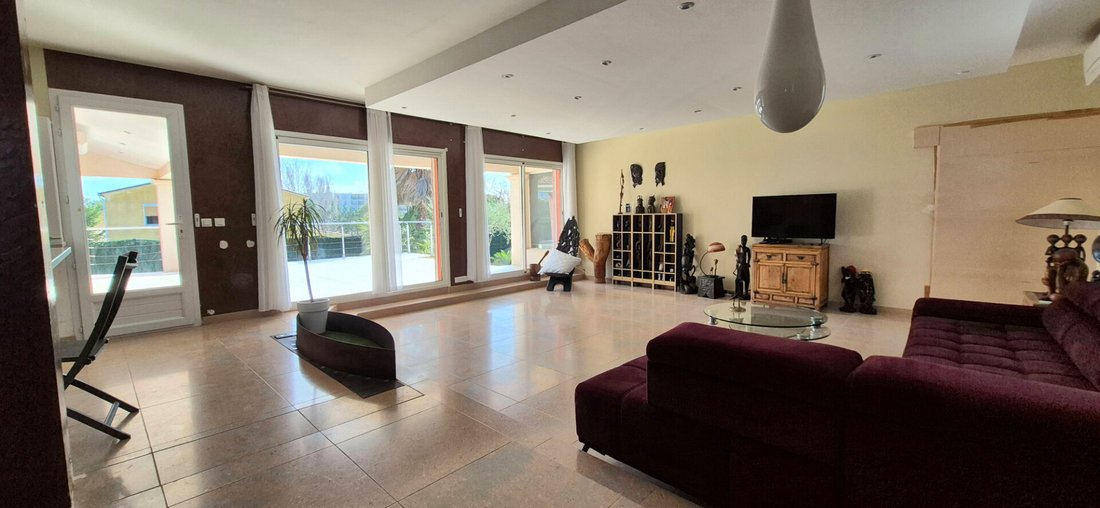
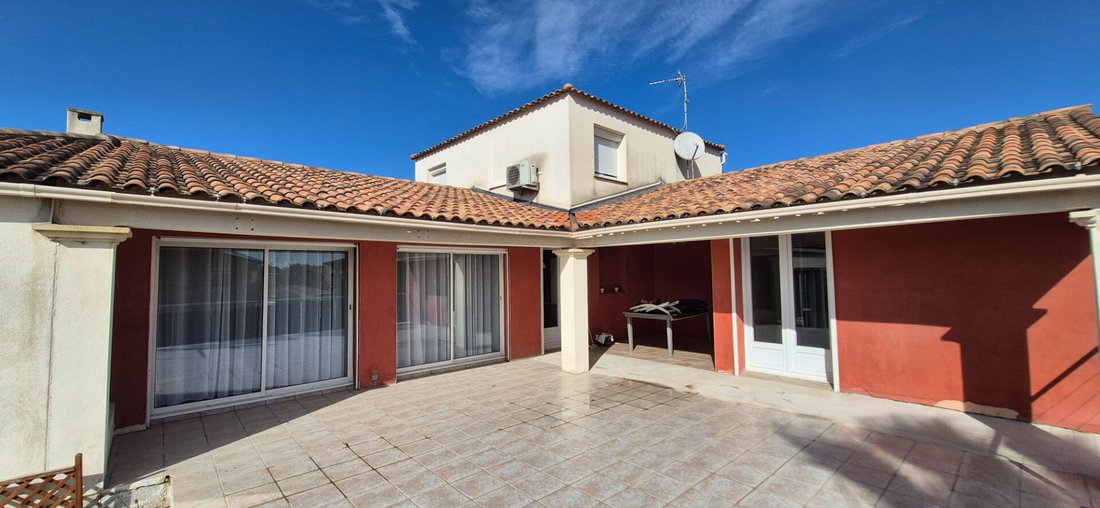
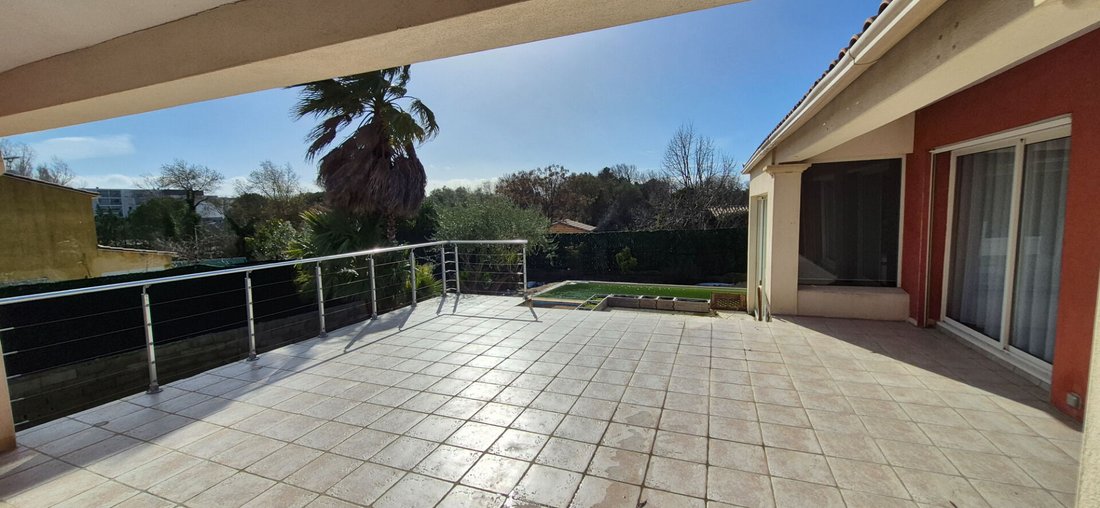
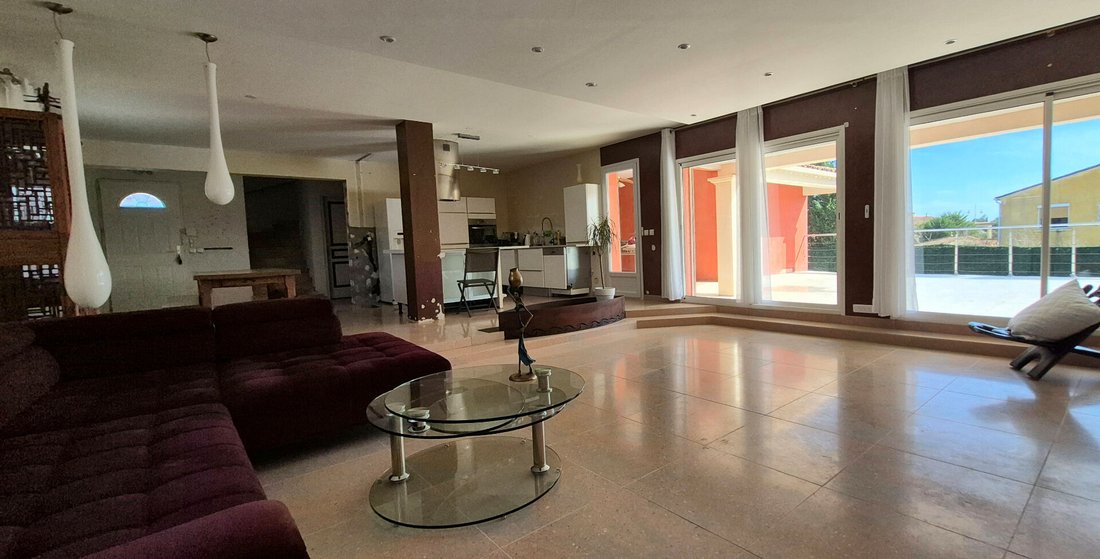
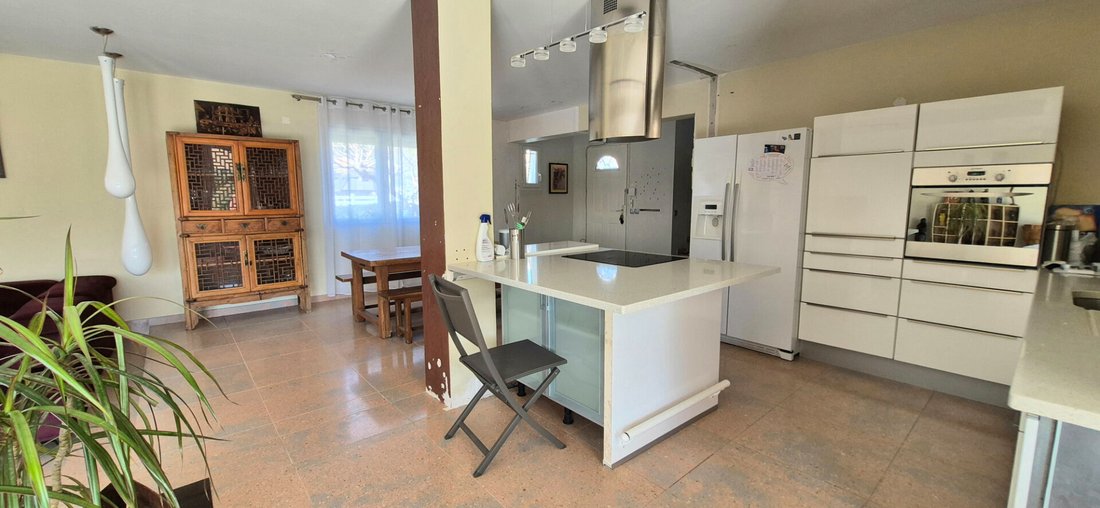
Beautiful house of 172 m² of living space on a 850 m² plot with a private pool. The ground floor features a stunning open-plan living room and kitchen of 70 m² opening onto a large terrace, two bedrooms, a bathroom, and separate toilets. Also on the ground floor, slightly lower, is a second very bright living room and kitchen overlooking the pool, a shower room, separate toilets, and a small stora
Beautiful house of 172 m² of living space on a 850 m² plot with a private pool. The ground floor features a stunning open-plan living room and kitchen of 70 m² opening onto a large terrace, two bedrooms, a bathroom, and separate toilets. Also on the ground floor, slightly lower, is a second very bright living room and kitchen overlooking the pool, a shower room, separate toilets, and a small storage room, creating a nice independent space. On the upper floor, a master suite with a large bedroom, an adjoining dressing room, a bathroom, and separate toilets. The basement, over 120 m², can be converted into living space and offers great potential. Although the house has been beautifully renovated for the most part, some finishing work remains to be done, which explains the price being below market value. - Basement to be developed - Garden steps at the entrance and on the terrace to be completed - Pool surroundings to be finished The house is located in a quiet residential neighborhood. Energy Performance Rating: B Greenhouse Gas Emissions: A Estimated annual energy costs for standard use range between €1,550 and €2,160, indexed to 2021, 2022, and 2023 (or 2021 only) (if the property is rated F or G: ”Property with excessive energy consumption: class F or G”). To visit and assist you with your project, contact Laurent GONON at [hidden information] or by email at [hidden information]. According to article [hidden information].5 of the Monetary and Financial Code, an identity document will be required to organize the visit. This announcement was written under the editorial responsibility of Laurent GONON, acting as a commercial agent registered with RSAC 479780199 through SAS PROPRIETES PRIVEES, capital €44,920, ZAC LE CHÊNE FERRÉ - 44 ALLÉE DES CINQ CONTINENTS 44120 VERTOU; SIRET [hidden information], RCS Nantes. Professional card for real estate transactions and property management (T and G) no. CPI [hidden information] issued by CCI Nantes - Saint Nazaire. Escrow account no. 30932508467 BPA SAINT-SEBASTIEN-SUR-LOIRE (44230). GALIAN-SMABTP guarantee - 89 rue de la Boétie, 75008 Paris - no. 28137 J for €2,000,000 for T and €120,000 for G. Professional liability insurance by GALIAN-SMABTP policy no. 28137. J Mandate ref: 438795 - The professional guarantees and secures your real estate project. Laurent GONON (EI) Commercial Agent - RSAC number: .
Information on the risks to which this property is exposed is available on the Géorisques website: https://www.georisques.gouv.fr/
Information on the risks to which this property is exposed is available on the Géorisques website: https://www.georisques.gouv.fr/
-
Property type
Villa
-
Year built
1997
-
Price/sqft
$301
Features
- Garden
- Pool
- Terrace
- Walk In Closet
- Open Kitchen
- Renovated
- Basement
- Office
- Bar
Features
Lot
Indoor
- Office
- Air Conditioning
- Bar
- Open Kitchen
- Basement
- Stone Countertops
- Walk In Closet
Outdoor
- Terrace
- Balcony
- Pool
- Garden
Explore the Area
Juvignac, Occitania, France
View on Google Maps
Price per sqft
Low
High
Joined 5 months ago
You have inquired about this property
The agent will contact you soon by
Listed by
2
Listings
2026
Joined
Book home tour with the agent
Choose a date and whether you'd like a virtual or in-person tour with the agent.
Preferred date
Tour type
Last updated
July 22
First listed
July 6
Listing reference
443729LGOTN
Trusted by the World's Leading Brokers
The agents behind the world's most exceptional properties list with JamesEdition.
- Listings from Sotheby's, Christie's, BARNES, and Engel & Völkers
- Every listing reviewed before it goes live
- Connect directly with verified listing agents
By continuing you agree to our Terms and Privacy Policy.