$763,984
Vente Maison Traditionnelle 6 Pièces
- 4 Beds
- 3 Baths
- 1,723 Sqft
- 10,818 Sqft lot
- Updated: Yesterday
About the Property
iad France - Sarah Bendia-Locatelli presents: JUVIGNAC – Family home of 160 m² with pool and single-level living
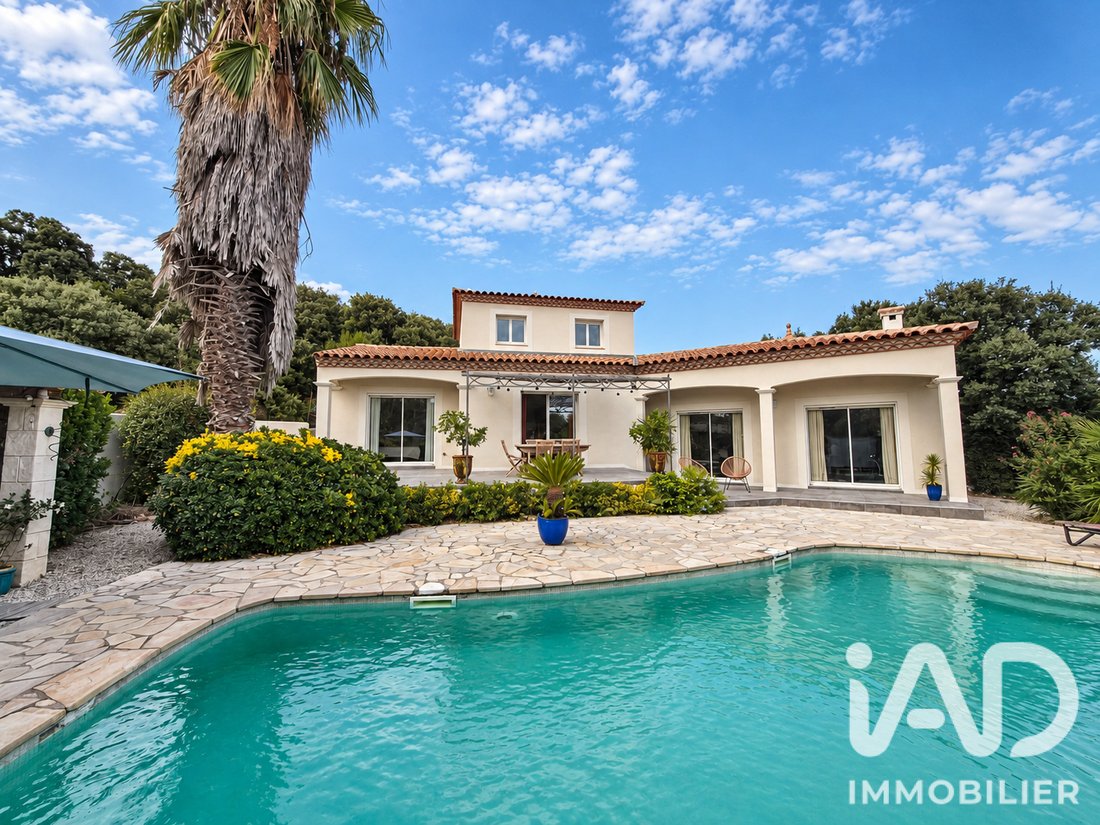
In Juvignac, at the end of a cul-de-sac, in a residential and green environment, discover this family home of 160 m² living space, built in 2000 on a fully enclosed and landscaped 1,005 m² plot, with a pool.
Detached, designed and built by its current owners who have l
In Juvignac, at the end of a cul-de-sac, in a residential and green environment, discover this family home of 160 m² living space, built in 2000 on a fully enclosed and landscaped 1,005 m² plot, with a pool.
Detached, designed and built by its current owners who have l
iad France - Sarah Bendia-Locatelli presents: JUVIGNAC – Family home of 160 m² with pool and single-level living
In Juvignac, at the end of a cul-de-sac, in a residential and green environment, discover this family home of 160 m² living space, built in 2000 on a fully enclosed and landscaped 1,005 m² plot, with a pool.
Detached, designed and built by its current owners who have lived there since its inception, this house offers generous volumes, a functional layout, and above all a true continuity between indoor and outdoor spaces.
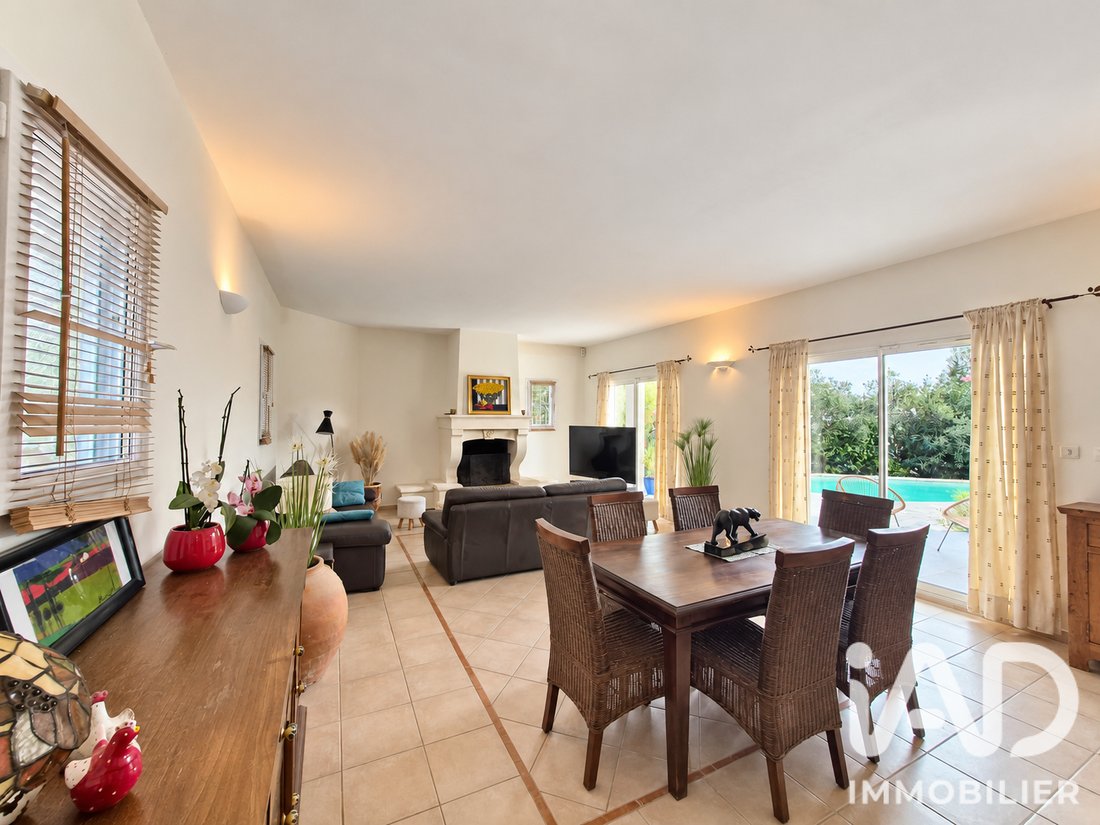
From the entrance, the view opens onto a living area of over 41 m², combining the living room and dining room. The stone fireplace adds character, while the large openings naturally extend the space to the terraces, garden, and pool. Underfloor heating provides daily comfort.
The spacious and functional kitchen also has direct access to the outside and offers a genuine space for everyday meals.
One of the house’s strengths lies in its layout allowing true single-level living. The ground floor includes a master suite of about 28 m², consisting of a bedroom, dressing room, and adjoining bathroom, as well as a second bedroom, currently set up as an office, with its own shower room. This configuration is particularly suitable for hosting, teleworking, or maintaining individual autonomy. A separate toilet and a laundry room complete this level.
Upstairs, two additional bedrooms, a shower room, and a second toilet form a separate sleeping area, perfectly suited for children, guests, or family needs.
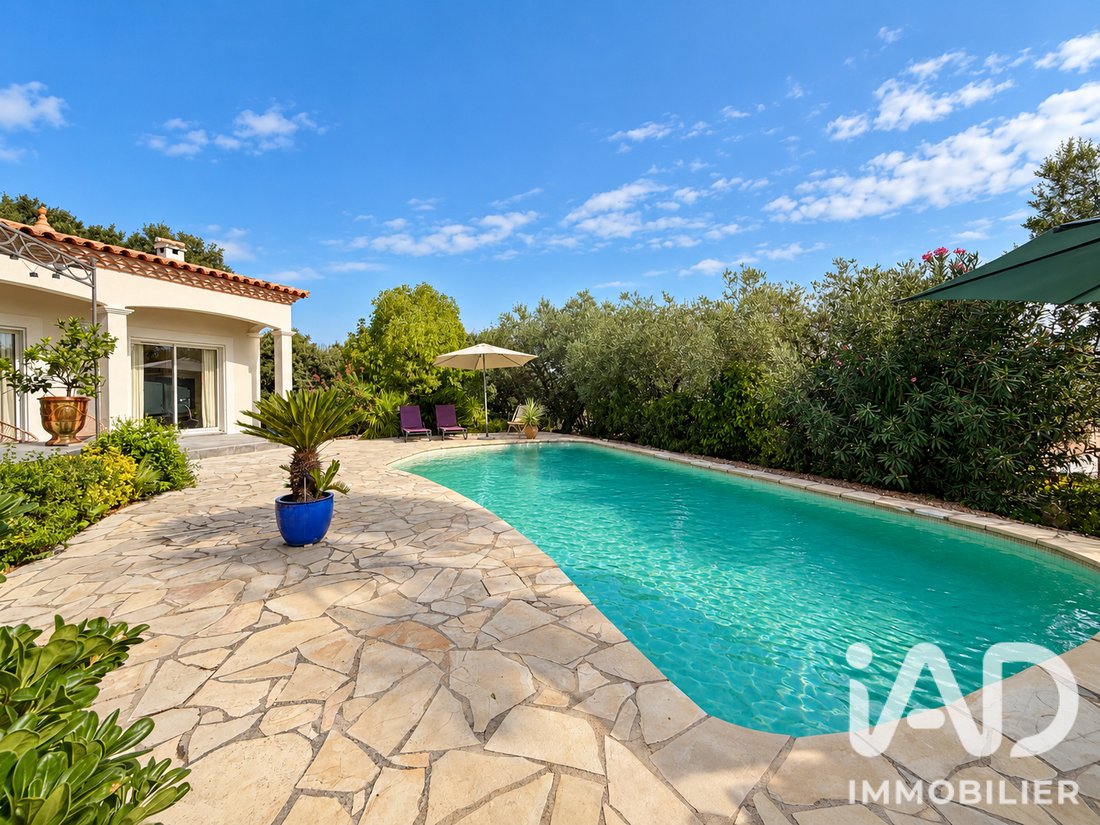
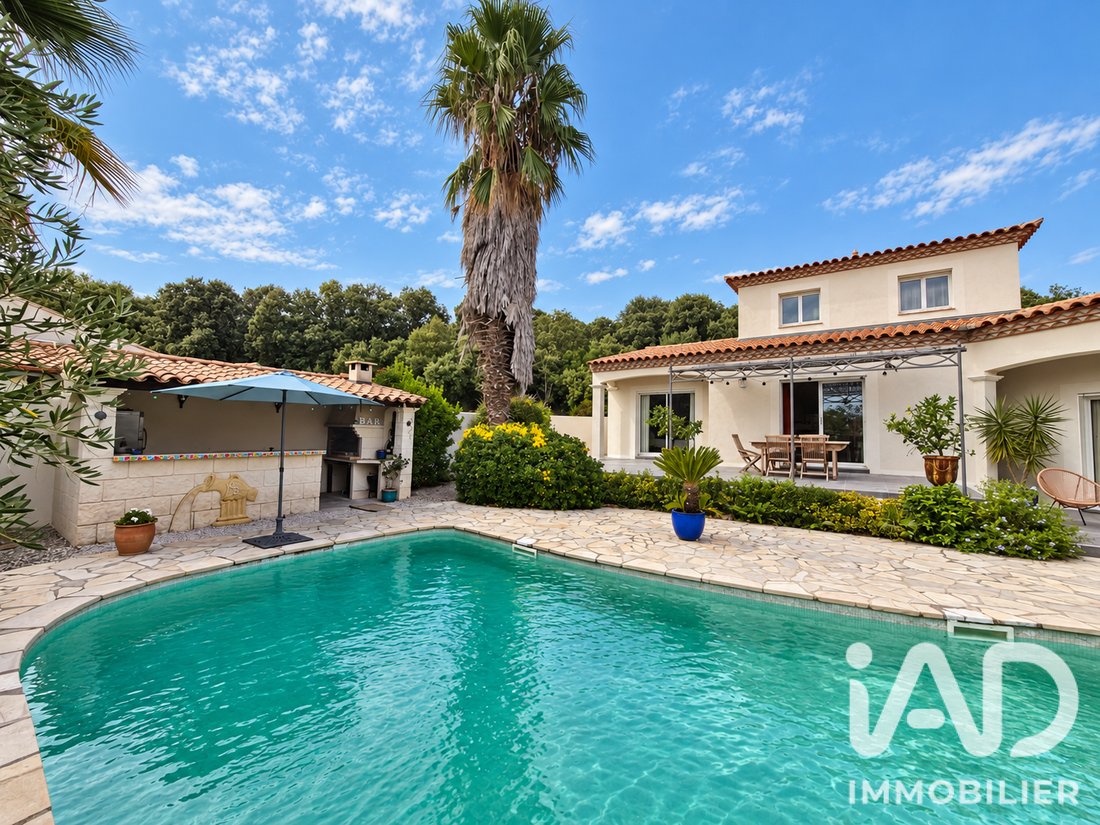
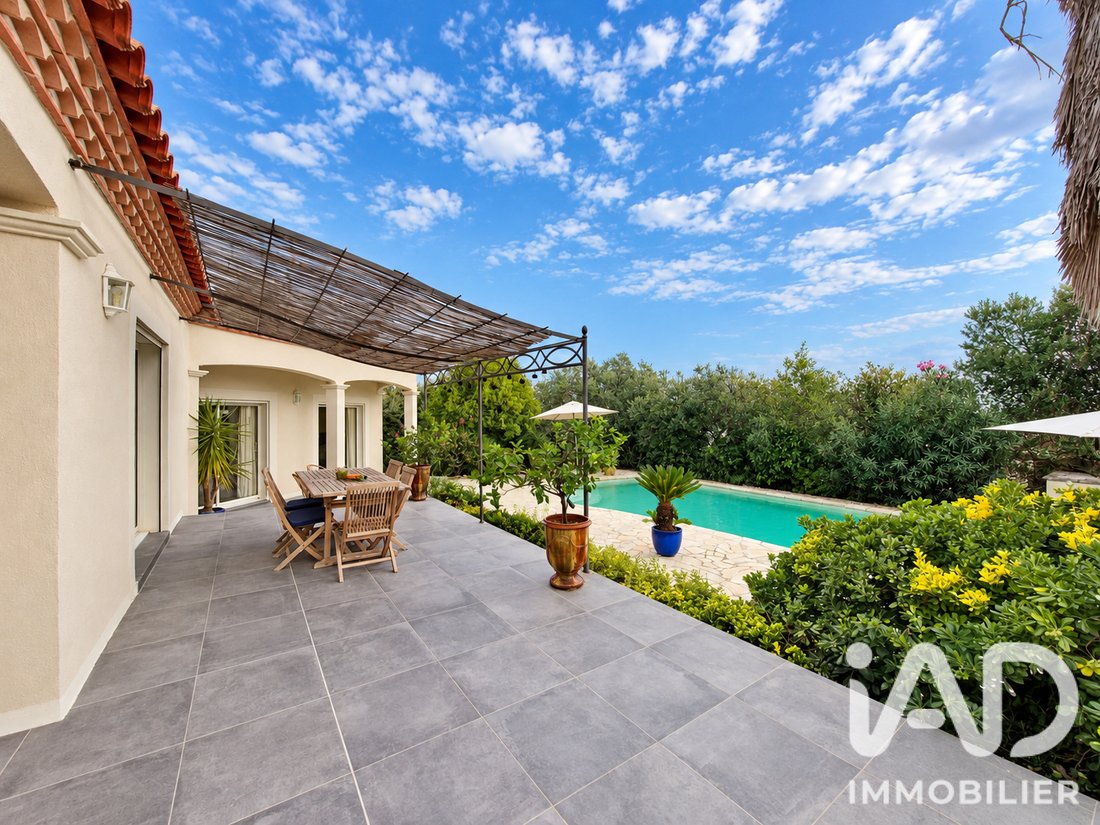
Outside, the house reveals another dimension. The terraces are arranged around the pool, at the heart of lush vegetation that preserves privacy. Under the pergola, the dining area naturally finds its place, while a summer kitchen with a professional barbecue further extends this outdoor lifestyle. Several spaces allow for dining, entertaining, relaxing, or simply enjoying the garden throughout the day and seasons.
A 20.20 m² garage, a 9 m² fitted wine cellar, and a large driveway offering ample parking for several vehicles complete the property.
The house also benefits from a location that combines a residential environment with easy daily access. Juvignac has schools, a middle school, and tram line 3. The town is also directly connected to the main roads RN109/A750, facilitating travel to Montpellier and connection to the A75.
A generously sized home, designed for family living, where indoor and outdoor spaces naturally communicate and everyone can find their own space.
Price: €665,000
Energy Performance Certificate: C – Greenhouse Gas Emissions: C
Contact me to arrange a visit and discover this home.
Agency fees are the responsibility of the seller.
A valid ID will be requested at the visit, in accordance with article [hidden information] of the Monetary and Financial Code. Information on risks to which this property is exposed, including the legal obligation for brush clearing, is available on the Géorisques website: [hidden information]
This real estate listing was written under the editorial responsibility of Ms. Sarah Bendia-Locatelli, independent real estate agent (without holding funds), commercial agent of SAS [hidden information] France registered with the MONTPELLIER Trade and Companies Register under number [hidden information], holder of the real estate canvassing card on behalf of the company [hidden information] France SAS.
Information on the risks to which this property is exposed is available on the Géorisques website: https://www.georisques.gouv.fr/
In Juvignac, at the end of a cul-de-sac, in a residential and green environment, discover this family home of 160 m² living space, built in 2000 on a fully enclosed and landscaped 1,005 m² plot, with a pool.
Detached, designed and built by its current owners who have lived there since its inception, this house offers generous volumes, a functional layout, and above all a true continuity between indoor and outdoor spaces.
From the entrance, the view opens onto a living area of over 41 m², combining the living room and dining room. The stone fireplace adds character, while the large openings naturally extend the space to the terraces, garden, and pool. Underfloor heating provides daily comfort.
The spacious and functional kitchen also has direct access to the outside and offers a genuine space for everyday meals.
One of the house’s strengths lies in its layout allowing true single-level living. The ground floor includes a master suite of about 28 m², consisting of a bedroom, dressing room, and adjoining bathroom, as well as a second bedroom, currently set up as an office, with its own shower room. This configuration is particularly suitable for hosting, teleworking, or maintaining individual autonomy. A separate toilet and a laundry room complete this level.
Upstairs, two additional bedrooms, a shower room, and a second toilet form a separate sleeping area, perfectly suited for children, guests, or family needs.
Outside, the house reveals another dimension. The terraces are arranged around the pool, at the heart of lush vegetation that preserves privacy. Under the pergola, the dining area naturally finds its place, while a summer kitchen with a professional barbecue further extends this outdoor lifestyle. Several spaces allow for dining, entertaining, relaxing, or simply enjoying the garden throughout the day and seasons.
A 20.20 m² garage, a 9 m² fitted wine cellar, and a large driveway offering ample parking for several vehicles complete the property.
The house also benefits from a location that combines a residential environment with easy daily access. Juvignac has schools, a middle school, and tram line 3. The town is also directly connected to the main roads RN109/A750, facilitating travel to Montpellier and connection to the A75.
A generously sized home, designed for family living, where indoor and outdoor spaces naturally communicate and everyone can find their own space.
Price: €665,000
Energy Performance Certificate: C – Greenhouse Gas Emissions: C
Contact me to arrange a visit and discover this home.
Agency fees are the responsibility of the seller.
A valid ID will be requested at the visit, in accordance with article [hidden information] of the Monetary and Financial Code. Information on risks to which this property is exposed, including the legal obligation for brush clearing, is available on the Géorisques website: [hidden information]
This real estate listing was written under the editorial responsibility of Ms. Sarah Bendia-Locatelli, independent real estate agent (without holding funds), commercial agent of SAS [hidden information] France registered with the MONTPELLIER Trade and Companies Register under number [hidden information], holder of the real estate canvassing card on behalf of the company [hidden information] France SAS.
Information on the risks to which this property is exposed is available on the Géorisques website: https://www.georisques.gouv.fr/
-
Property type
House
-
Floors
2
-
Year built
2000
-
Price/sqft
$443
-
Emissions
C
-
Consumption
C
Features
- Garden
- Pool
- Terrace
- Garage
- Wine Cellar
- Outdoor Kitchen
- Walk In Closet
- Fireplace
- Pergola
Features
Indoor
- Office
- Fireplace
- Gas Stovetop
- Laundry Room
- Wine Cellar
- Walk In Closet
Outdoor
- Terrace
- Parking
- Pool
- Garage
- Outdoor Kitchen
- Pergola
- Garden
Explore the Area
Juvignac, Occitania, France
View on Google Maps
Price per sqft
Low
High
Joined 3 years ago
You have inquired about this property
The agent will contact you soon by
Listed by
11314
Listings
2023
Joined
Book home tour with the agent
Choose a date and whether you'd like a virtual or in-person tour with the agent.
Preferred date
Tour type
Last updated
Yesterday
First listed
Sep 19
Listing reference
2111105
Trusted by the World's Leading Brokers
The agents behind the world's most exceptional properties list with JamesEdition.
- Listings from Sotheby's, Christie's, BARNES, and Engel & Völkers
- Every listing reviewed before it goes live
- Connect directly with verified listing agents
By continuing you agree to our Terms and Privacy Policy.