$540,000
Single Family Residence In Justin
- 4 Beds
- 3 Baths
- 2,843 Sqft
- 7,667 Sqft lot
- Updated: July 16
- Source: North Texas Real Estate Information Systems (NTREIS) MLS#21330751
About the Property
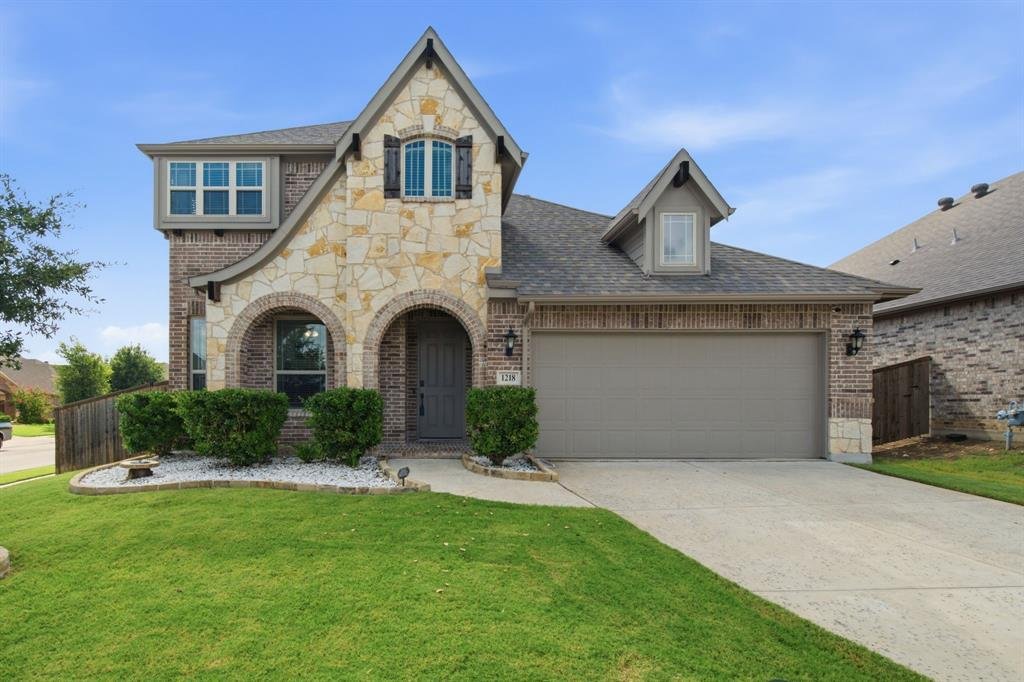
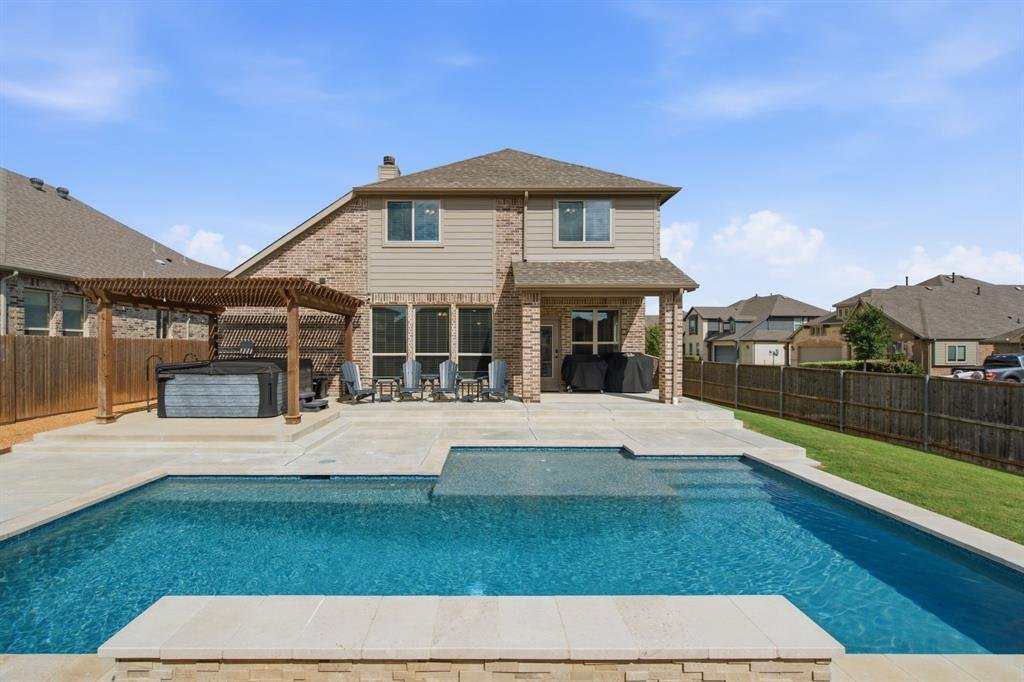
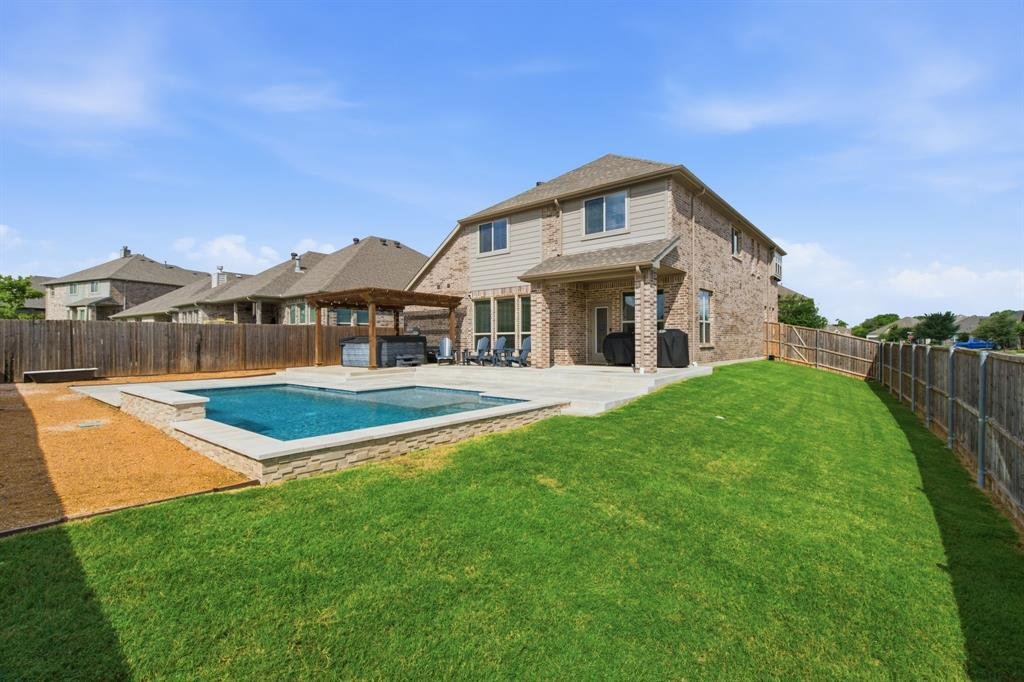
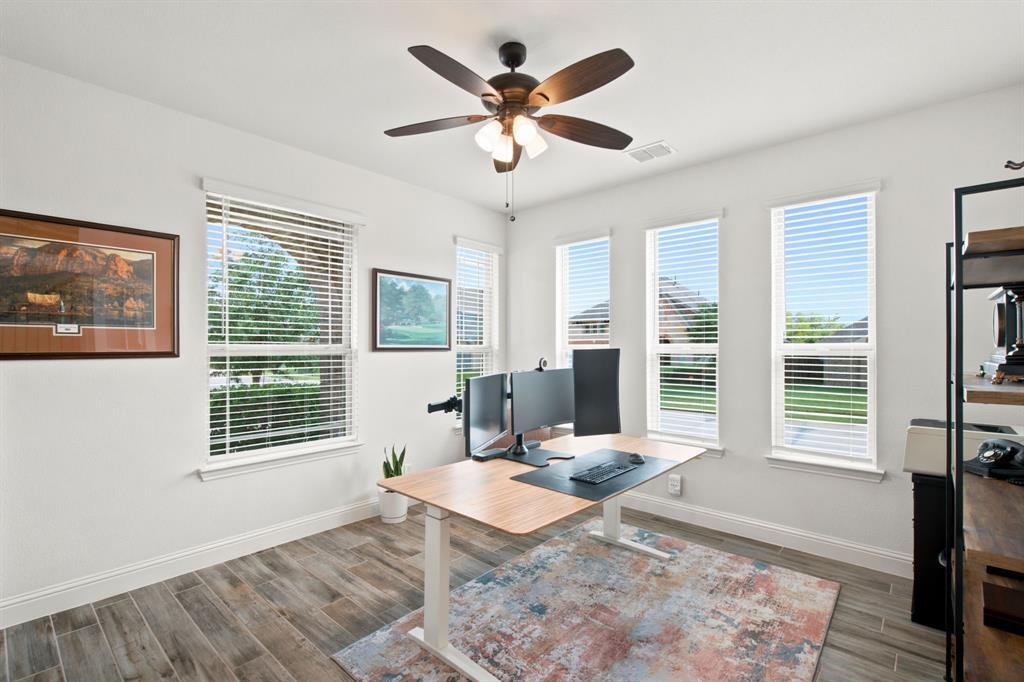
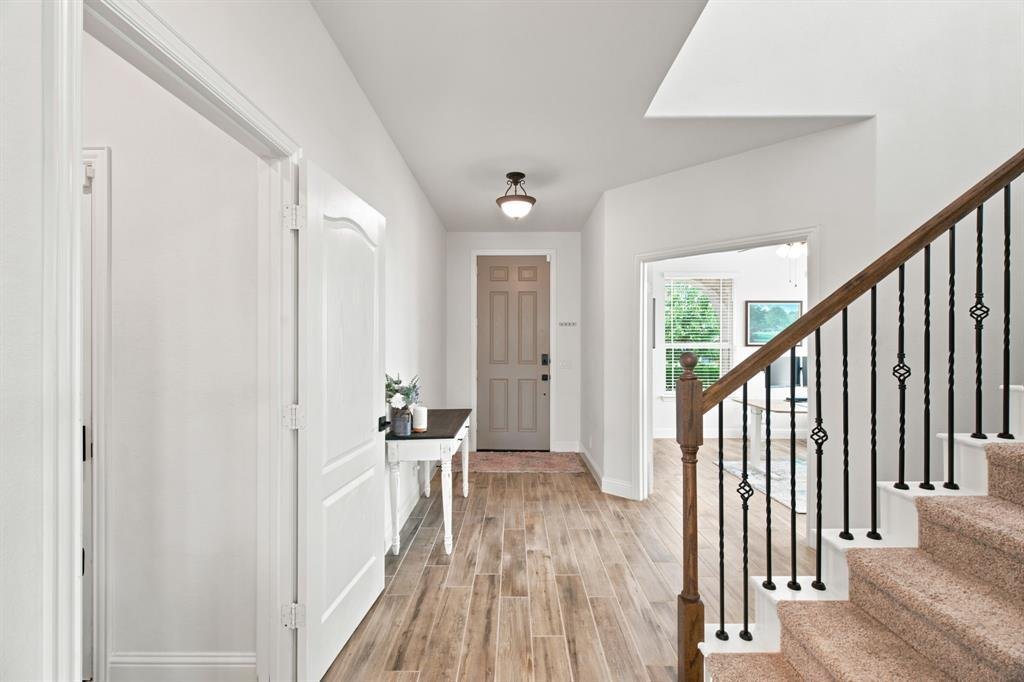
A home with a private pool and spa in Timberbrook? These don’t list often and may be your only opportunity this year! You could be swimming before summer ends! This beautifully maintained, 2-story home sits on a large corner lot and will be the envy of all your neighbors. Wood-look tile floors, private office, huge gourmet kitchen with gorgeous cabinetry, granite countertops, and a massive kitchen
A home with a private pool and spa in Timberbrook? These don’t list often and may be your only opportunity this year! You could be swimming before summer ends! This beautifully maintained, 2-story home sits on a large corner lot and will be the envy of all your neighbors. Wood-look tile floors, private office, huge gourmet kitchen with gorgeous cabinetry, granite countertops, and a massive kitchen island for entertaining. Expansive open concept living room, dining and kitchen with a beautiful stone fireplace for those cozy nights where you just need a bit of ambiance. Primary suite is conveniently located on the main floor wonderful natural light, and ensuite bath with 2 sinks, garden tub and separate shower, and large walk-in closet to house even the most proficient shopping habit. Upstairs has a lofted game room area three additional bedrooms and a full bath. But really, let’s revisit the backyard - because we know that’s why your’e here! Over $85k in pool, patio and hardscape upgrades created this backyard oasis, with grassed yard area, a relaxing hot tub that fits 6 people (and stays with the home) covered by a 14’x14’ pergola. Drip line is connected and ready for your new plants or garden! Just think about how hot and miserable your Labor Day weekend will be without this incredible space to cool off... Want to be the house all your friends want to come to? Schedule your showing today and be on your way! This home is zoned for the BRAND NEW Barksdale Middle School opening fall of 2026.
-
Property type
House
-
Year built
2021
-
Price/sqft
$189
Features
Explore the Area
1218 Misty Ridge Drive, Fort Worth, Texas, United States
View on Google Maps
Price per sqft
Low
High
Joined 11 months ago
You have inquired about this property
The agent will contact you soon by
Listed by
38
Listings
2025
Joined
Book home tour with the agent
Choose a date and whether you'd like a virtual or in-person tour with the agent.
Preferred date
Tour type
Last updated
July 16
First listed
July 16
Listing reference
21330751
Listing status
The data relating to real estate for sale on this web site comes in part from the Broker Reciprocity Program of the NTREIS Multiple Listing Service. Real estate listings held by brokerage firms other than this broker are marked with the Broker Reciprocity logo and detailed information about them includes the name of the listing brokers.
Similar Properties Nearby
New Listings in Fort Worth

Explore More Homes for Sale
Fort Worth, TX, United States property types
- Houses for sale in Fort Worth, TX, United States
- Townhouses for sale in Fort Worth, TX, United States
- Condos for sale in Fort Worth, TX, United States
- Land for sale in Fort Worth, TX, United States
- Farm Ranches for sale in Fort Worth, TX, United States
- Apartments for sale in Fort Worth, TX, United States
Fort Worth, TX, United States popular searches
- Gated Community properties in Fort Worth, TX, United States
- Properties with Cinema in Fort Worth, TX, United States
- Modern properties in Fort Worth, TX, United States
- Properties with Tennis Court in Fort Worth, TX, United States
- Waterfront properties in Fort Worth, TX, United States
- Properties with Elevator in Fort Worth, TX, United States
- Duplex properties in Fort Worth, TX, United States
- Equestrian properties in Fort Worth, TX, United States
- City View properties in Fort Worth, TX, United States
- Hilltop properties in Fort Worth, TX, United States
- Golf View properties in Fort Worth, TX, United States
- Properties with Steam Room in Fort Worth, TX, United States
- Properties with Indoor Pool in Fort Worth, TX, United States
- Beachfront properties in Fort Worth, TX, United States
- River View properties in Fort Worth, TX, United States
- Sea View properties in Fort Worth, TX, United States
- Mountain View properties in Fort Worth, TX, United States
Related Guides & Stories
Trusted by the World's Leading Brokers
The agents behind the world's most exceptional properties list with JamesEdition.
- Listings from Sotheby's, Christie's, BARNES, and Engel & Völkers
- Every listing reviewed before it goes live
- Connect directly with verified listing agents
By continuing you agree to our Terms and Privacy Policy.
brokerages we
partnered with
partnered with