$751,691
Single Family Residence In Justin
- 5 Beds
- 5 Baths
- 4,226 Sqft
- 9,100 Sqft lot
- Updated: Today
- Source: North Texas Real Estate Information Systems (NTREIS) MLS#21402387
About the Property
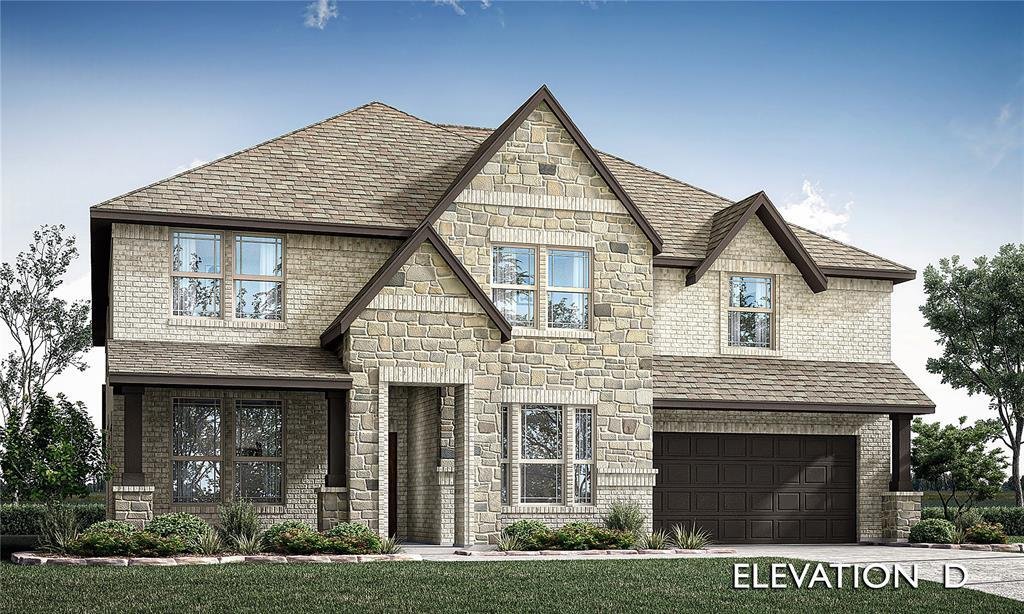
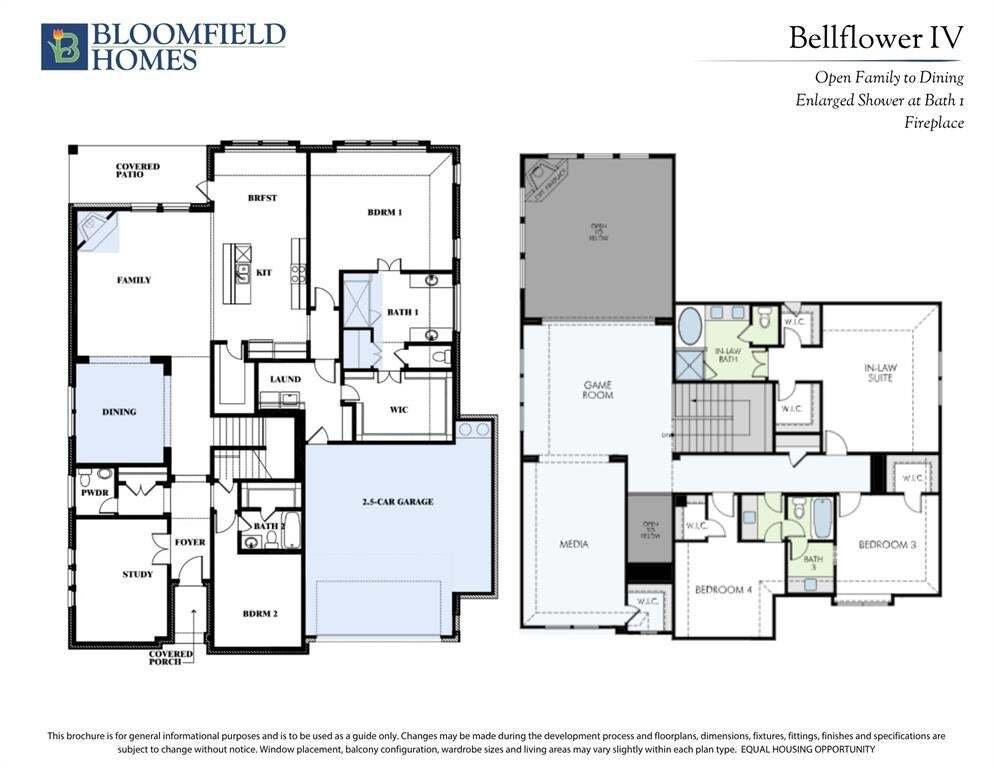
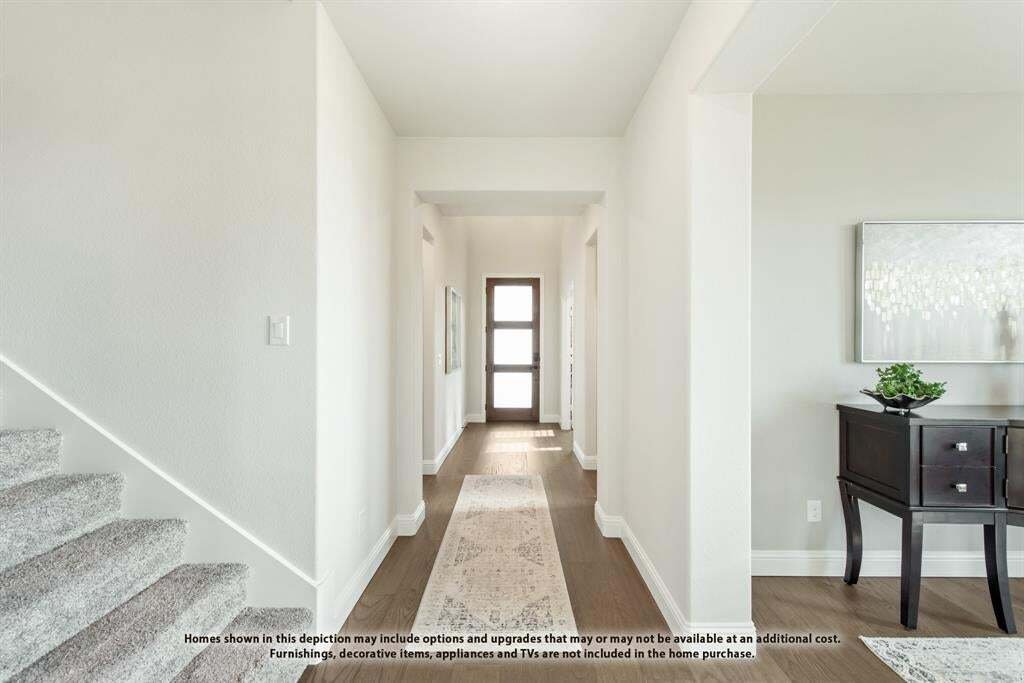
NEW! NEVER LIVED IN. Estimated completion October 2026. Bloomfield Homes’ Bellflower IV offers 5 bedrooms, 4 full baths, a powder bath, and a 2.5-car garage in a two-story design at Timberbrook. Fluted tile rising to the family room ceiling makes texture the star, with a natural oak mantel and gas logs completing the fireplace. Engineered wood floors connect the entry, study, dining room, kitchen,
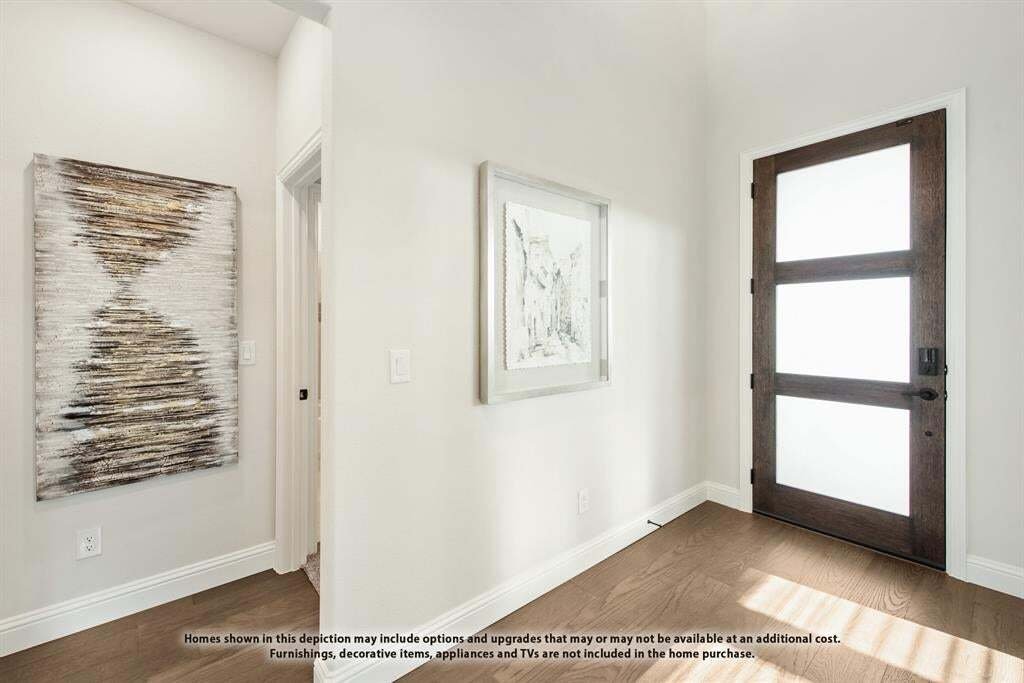
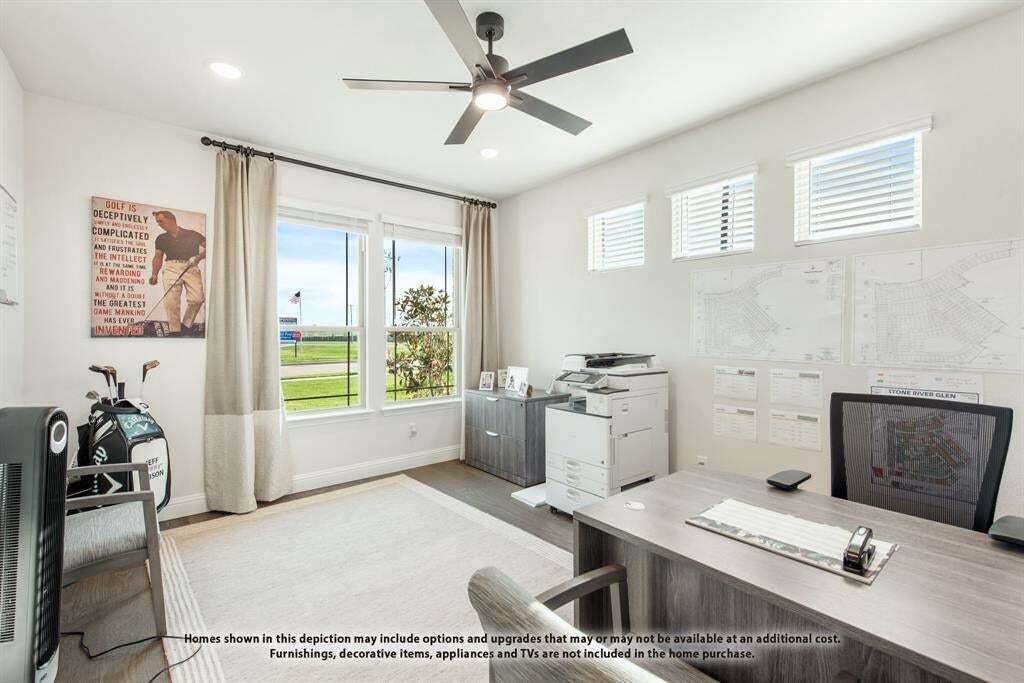
NEW! NEVER LIVED IN. Estimated completion October 2026. Bloomfield Homes’ Bellflower IV offers 5 bedrooms, 4 full baths, a powder bath, and a 2.5-car garage in a two-story design at Timberbrook. Fluted tile rising to the family room ceiling makes texture the star, with a natural oak mantel and gas logs completing the fireplace. Engineered wood floors connect the entry, study, dining room, kitchen, and primary bedroom, while 8-foot interior doors give the first floor grand proportions. The dining room opens to the family room, and the Deluxe Kitchen continues the gathering-focused flow around its island. Gray Shaker cabinets, black hardware, veined quartz counters, and a linear backsplash create a calm, modern palette. Double electric ovens and a 5-burner gas cooktop bring substance to the design, with a pantry and breakfast area close by. The primary suite pairs an enlarged shower with a fluted tile accent wall, separate vanities, quartz counters, and a walk-in closet. A second bedroom and full bath sit downstairs near the study, with the powder bath serving shared spaces. Upstairs offers another suite with its own bath and 2 walk-in closets, plus 2 bedrooms linked by a shared bath and separate sinks. A game room overlooking the family room and a separate media room give this level space for gathering and entertainment. Dark brick and contrasting stone frame the 8-foot front door and covered porch. The covered back patio includes a gas stub, while the garage adds extra depth and a half-bay for storage. Visit the Bloomfield Homes model in Timberbrook to learn more today!
-
Property type
House
-
Year built
2026
-
Price/sqft
$177
Features
Explore the Area
1023 Emerald Trace Drive, Fort Worth, Texas, United States
View on Google Maps
Price per sqft
Low
High
Joined 11 months ago
You have inquired about this property
The agent will contact you soon by
Listed by
209
Listings
2025
Joined
Book home tour with the agent
Choose a date and whether you'd like a virtual or in-person tour with the agent.
Preferred date
Tour type
Last updated
Today
First listed
October 3
Listing reference
21402387
Listing status
The data relating to real estate for sale on this web site comes in part from the Broker Reciprocity Program of the NTREIS Multiple Listing Service. Real estate listings held by brokerage firms other than this broker are marked with the Broker Reciprocity logo and detailed information about them includes the name of the listing brokers.
Similar Properties Nearby
New Listings in Fort Worth

Explore More Homes for Sale
Fort Worth, TX, United States property types
- Houses for sale in Fort Worth, TX, United States
- Townhouses for sale in Fort Worth, TX, United States
- Condos for sale in Fort Worth, TX, United States
- Land for sale in Fort Worth, TX, United States
- Farm Ranches for sale in Fort Worth, TX, United States
- Apartments for sale in Fort Worth, TX, United States
Fort Worth, TX, United States popular searches
- Gated Community properties in Fort Worth, TX, United States
- Properties with Cinema in Fort Worth, TX, United States
- Modern properties in Fort Worth, TX, United States
- Properties with Tennis Court in Fort Worth, TX, United States
- Waterfront properties in Fort Worth, TX, United States
- Properties with Elevator in Fort Worth, TX, United States
- Duplex properties in Fort Worth, TX, United States
- Equestrian properties in Fort Worth, TX, United States
- City View properties in Fort Worth, TX, United States
- Golf View properties in Fort Worth, TX, United States
- Hilltop properties in Fort Worth, TX, United States
- Properties with Steam Room in Fort Worth, TX, United States
- Beachfront properties in Fort Worth, TX, United States
- Properties with Indoor Pool in Fort Worth, TX, United States
- River View properties in Fort Worth, TX, United States
- Mountain View properties in Fort Worth, TX, United States
- Sea View properties in Fort Worth, TX, United States
Related Guides & Stories
Trusted by the World's Leading Brokers
The agents behind the world's most exceptional properties list with JamesEdition.
- Listings from Sotheby's, Christie's, BARNES, and Engel & Völkers
- Every listing reviewed before it goes live
- Connect directly with verified listing agents
By continuing you agree to our Terms and Privacy Policy.
brokerages we
partnered with
partnered with