$639,900
Single Family Detached
- 5 Baths
- 4,020 Sqft
- Updated: December 16, 2025
-
4
Views for last 30 days
- 3
- MLS#10124909
About the Property
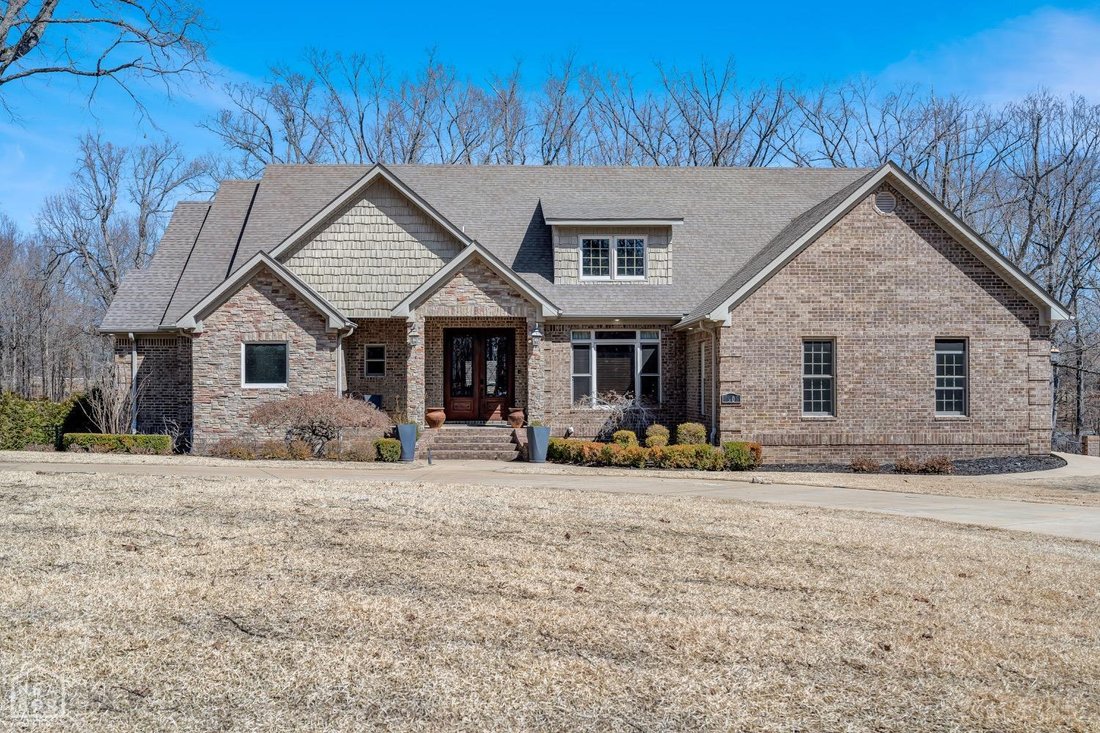
This stunning, one of kind, custom home has everything a homeowner could desire with all the city amenities and rests on 1.34 acres. Located in the desired Valley View School District and Boasting 5 bedrooms, 4 that have their own ensuite, 4.5 bathrooms. As you enter them home you are greeted with tall ceilings an abundance of space, large windows with stunning views and natural light. The main le
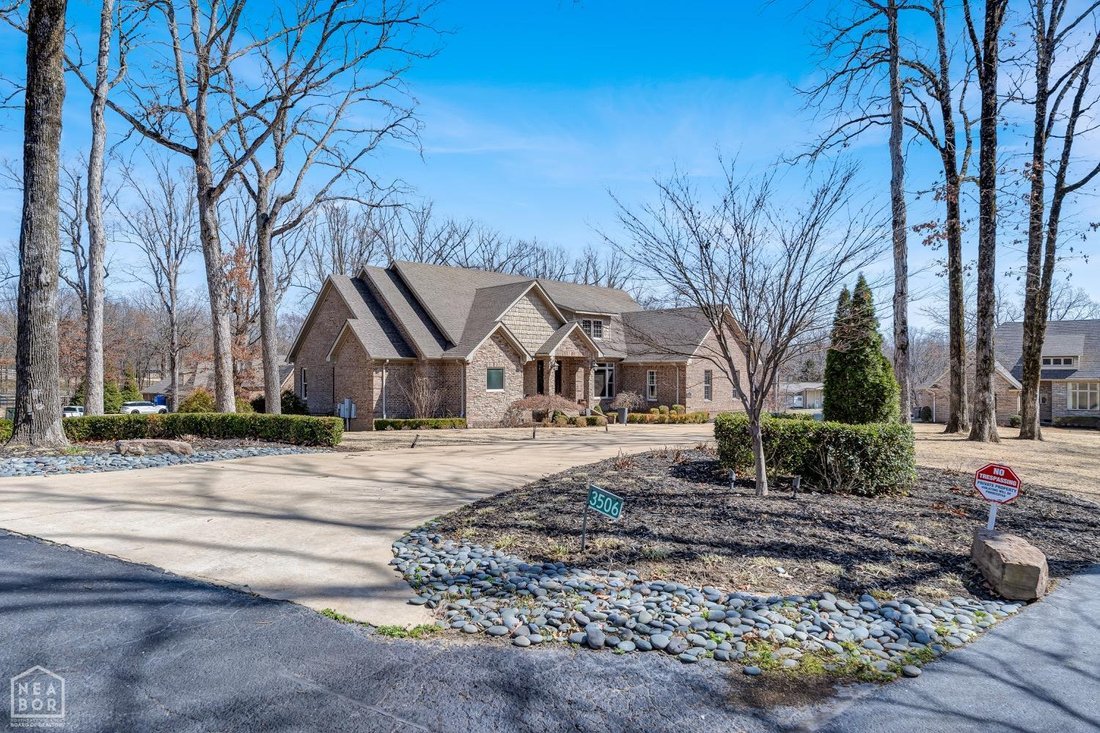
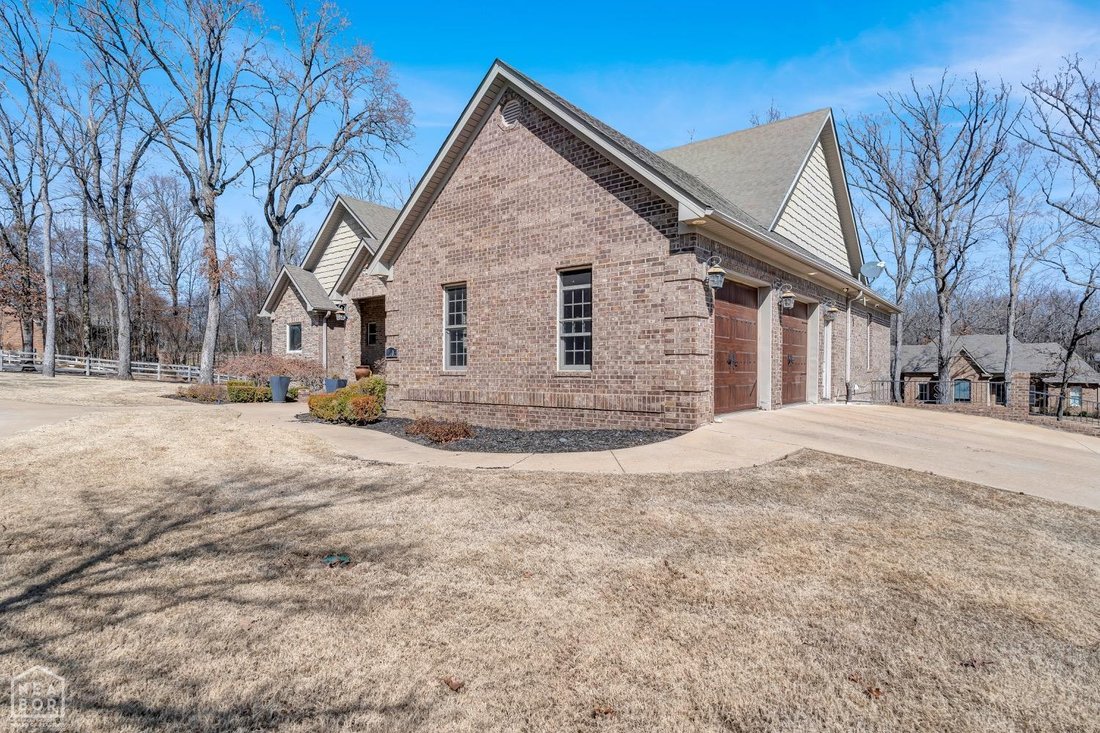
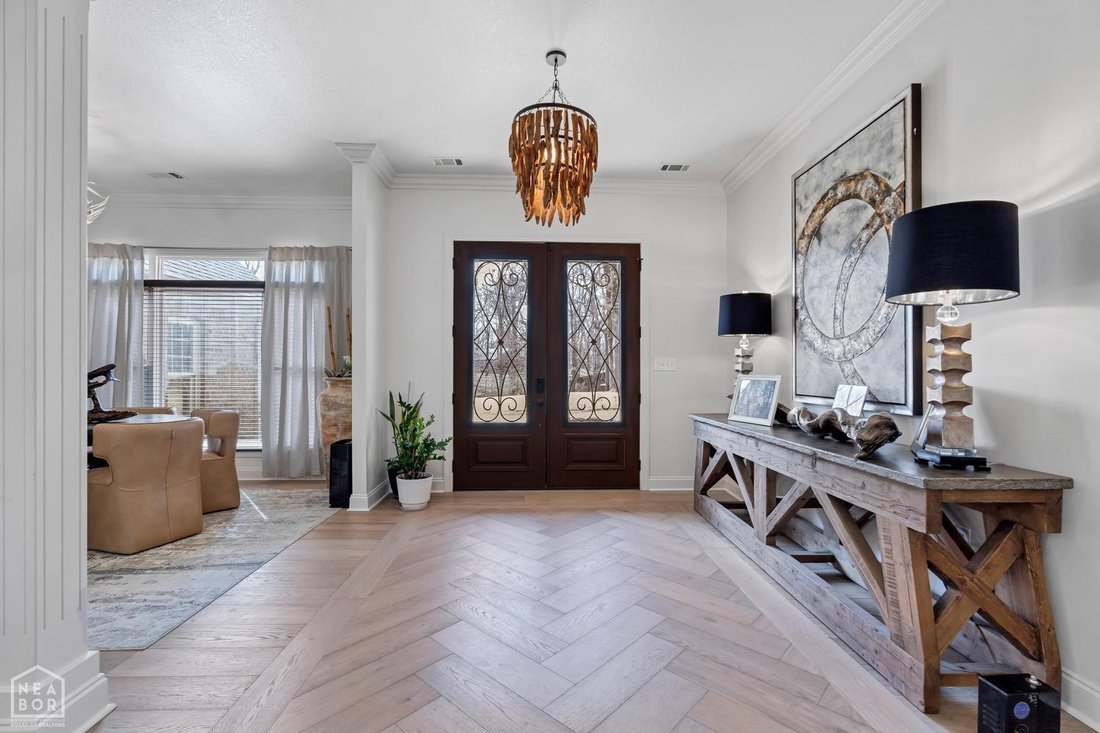
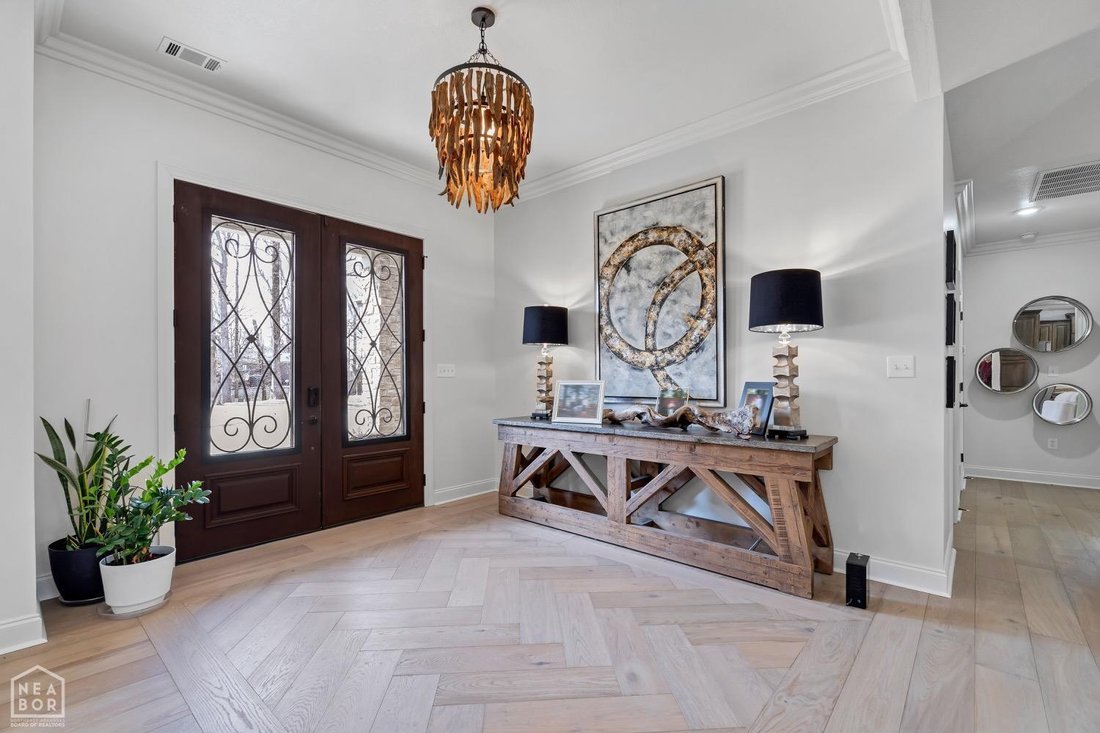
This stunning, one of kind, custom home has everything a homeowner could desire with all the city amenities and rests on 1.34 acres. Located in the desired Valley View School District and Boasting 5 bedrooms, 4 that have their own ensuite, 4.5 bathrooms. As you enter them home you are greeted with tall ceilings an abundance of space, large windows with stunning views and natural light. The main level has the large master suite that boasts double French doors leading on to the composite board deck that over-looks a natural creek and beautiful wooded lot. The master suite also has a huge tile shower, jet tub, his/her vanities, and a walk-in closet. The split and open floor plan has another suite with walk in closet on the other side of the home. A half bath perfect for guests, formal dining area, office space, sunroom, pantry, large laundry room with storage and cabinetry. A Beautiful stone fireplace with mantle, large kitchen island with chefs sink and a breakfast bar. Did I mention this home has it all≠ Downstairs are 3 large bedrooms, 2 with ensuites and walk in closets. One bedroom also features a safe room. There is a large storage closet, full kitchen, full living area, and entrance into the 3rd garage perfect for a home gym, office, or added storage space. Step outside and enjoy the views. This home is truly a rarity. Desired location, city amenities, privacy, seclusion, upgrades, and stunning views.
-
Property type
House
-
Price/sqft
$159
Features
- Garage
- Fireplace
- Walk In Closet
- Fitness Center / Gym
- Kitchen island
- Parking
- Panoramic / Scenic View
- Office
- Washer Dryer
Features
Lot
- Panoramic / Scenic View
- Privacy
Indoor
- Office
- Fireplace
- Kitchen island
- Washer Dryer
- Bar
- Laundry Room
- Walk In Closet
- Fitness Center / Gym
Outdoor
- Parking
- Garage
Explore the Area
3506 Cedar Creek Cove, Jonesboro, AR 72404, Arkansas, United States
View on Google Maps
Price per sqft
Low
High
Joined 11 years ago
You have inquired about this property
The agent will contact you soon by
Listed by
2
Listings
2018
Joined
Book home tour with Colby Brooks
Choose a date and whether you'd like a virtual or in-person tour with the agent.
Preferred date
Tour type

CENTURY 21 PORTFOLIO
1115 Windover Road, Suite B, 72401, Jonesboro, Arkansas, United States
View agency profile
Century 21 PORTFOLIO is located in Jonesboro, AR, and we have a branch office
located in Hardy, AR. We se
located in Hardy, AR. We se
Century 21 PORTFOLIO is located in Jonesboro, AR, and we have a branch office
located in Hardy, AR. We serve Jonesboro and it’s surrounding communities in
addition to the Spring River Area. Our goal is to provide you the best service
for all your real estate needs.
located in Hardy, AR. We serve Jonesboro and it’s surrounding communities in
addition to the Spring River Area. Our goal is to provide you the best service
for all your real estate needs.
Last updated
December 16, 2025
First listed
Sep 24, 2025
Listing reference
5B288B69-51CC-4B39-90E6-B938F0CFD50A
Similar Properties Nearby
New Listings in Jonesboro
Explore More Homes for Sale
Jonesboro, AR, United States property types
Jonesboro, AR, United States popular searches
- Properties with Pool in Jonesboro, AR, United States
- Golf View properties in Jonesboro, AR, United States
- Properties with Garden in Jonesboro, AR, United States
- Renovated properties in Jonesboro, AR, United States
- Equestrian properties in Jonesboro, AR, United States
- Properties with Open Kitchen in Jonesboro, AR, United States
- Properties with Cinema in Jonesboro, AR, United States
- Lakefront properties in Jonesboro, AR, United States
- Gated Community properties in Jonesboro, AR, United States
- Properties with Steam Room in Jonesboro, AR, United States
Related Guides & Stories
Trusted by the World's Leading Brokers
The agents behind the world's most exceptional properties list with JamesEdition.
- Listings from Sotheby's, Christie's, BARNES, and Engel & Völkers
- Every listing reviewed before it goes live
- Connect directly with verified listing agents
By continuing you agree to our Terms and Privacy Policy.
brokerages we
partnered with
partnered with