$749,900
5 Bedrooms Single Family Detached
- 5 Beds
- 4 Baths
- 4,816 Sqft
- 3.12 Ac lot
- Updated: Today
- MLS#10131484
About the Property
Let’s be upfront- this home isn’t 100% finished. The owners built it to be their forever home, but a job opportunity changed their plans before they could complete the final touches. The good news? The expensive part is already done and we are offering a $25,000 landscaping allowance. Sitting on 3.12 acres in Terra Hills in the Brookland School District, this custom-built home offers 5 bedrooms, 4
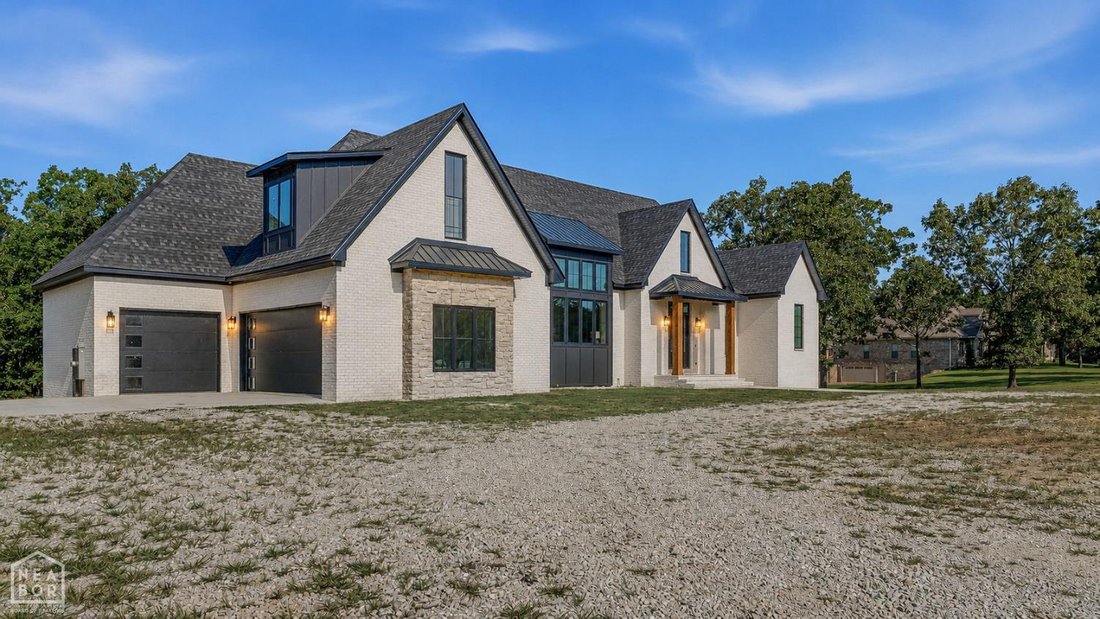
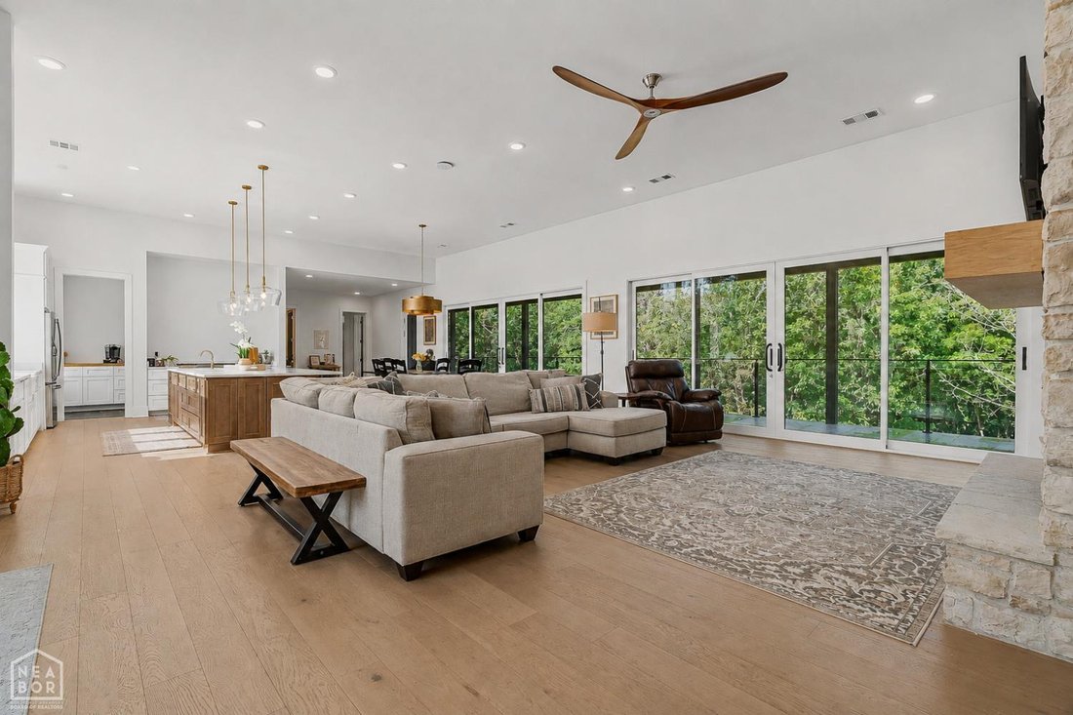
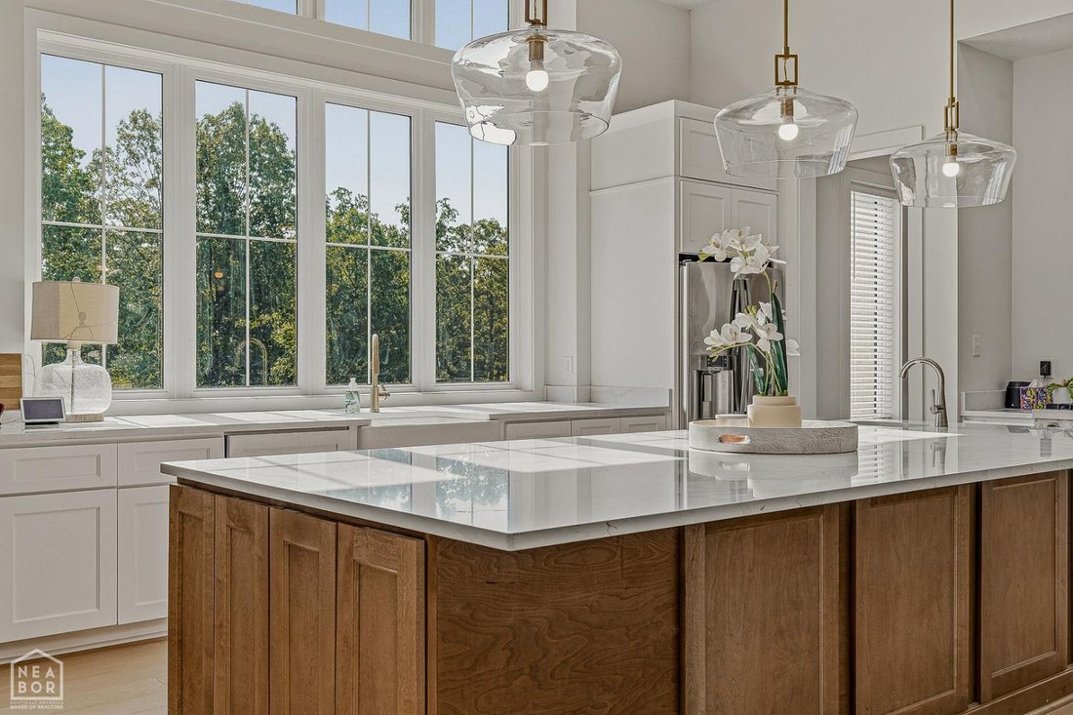
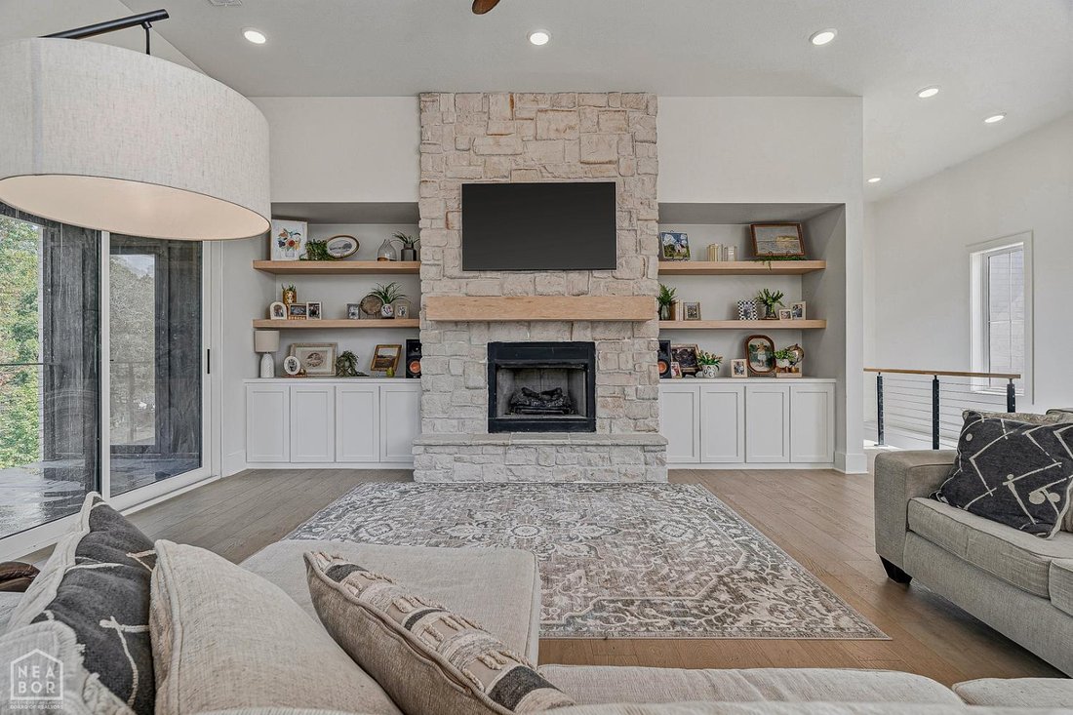
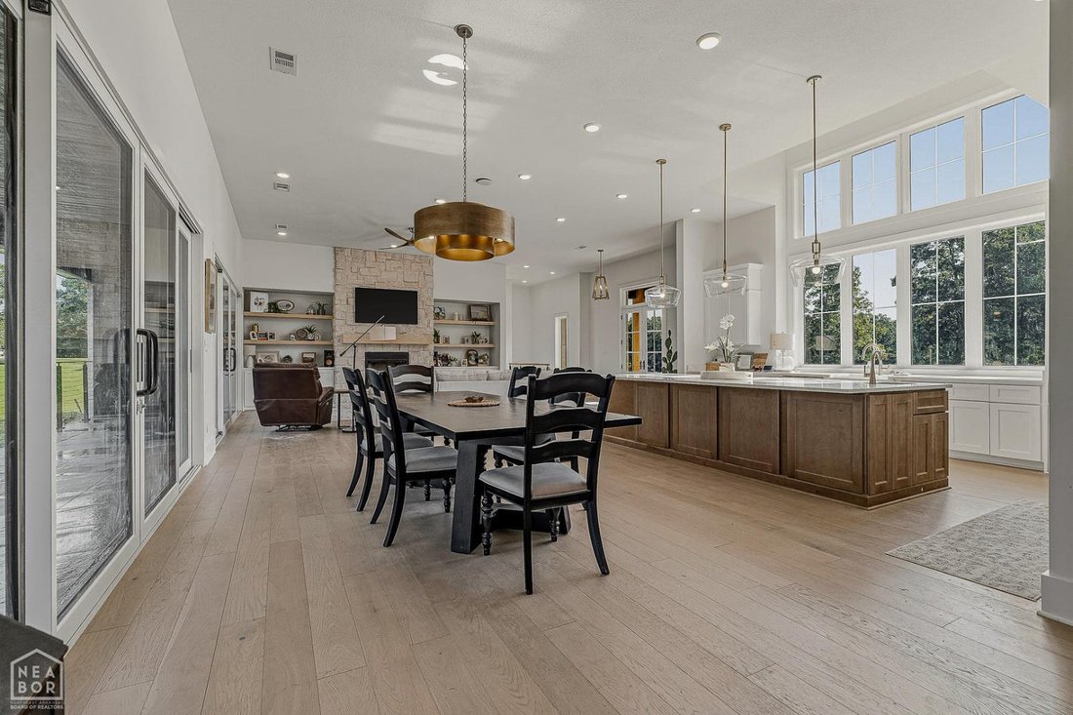
Let’s be upfront- this home isn’t 100% finished. The owners built it to be their forever home, but a job opportunity changed their plans before they could complete the final touches. The good news? The expensive part is already done and we are offering a $25,000 landscaping allowance. Sitting on 3.12 acres in Terra Hills in the Brookland School District, this custom-built home offers 5 bedrooms, 4 bathrooms, 12-foot ceilings on the main level, hardwood floors, a stunning fireplace with built-ins, massive sliding glass doors, and a covered deck overlooking the property. The kitchen was designed to impress with a luxurious breakfast bar, deep countertops, a 6-burner gas range, butler’s pantry, and oversized windows over the sink. The spacious primary suite features private deck access, double vanities, a soaking tub, walk-in shower, and a huge closet. Downstairs you’ll find a second living area, two more bedrooms, two full baths, a safe room, abundant storage, and an area already plumbed for a future kitchenette. Upstairs offers a fifth bedroom or bonus room, and the home also includes a 3-car garage and an oversized laundry room. Here’s what makes this worth a closer look: many homes in Terra Hills on 3+ acres sell for over $200 per square foot. This one is being offered at just $165 per square foot, and that’s before the $25,000 landscaping allowance. It’s rare to find this much home, this much land, and this much value in Terra Hills. This isn’t just another listing, it’s a custom home waiting for someone to finish the dream the original owners started.
-
Property type
House
-
Price/sqft
$155
Features
- Garage
- Fireplace
- Walk In Closet
- Gas Stovetop
- High Ceiling
- Laundry Room
- Bar
Explore the Area
2304 County Road 759, Jonesboro, AR 72405, Arkansas, United States
View on Google Maps
Price per sqft
Low
High
Joined 7 years ago
You have inquired about this property
The agent will contact you soon by
Listed by
2
Listings
2019
Joined
Book home tour with Austin Green
Choose a date and whether you'd like a virtual or in-person tour with the agent.
Preferred date
Tour type

CENTURY 21 PORTFOLIO
1115 Windover Road, Suite B, 72401, Jonesboro, Arkansas, United States
View agency profile
Century 21 PORTFOLIO is located in Jonesboro, AR, and we have a branch office
located in Hardy, AR. We se
located in Hardy, AR. We se
Century 21 PORTFOLIO is located in Jonesboro, AR, and we have a branch office
located in Hardy, AR. We serve Jonesboro and it’s surrounding communities in
addition to the Spring River Area. Our goal is to provide you the best service
for all your real estate needs.
located in Hardy, AR. We serve Jonesboro and it’s surrounding communities in
addition to the Spring River Area. Our goal is to provide you the best service
for all your real estate needs.
Last updated
Today
First listed
August 7
Listing reference
9CC81C84-E313-4E68-9A16-60420A9B24F9
Similar Properties Nearby
New Listings in Jonesboro
Explore More Homes for Sale
Jonesboro, AR, United States property types
Jonesboro, AR, United States popular searches
- Properties with Pool in Jonesboro, AR, United States
- Properties with Garden in Jonesboro, AR, United States
- Properties with Open Kitchen in Jonesboro, AR, United States
- Golf View properties in Jonesboro, AR, United States
- Renovated properties in Jonesboro, AR, United States
- Equestrian properties in Jonesboro, AR, United States
- Properties with Cinema in Jonesboro, AR, United States
- Properties with Steam Room in Jonesboro, AR, United States
- Gated Community properties in Jonesboro, AR, United States
Related Guides & Stories
Trusted by the World's Leading Brokers
The agents behind the world's most exceptional properties list with JamesEdition.
- Listings from Sotheby's, Christie's, BARNES, and Engel & Völkers
- Every listing reviewed before it goes live
- Connect directly with verified listing agents
By continuing you agree to our Terms and Privacy Policy.
brokerages we
partnered with
partnered with