$929,900
5 Bedrooms Single Family Detached
- 5 Beds
- 5 Baths
- 5,920 Sqft
- 31,364 Sqft lot
- Updated: December 17, 2025
-
3
Views for last 30 days
- 3
- MLS#10118456
About the Property
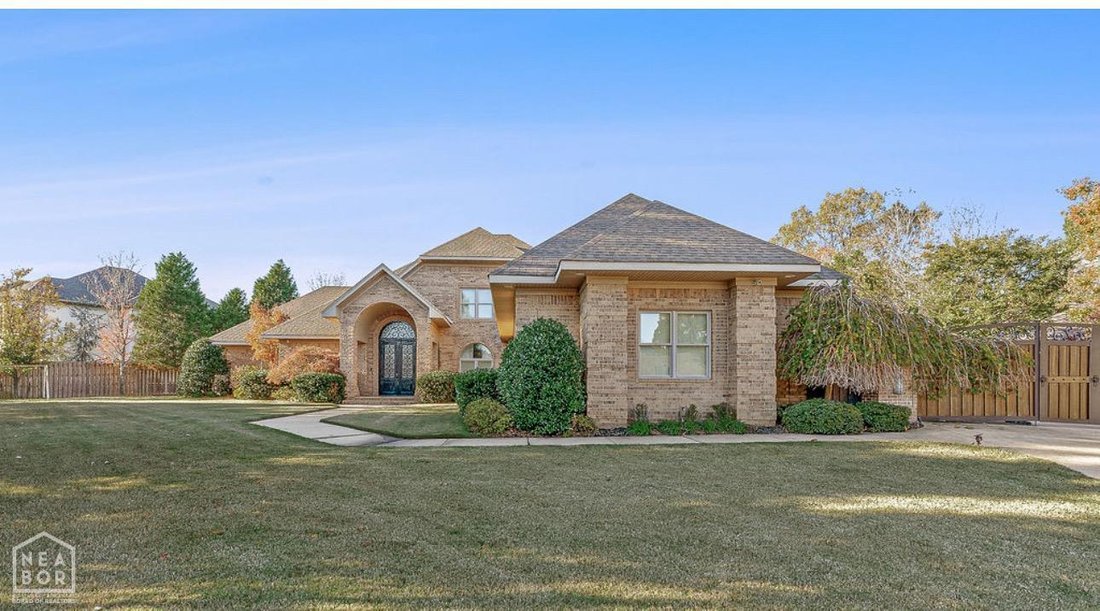
Welcome to this stunning 5-bedroom, 3-bathroom, 2 half-bath residence located in the highly sought after Plantation Estates subdivision. With 5,920 square feet of living space, this home seamlessly combines luxury, comfort, and thoughtful design. The living room serves as the heart of the home, offering a grand, open space with vaulted ceilings, built in cabinetry for your entertainment needs, and
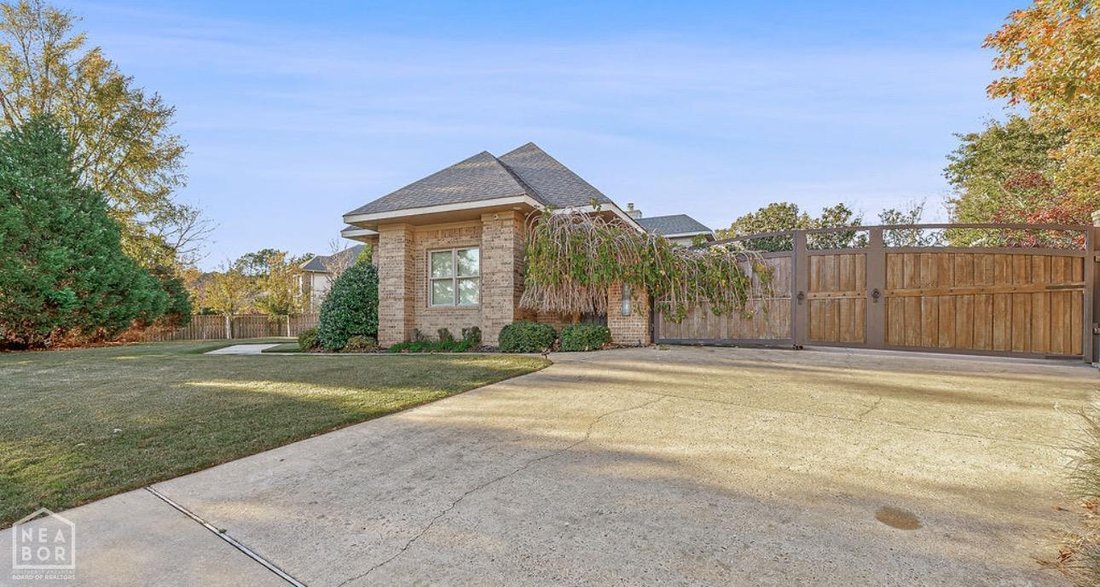
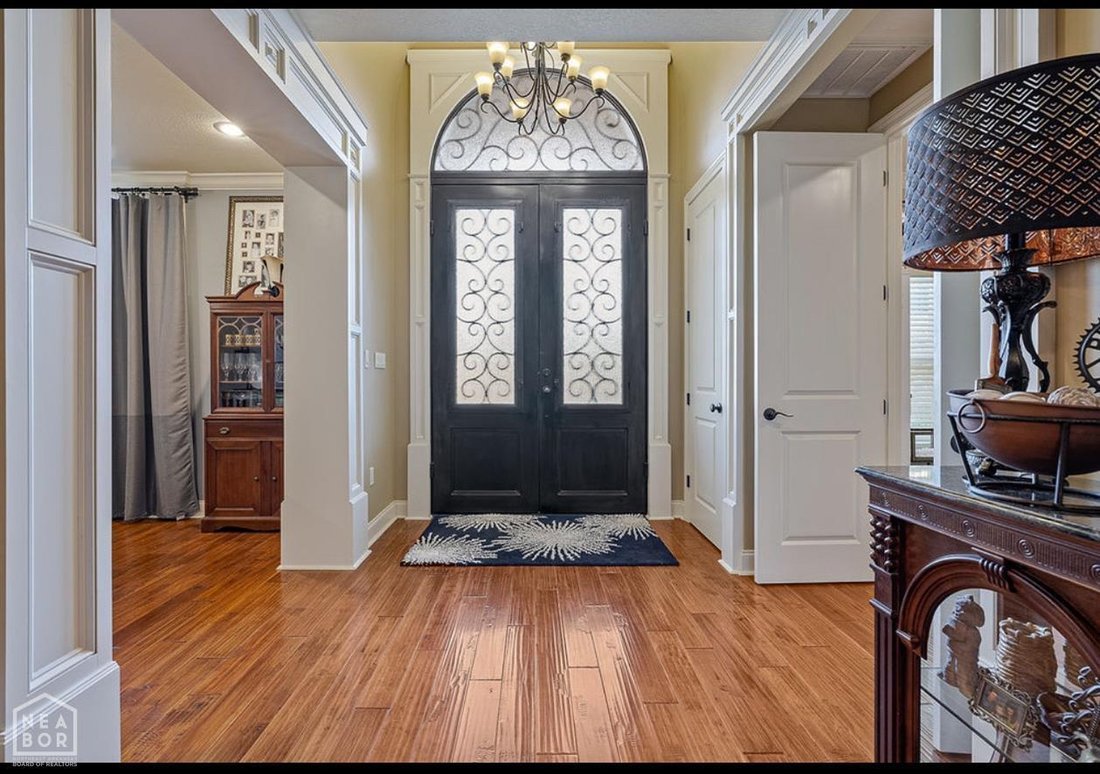
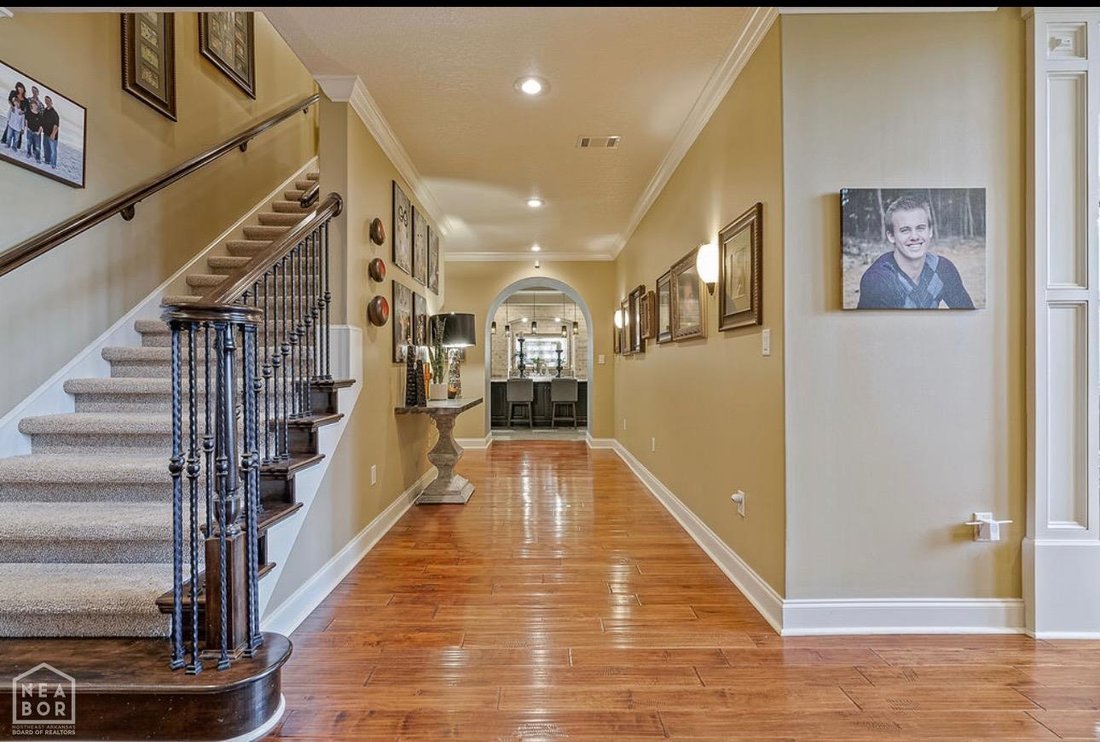
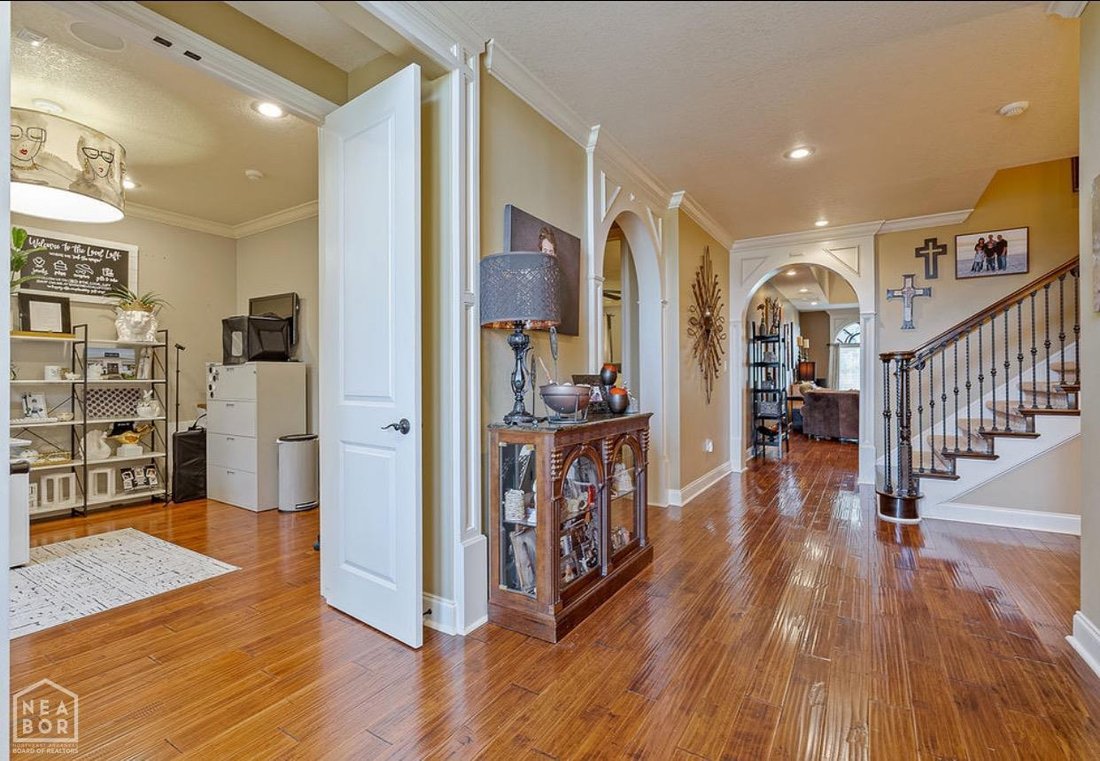
Welcome to this stunning 5-bedroom, 3-bathroom, 2 half-bath residence located in the highly sought after Plantation Estates subdivision. With 5,920 square feet of living space, this home seamlessly combines luxury, comfort, and thoughtful design. The living room serves as the heart of the home, offering a grand, open space with vaulted ceilings, built in cabinetry for your entertainment needs, and a charming pass through fireplace that also opens into the gourmet kitchen. The kitchen is a masterpiece, featuring an oversized island, a glass cooktop framed by a brick arch, a built-in computer station, and a spacious butler’s pantry. Adjacent to the living areas is a glass enclosed sunroom with heating and air conditioning, creating a perfect space to enjoy year round. Each of the bedrooms are generously sized and include walk-in closets. The bedroom at the top of the stairs features a hidden room inside the closet, perfect for storage or a secret hiding place. The master bedroom boasts a safe room constructed entirely of concrete, complete with a secure floor safe. On the main level, also includes a bedroom, previously used as a nursery and currently being used as a beautiful office with a half-bath. Architectural details abound in this home, with arched doorways, intricate trim, unique ceiling designs and beautiful hardwood floors. The playroom above the garage is designed with built-in cabinetry for a tv, providing an ideal space for entertainment or relaxation. Outside, the expansive backyard offers direct access to the Ridgepointe Golf Course, allowing you to enjoy the benefits of golf course living without the additional dues. The outdoor patio, complete with a fireplace, is perfect for gatherings or quiet evenings at home. Practicality and durability meet luxury in this residence, with features such as handicap accessibility, a fully floored attic for extra storage, and six-inch thick brick walls on the exterior for exceptional insulation and longevity. The property is situated on a peaceful cut-de-sac and includes an electric gate with remote for added privacy and convenience. The exceptional home offers an unmatched combination of elegance and functionality. Schedule your private tour today and experience all that this home has to offer.
-
Property type
House
-
Year built
2009
-
Price/sqft
$157
Features
- Garage
- Fireplace
- Air Conditioning
- Gate
- Basement
- Office
- Washer Dryer
- Privacy
Explore the Area
2321 Grand Oaks Cove, Jonesboro, AR 72404, Arkansas, United States
View on Google Maps
Price per sqft
Low
High
Joined 11 years ago
You have inquired about this property
The agent will contact you soon by
Listed by
1
Listings
2020
Joined
Book home tour with Stephanie Stank
Choose a date and whether you'd like a virtual or in-person tour with the agent.
Preferred date
Tour type

CENTURY 21 PORTFOLIO
1115 Windover Road, Suite B, 72401, Jonesboro, Arkansas, United States
View agency profile
Century 21 PORTFOLIO is located in Jonesboro, AR, and we have a branch office
located in Hardy, AR. We se
located in Hardy, AR. We se
Century 21 PORTFOLIO is located in Jonesboro, AR, and we have a branch office
located in Hardy, AR. We serve Jonesboro and it’s surrounding communities in
addition to the Spring River Area. Our goal is to provide you the best service
for all your real estate needs.
located in Hardy, AR. We serve Jonesboro and it’s surrounding communities in
addition to the Spring River Area. Our goal is to provide you the best service
for all your real estate needs.
Last updated
December 17, 2025
First listed
Nov 23, 2024
Listing reference
3998F014-37CE-4D56-AFB0-BF9C88DA65C1
Similar Properties Nearby
New Listings in Jonesboro
Explore More Homes for Sale
Jonesboro, AR, United States property types
Jonesboro, AR, United States popular searches
- Properties with Pool in Jonesboro, AR, United States
- Properties with Garden in Jonesboro, AR, United States
- Golf View properties in Jonesboro, AR, United States
- Properties with Open Kitchen in Jonesboro, AR, United States
- Renovated properties in Jonesboro, AR, United States
- Equestrian properties in Jonesboro, AR, United States
- Gated Community properties in Jonesboro, AR, United States
- Lakefront properties in Jonesboro, AR, United States
- Properties with Steam Room in Jonesboro, AR, United States
- Properties with Cinema in Jonesboro, AR, United States
Related Guides & Stories
Trusted by the World's Leading Brokers
The agents behind the world's most exceptional properties list with JamesEdition.
- Listings from Sotheby's, Christie's, BARNES, and Engel & Völkers
- Every listing reviewed before it goes live
- Connect directly with verified listing agents
By continuing you agree to our Terms and Privacy Policy.
brokerages we
partnered with
partnered with