$786,414
Sale / Residence
- 3 Baths
- 4,468 Sqft
- 41,872 Sqft lot
- Updated: August 6
About the Property
The soul of an old relay, the presence of an exceptional residence
Located between Auxerre and Joigny, in the heart of a peaceful village in Yonne, this remarkable property of 415 m2 of living space (538 m2 useful) was a renowned relay in the 20th century where travelers and dignitaries would stop. It still retains this unique aura, blending authenticity, elegance, and the art of hospitality.
Located between Auxerre and Joigny, in the heart of a peaceful village in Yonne, this remarkable property of 415 m2 of living space (538 m2 useful) was a renowned relay in the 20th century where travelers and dignitaries would stop. It still retains this unique aura, blending authenticity, elegance, and the art of hospitality.
The soul of an old relay, the presence of an exceptional residence
Located between Auxerre and Joigny, in the heart of a peaceful village in Yonne, this remarkable property of 415 m2 of living space (538 m2 useful) was a renowned relay in the 20th century where travelers and dignitaries would stop. It still retains this unique aura, blending authenticity, elegance, and the art of hospitality.
Completely rethought with rigor, renovated with high-quality materials, the residence now offers an exceptional level of comfort, combined with outstanding energy performance (DPE classified A).
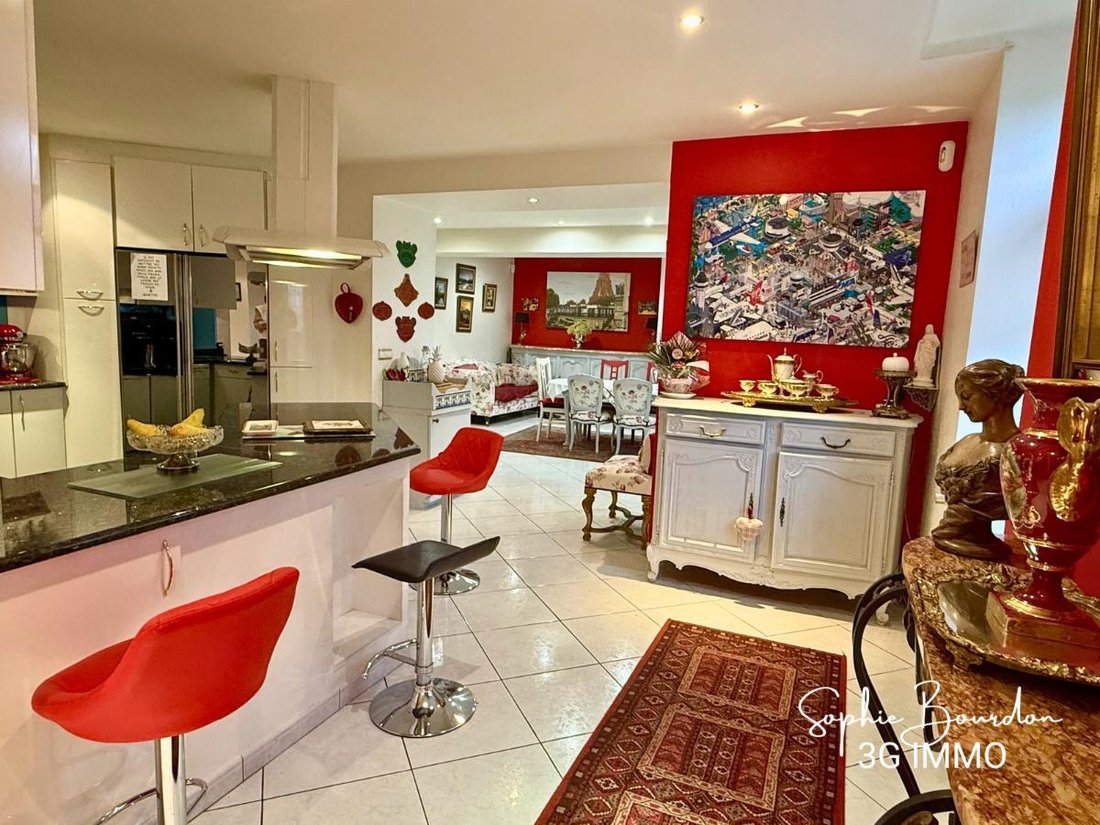
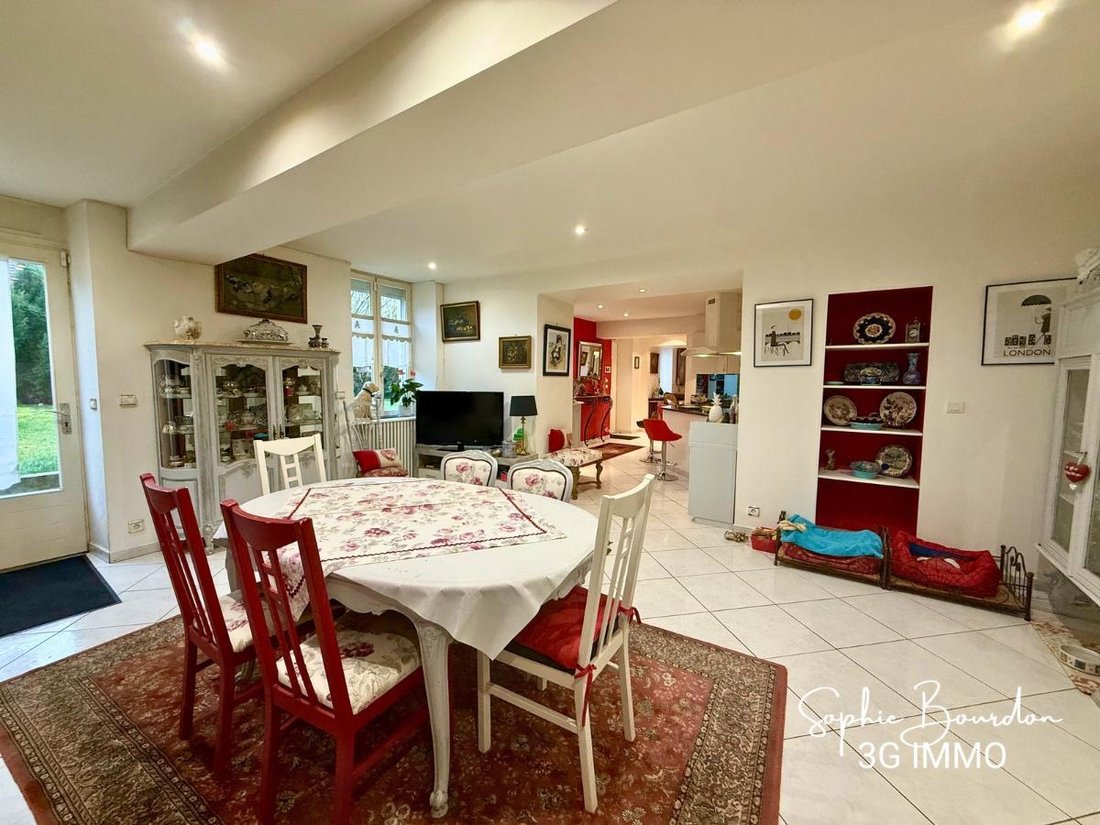
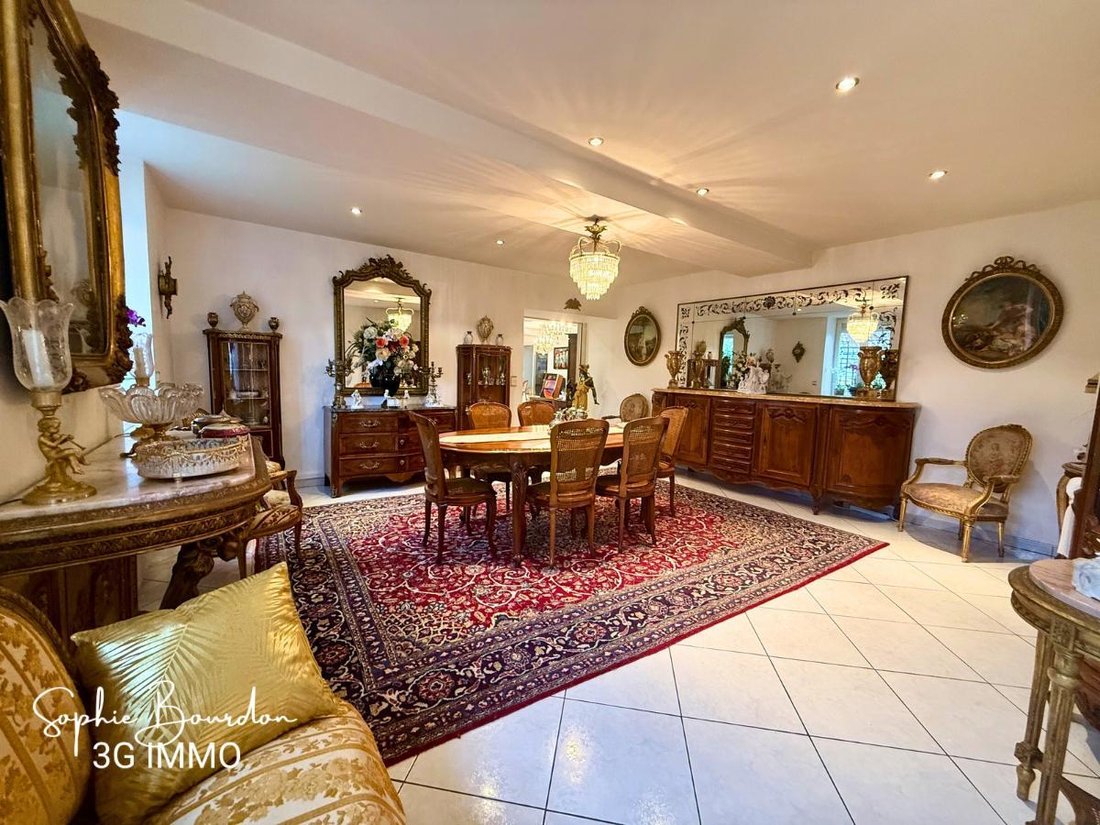
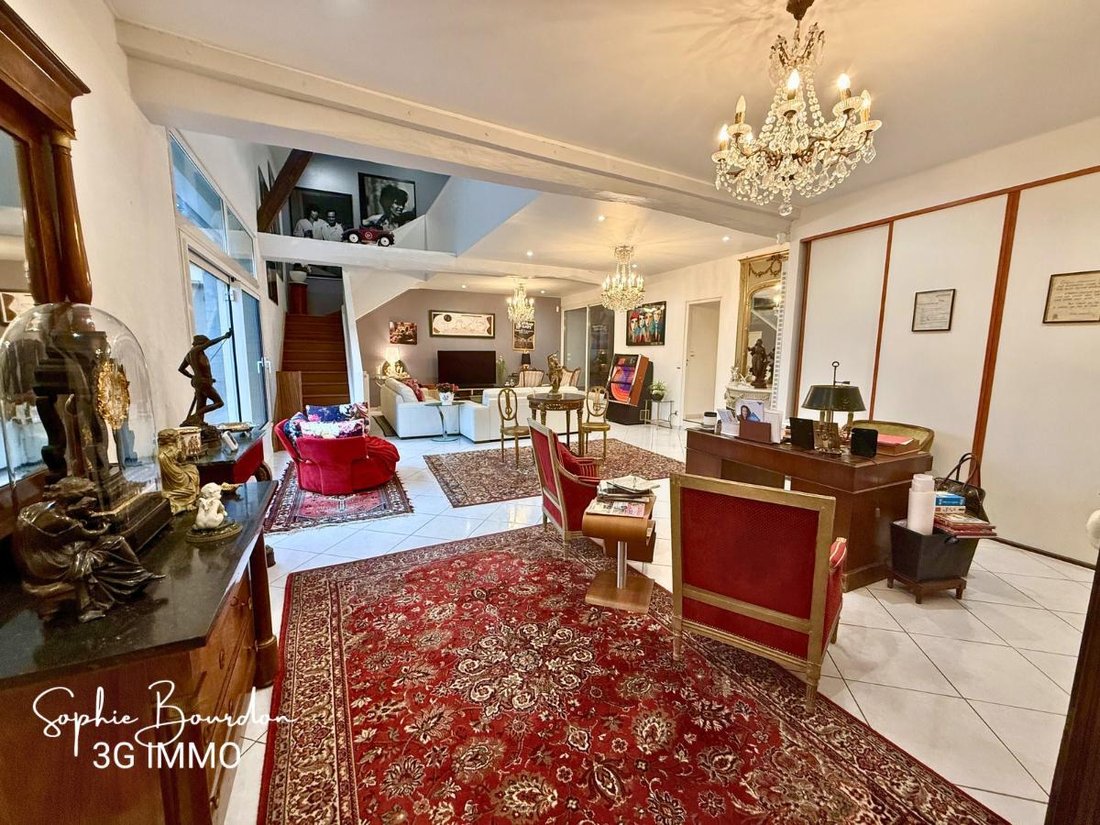
The main entrance opens to the right onto the perfectly equipped and fitted open kitchen, then continues into a first dining room of 31 m2, enhanced by a beautiful open fireplace and used for daily life. A door at the back leads to a back kitchen also serving as an entrance hall for daily use, then to a first suite accessible on the ground floor (28 m2) with its shower room, WC, and dressing room. To the left of the entrance, you will be charmed by the reception dining room, then the immense very bright living room of 72 m2 which also serves the double vaulted cellar, and especially this magnificent 78 m2 veranda offering a cozy and warm place in winter thanks to its open fireplace, and open to the pool in summer to ensure freshness. The feeling of space is impressive and allows for hosting all family events or a high-end hospitality activity.
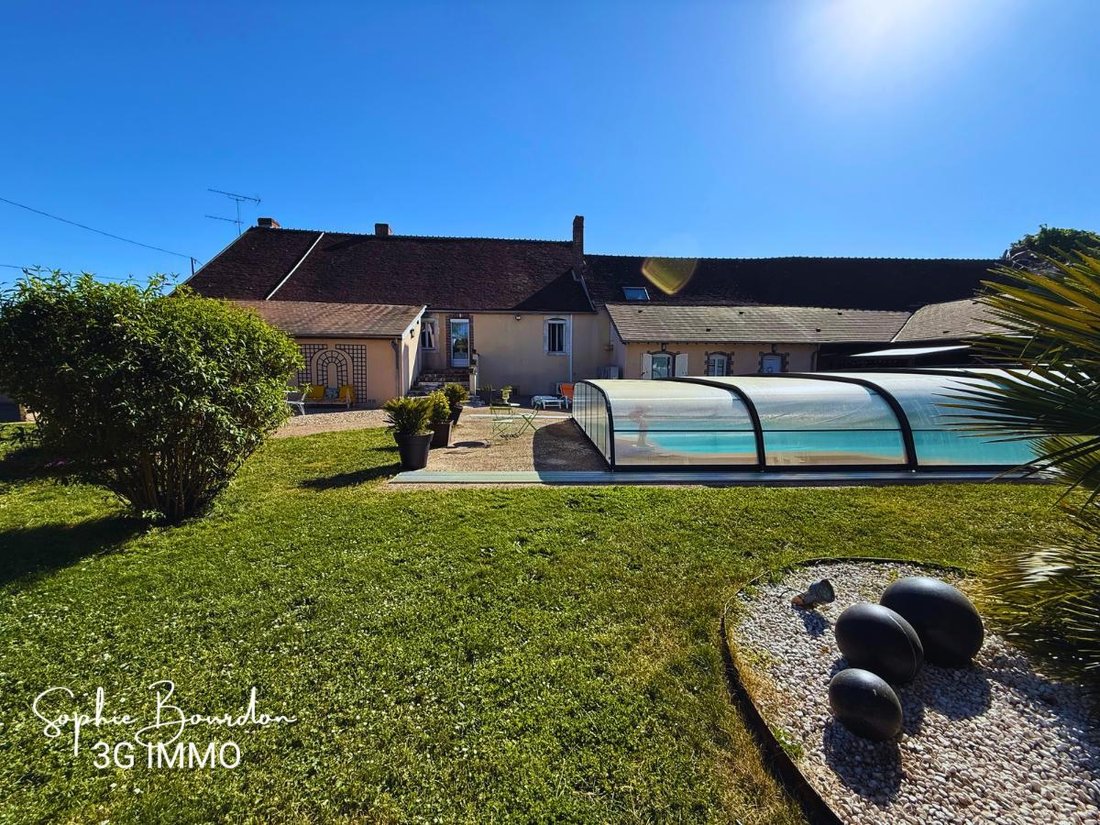
Still on the ground floor, a second suite of 19 m2 (bedroom, shower room, and WC) is located facing the pool and opens onto the living room. On the first floor, a landing, also accessible directly from the outside, leads to the left to a third suite with bedroom, bathroom area, and dressing room, and to the right, a large laundry room and a separate WC. On the second floor, you will discover to the left, the most beautiful suite in the house with impressive volumes (43 m2): bedroom with its dressing room, bathroom with jacuzzi bathtub, shower, and WC. Then, again a fifth suite (25 m2), directly accessible from the ground floor, with bedroom, bathroom area, independent dressing room. Two other spacious bedrooms (26 and 14 m2) with an adjoining bathroom complete the sleeping area. A mezzanine overlooking the living room, and a WC, finish the level. Outside, you can enjoy a perfectly organized garden. At the front of the house, a charming corner with a fountain and gazebo invites relaxation. At the back, you will enjoy the large heated swimming pool (11x6 m) covered with a dome, its outdoor shower cabin, its own WC, the pergola, the barbecue area with the summer kitchen, or even its large orchard at the back. The courtyard accessible via an automatic gate offers a nice parking possibility within the property (up to 10 vehicles). Two workshops will also allow DIY enthusiasts to find their happiness. The whole is enclosed by walls.
On the technical side, the DPE classified A offers all guarantees on the property’s insulation and very controlled charges, heating is provided by a recent air/water heat pump, hot water by a thermodynamic water heater, an alarm protects the entire property, fiber is operational, and finally, two wells allow for garden watering and pool water supply. You will understand, this property constitutes an ideal setting for a high-end residence or a guest house and tourism project. We are in a privileged location, close to everything, a few minutes from the Laroche Migennes train station which connects directly to Paris-Bercy in less than 1h30, a few minutes from the highway or the city of Auxerre, rich in cultural and historical heritage.
If this unique residence in the area matches your search, contact me at [hidden information] – Sophie Bourdon, to discuss your project and arrange a visit (possible also on Sundays).
Photo album, additional videos, and complete file available on request by phone only. Fees at the seller’s expense Consult the fee schedule Your commercial agent 3G IMMO on site EI - Sophie BOURDON registered with the RSAC of AUXERRE [hidden information] According to article [hidden information].5 of the Monetary and Financial Code, for the organization of the visit, a piece of identification will be required. Information on the risks to which this property is exposed is available on the Géorisques website: [hidden information]
* Net price, excluding notary fees, registration fees, and property advertising costs. Non-contractual document.
Information on the risks to which this property is exposed is available on the Géorisques website: https://www.georisques.gouv.fr/
Located between Auxerre and Joigny, in the heart of a peaceful village in Yonne, this remarkable property of 415 m2 of living space (538 m2 useful) was a renowned relay in the 20th century where travelers and dignitaries would stop. It still retains this unique aura, blending authenticity, elegance, and the art of hospitality.
Completely rethought with rigor, renovated with high-quality materials, the residence now offers an exceptional level of comfort, combined with outstanding energy performance (DPE classified A).
The main entrance opens to the right onto the perfectly equipped and fitted open kitchen, then continues into a first dining room of 31 m2, enhanced by a beautiful open fireplace and used for daily life. A door at the back leads to a back kitchen also serving as an entrance hall for daily use, then to a first suite accessible on the ground floor (28 m2) with its shower room, WC, and dressing room. To the left of the entrance, you will be charmed by the reception dining room, then the immense very bright living room of 72 m2 which also serves the double vaulted cellar, and especially this magnificent 78 m2 veranda offering a cozy and warm place in winter thanks to its open fireplace, and open to the pool in summer to ensure freshness. The feeling of space is impressive and allows for hosting all family events or a high-end hospitality activity.
Still on the ground floor, a second suite of 19 m2 (bedroom, shower room, and WC) is located facing the pool and opens onto the living room. On the first floor, a landing, also accessible directly from the outside, leads to the left to a third suite with bedroom, bathroom area, and dressing room, and to the right, a large laundry room and a separate WC. On the second floor, you will discover to the left, the most beautiful suite in the house with impressive volumes (43 m2): bedroom with its dressing room, bathroom with jacuzzi bathtub, shower, and WC. Then, again a fifth suite (25 m2), directly accessible from the ground floor, with bedroom, bathroom area, independent dressing room. Two other spacious bedrooms (26 and 14 m2) with an adjoining bathroom complete the sleeping area. A mezzanine overlooking the living room, and a WC, finish the level. Outside, you can enjoy a perfectly organized garden. At the front of the house, a charming corner with a fountain and gazebo invites relaxation. At the back, you will enjoy the large heated swimming pool (11x6 m) covered with a dome, its outdoor shower cabin, its own WC, the pergola, the barbecue area with the summer kitchen, or even its large orchard at the back. The courtyard accessible via an automatic gate offers a nice parking possibility within the property (up to 10 vehicles). Two workshops will also allow DIY enthusiasts to find their happiness. The whole is enclosed by walls.
On the technical side, the DPE classified A offers all guarantees on the property’s insulation and very controlled charges, heating is provided by a recent air/water heat pump, hot water by a thermodynamic water heater, an alarm protects the entire property, fiber is operational, and finally, two wells allow for garden watering and pool water supply. You will understand, this property constitutes an ideal setting for a high-end residence or a guest house and tourism project. We are in a privileged location, close to everything, a few minutes from the Laroche Migennes train station which connects directly to Paris-Bercy in less than 1h30, a few minutes from the highway or the city of Auxerre, rich in cultural and historical heritage.
If this unique residence in the area matches your search, contact me at [hidden information] – Sophie Bourdon, to discuss your project and arrange a visit (possible also on Sundays).
Photo album, additional videos, and complete file available on request by phone only. Fees at the seller’s expense Consult the fee schedule Your commercial agent 3G IMMO on site EI - Sophie BOURDON registered with the RSAC of AUXERRE [hidden information] According to article [hidden information].5 of the Monetary and Financial Code, for the organization of the visit, a piece of identification will be required. Information on the risks to which this property is exposed is available on the Géorisques website: [hidden information]
* Net price, excluding notary fees, registration fees, and property advertising costs. Non-contractual document.
Information on the risks to which this property is exposed is available on the Géorisques website: https://www.georisques.gouv.fr/
-
Property type
Villa
-
Price/sqft
$176
Features
- Garden
- Pool
- Fireplace
- Walk In Closet
- Wine Cellar
- Jacuzzi
- Open Kitchen
- Pergola
- Renovated
Features
Lot
Indoor
- High Ceiling
- Fireplace
- Jacuzzi
- Bar
- Laundry Room
- Wine Cellar
- Open Kitchen
- Stone Countertops
- Walk In Closet
Outdoor
Explore the Area
Joigny, Bourgogne – Franche-Comté, France
View on Google Maps
Price per sqft
Low
High
Joined 8 months ago
You have inquired about this property
The agent will contact you soon by
Listed by
511
Listings
2026
Joined
Book home tour with the agent
Choose a date and whether you'd like a virtual or in-person tour with the agent.
Preferred date
Tour type
Last updated
August 6
First listed
February 20
Listing reference
217858SB
All property information is shown based on the most accurate data we have at the time of publication. Details on how we collect and verify this data can be found in section 5 of our Terms & Conditions.
Trusted by the World's Leading Brokers
The agents behind the world's most exceptional properties list with JamesEdition.
- Listings from Sotheby's, Christie's, BARNES, and Engel & Völkers
- Every listing reviewed before it goes live
- Connect directly with verified listing agents
By continuing you agree to our Terms and Privacy Policy.