$1,250,000
Single Family Detached Johnston
- 5 Beds
- 4 Baths
- 2,113 Sqft
- 35,415 Sqft lot
- Updated: August 5
- MLS#746262
About the Property
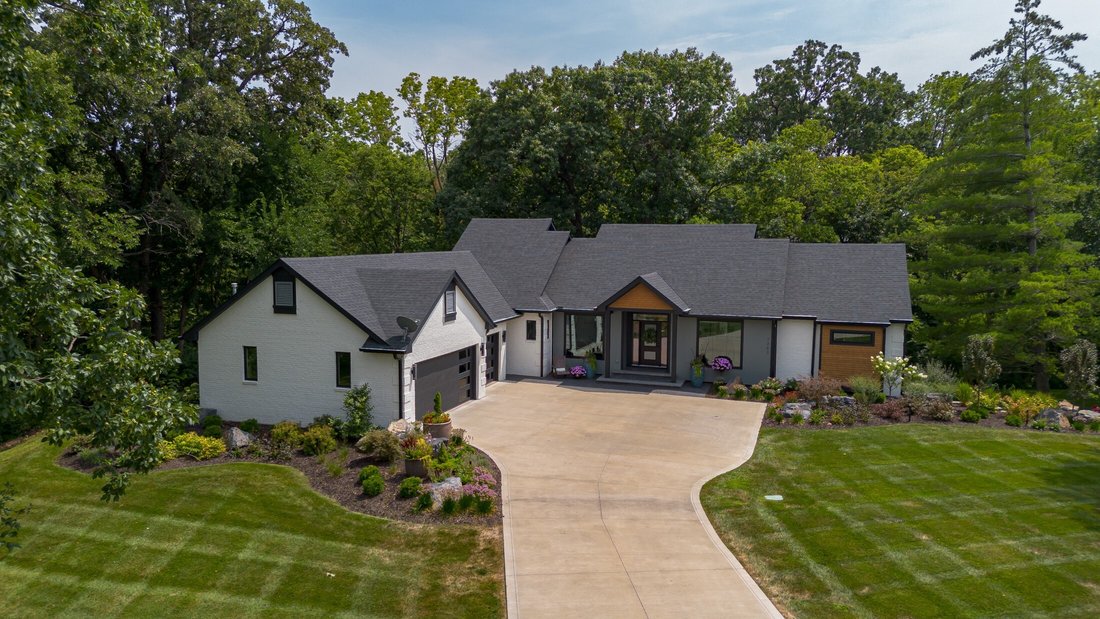
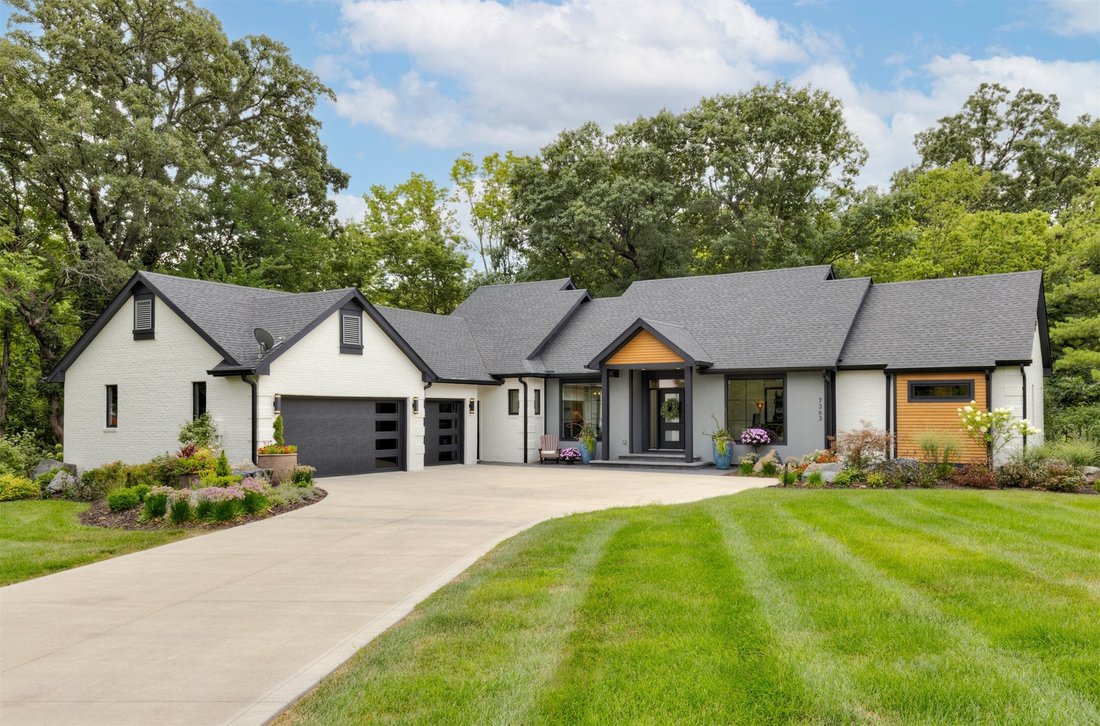
Experience luxury living in this stunning, fully remodeled ranch in Johnston, ideally located near Hyperion & minutes from Saylorville Lake. Renovated from top to bottom since 2021, this exceptional home offers quality new construction features on a nearly 1-acre lot surrounded by mature trees w/breathtaking views & year-round beauty. Offering over 3600SF of thoughtfully designed living sp
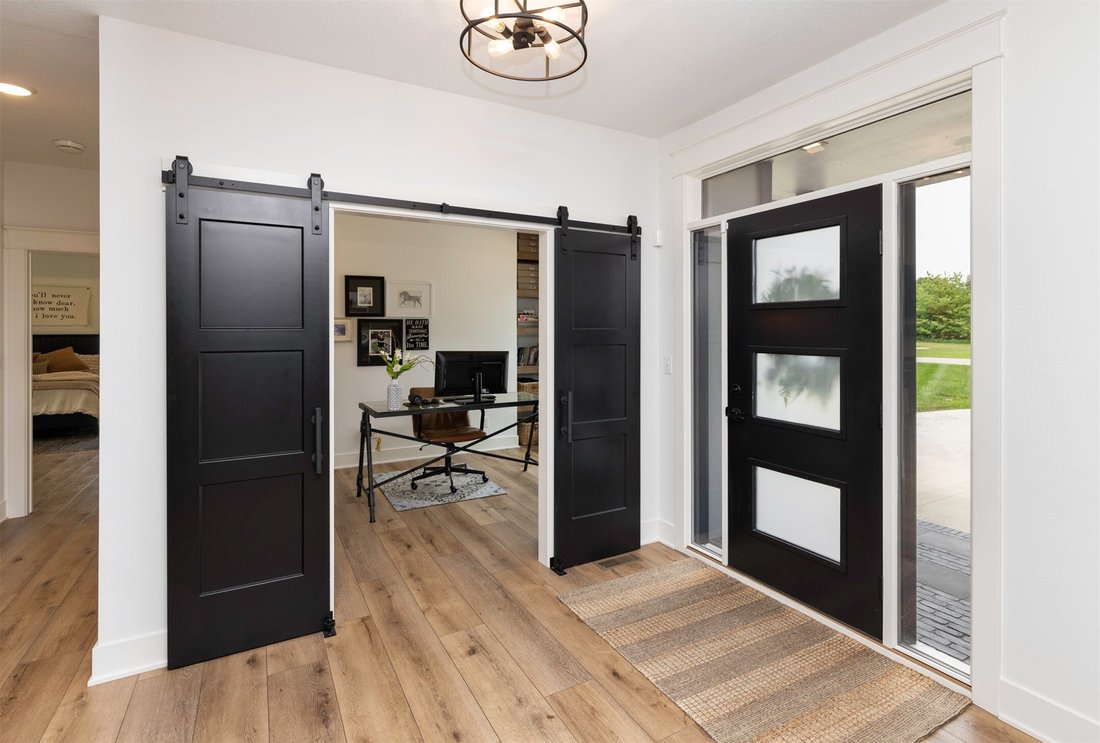
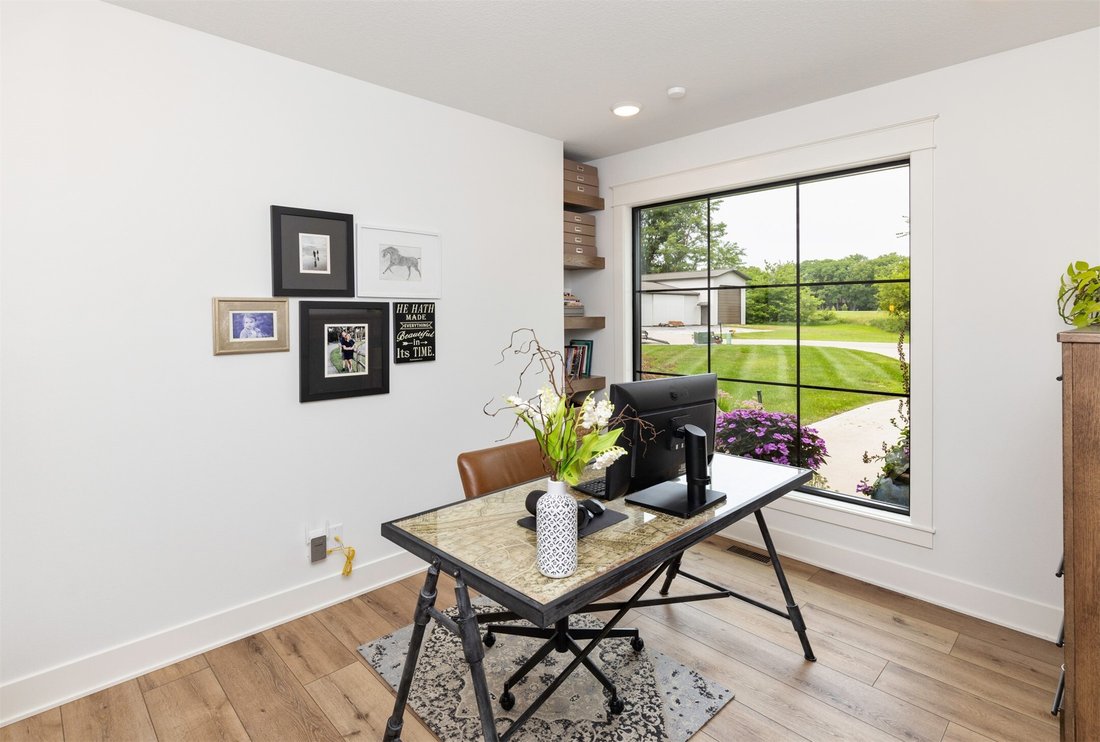
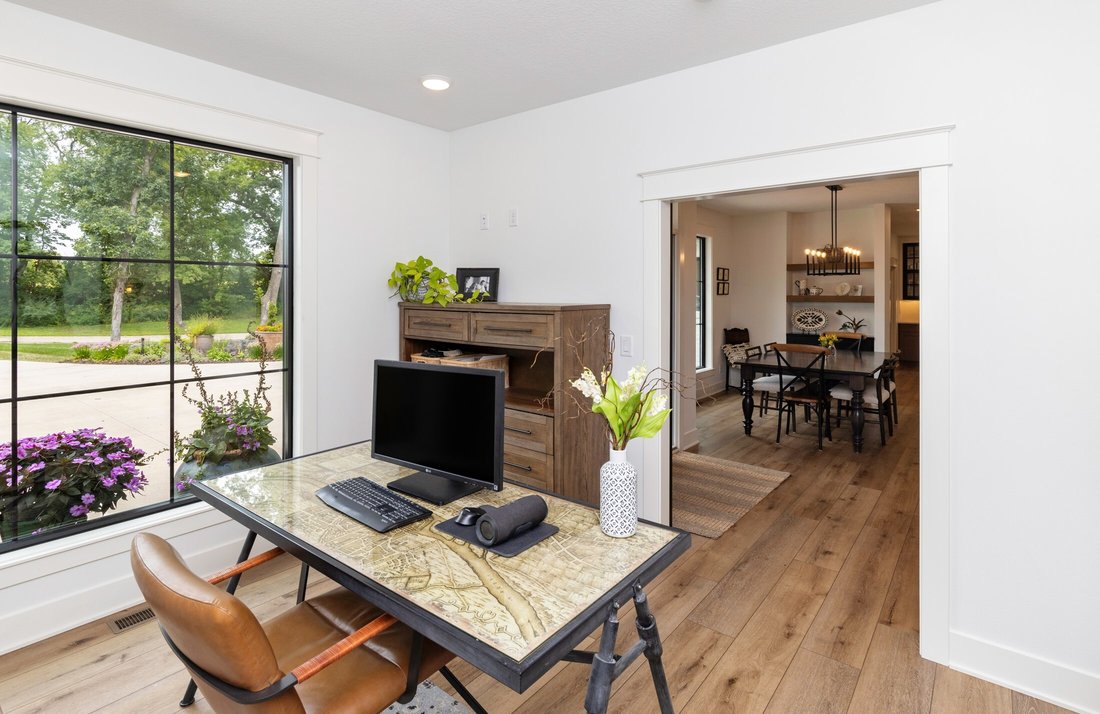
Experience luxury living in this stunning, fully remodeled ranch in Johnston, ideally located near Hyperion & minutes from Saylorville Lake. Renovated from top to bottom since 2021, this exceptional home offers quality new construction features on a nearly 1-acre lot surrounded by mature trees w/breathtaking views & year-round beauty. Offering over 3600SF of thoughtfully designed living space, this 5BR-3.5 BA home blends modern elegance w/everyday comfort. The bright, open main level features large living & dining spaces, sunroom, study & 1/2 bath. At the heart of the home is a beautifully designed kitchen showcasing custom finishes & craftsmanship, a walk-in pantry & high-end appliances. The primary suite serves as a retreat w/a well appointed ¾ bath, custom closet & laundry. Expansive windows throughout bring natural light inside while creating a seamless connection to the outdoors. The walkout LL is equally impressive, offering a family room, wet bar, 2nd laundry area, 4 extra bedrooms & 2 full baths—perfect for guests, multi-generational living or entertaining. A convenient walk-down staircase from the garage provides direct access to the lower level, while the heated garage offers year-round comfort. Step outside to enjoy the expansive deck overlooking the serene backyard or relax on the lower-level patio nestled among mature trees. Additional upgrades include new landscaping w/stamped walkway, LeafGuard gutter toppers & more. Discover this exceptional home for yourself!
-
Property type
House
-
Year built
1991
-
Price/sqft
$591
Features
- Garage
- Garden
- Fireplace
- Terrace
- New Builds
- Stone Countertops
- Renovated
- Outdoor Living Space
- High Ceiling
Features
Lot
Indoor
- High Ceiling
- Fireplace
- Kitchen island
- Gas Stovetop
- Bar
- Laundry Room
- Stone Countertops
Outdoor
- Terrace
- Garage
- Outdoor Living Space
- Garden
Explore the Area
7363 NW Beaver Drive, Johnston, IA 50131, Iowa, United States
View on Google Maps
Price per sqft
Low
High
Joined 4 years ago
You have inquired about this property
The agent will contact you soon by
Listed by
1
Listings
2023
Joined
Book home tour with Beth Ernst
Choose a date and whether you'd like a virtual or in-person tour with the agent.
Preferred date
Tour type

Last updated
August 5
First listed
Aug 3
Listing reference
2144082040113488
Listing status
Similar Properties Nearby
New Listings in Johnston


Explore More Homes for Sale
Johnston, IA, United States property types
Johnston, IA, United States popular searches
- Properties with Terrace in Johnston, IA, United States
- Renovated properties in Johnston, IA, United States
- Properties with Fitness Center / Gym in Johnston, IA, United States
- Properties with Balcony in Johnston, IA, United States
- Equestrian properties in Johnston, IA, United States
- Hilltop properties in Johnston, IA, United States
- Properties with Wine Cellar in Johnston, IA, United States
- Properties with Sauna in Johnston, IA, United States
- Modern properties in Johnston, IA, United States
- New Builds properties in Johnston, IA, United States
- Panoramic / Scenic View properties in Johnston, IA, United States
Related Guides & Stories
Trusted by the World's Leading Brokers
The agents behind the world's most exceptional properties list with JamesEdition.
- Listings from Sotheby's, Christie's, BARNES, and Engel & Völkers
- Every listing reviewed before it goes live
- Connect directly with verified listing agents
By continuing you agree to our Terms and Privacy Policy.
brokerages we
partnered with
partnered with