$798,000
4 Bedrooms Single Family Detached
- 4 Beds
- 4 Baths
- 3,074 Sqft
- Updated: September 19
- 2
- MLS#741419
About the Property
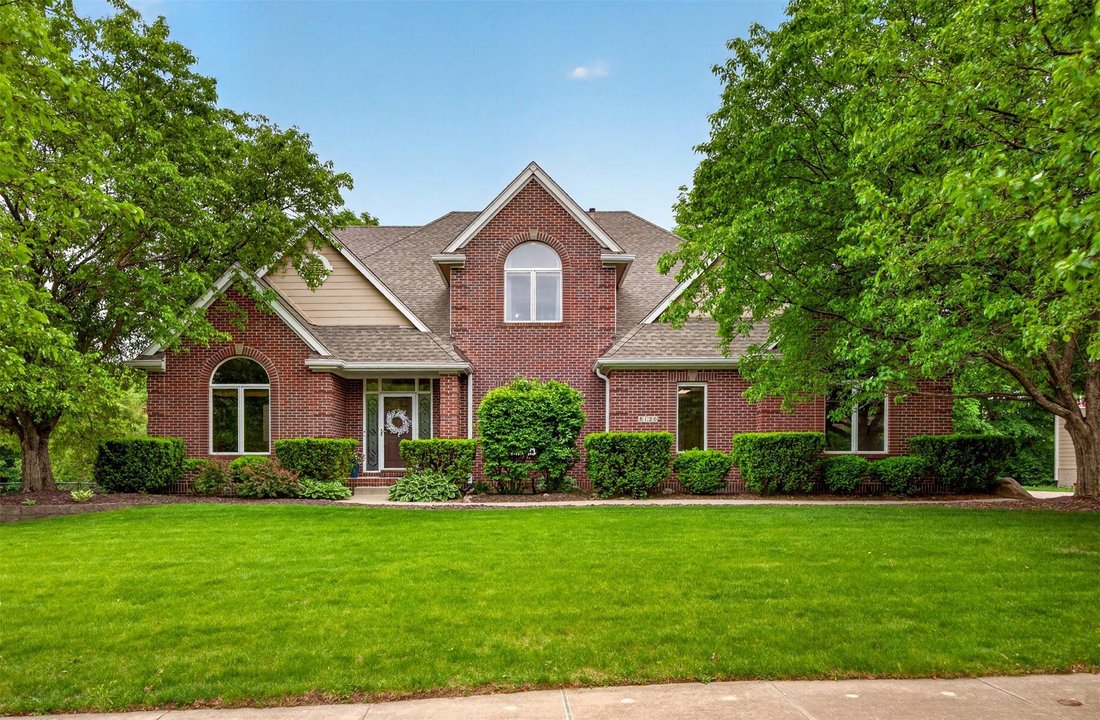
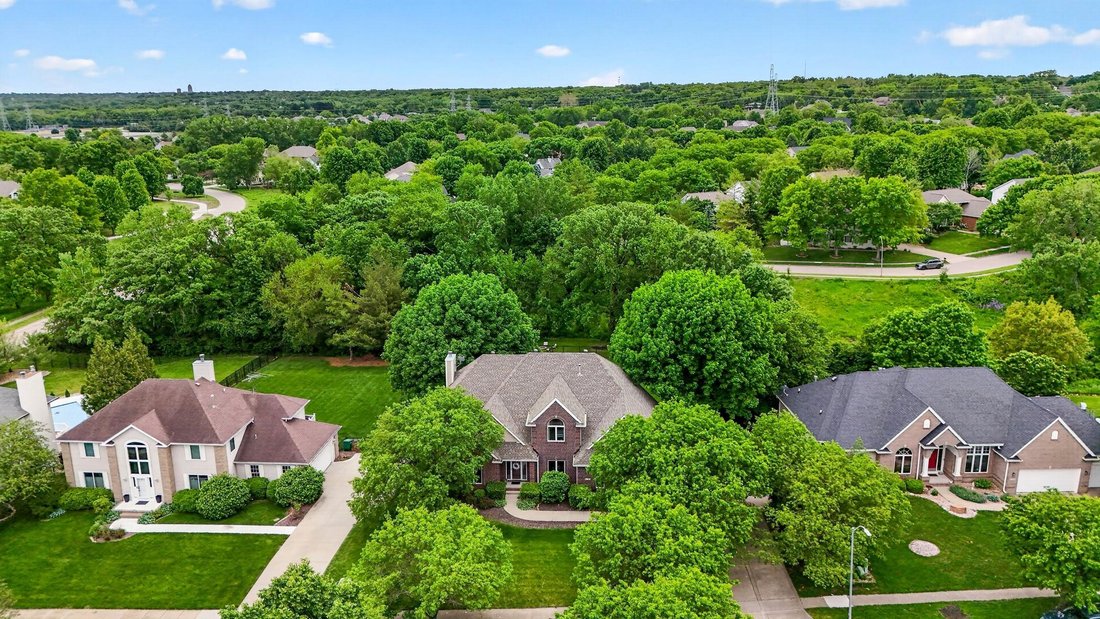
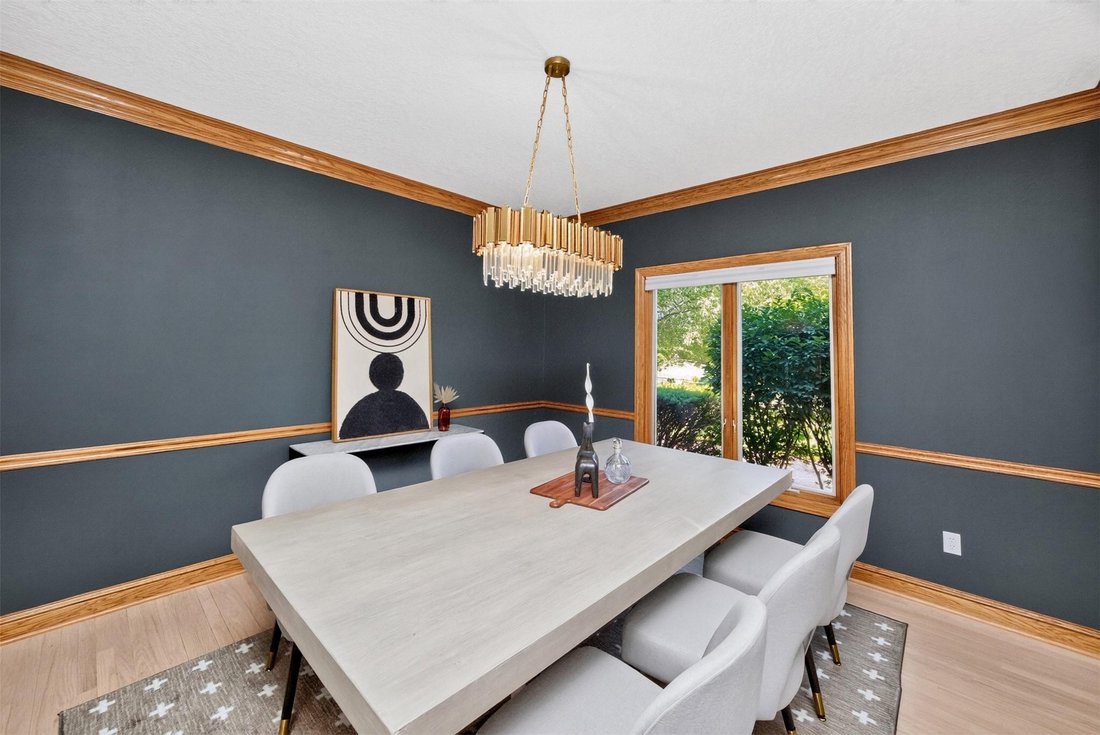
Located on a cul-de-sac in Green Meadows West, this updated two-story w/ 4 car garage offers the rare combination of privacy, space, and convenience on a flat ?-acre lot backing to trees and a creek. Recently updated, the home showcases over 4,400 SF of finish with timeless architecture and thoughtful design. The completely remodeled kitchen was designed for gathering, featuring double islands wit
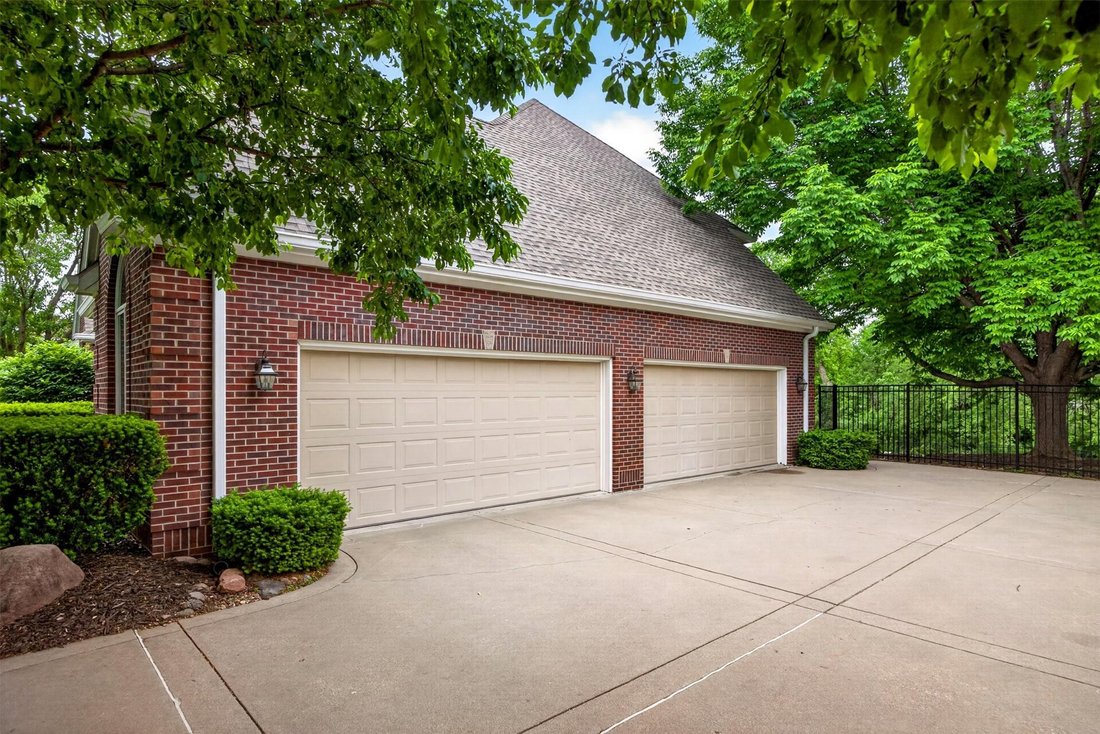
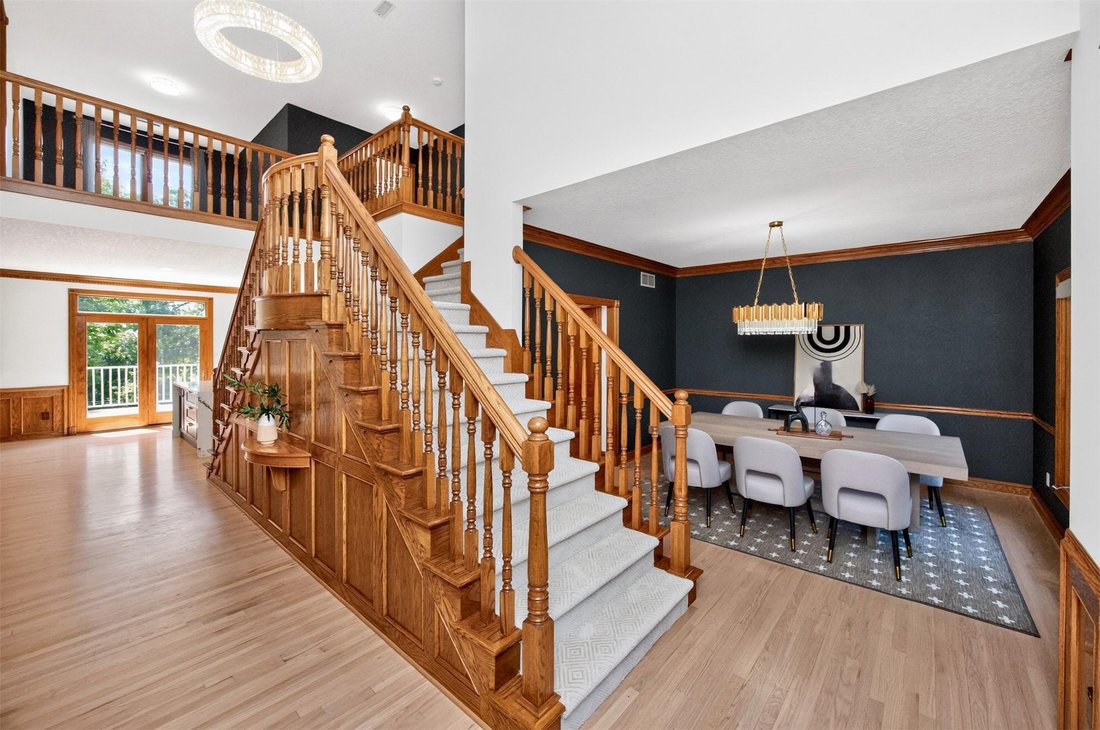
Located on a cul-de-sac in Green Meadows West, this updated two-story w/ 4 car garage offers the rare combination of privacy, space, and convenience on a flat ?-acre lot backing to trees and a creek. Recently updated, the home showcases over 4,400 SF of finish with timeless architecture and thoughtful design. The completely remodeled kitchen was designed for gathering, featuring double islands with storage and seating, an added pantry, newer appliances, and a 36 six-burner gas range. Hardwood flooring spans the main level, connecting the kitchen to spacious living areas including a formal dining/flex room and dedicated office. Upstairs, all bedrooms are generously sized with large walk-in closets plus a versatile loft ideal for a reading nook, homework station, or lounge space. The walkout lower level offers flexibility with a large family room, wet bar/kitchenette, bath, additional bedroom or fitness space, and abundant storage. Outdoor living shines with a wraparound deck, covered patio, and fenced backyard surrounded by mature landscaping, blooming trees, and peaceful creek views. Additional updates include hardwood and LVP flooring throughout, new staircase carpet, large-format marble flooring in the laundry and baths, roof and gutters (2022), plus newer HVAC. The oversized 4-car side-load garage offers exceptional space for vehicles, hobbies, storage, or recreational gear. Located just steps from Johnstons trail system, this is a setting thats hard to duplicate.
-
Property type
House
-
Year built
1995
-
Price/sqft
$259
Features
- Garage
- Fitness Center / Gym
- Walk In Closet
- Office
- Laundry Room
- Privacy
- Bar
Explore the Area
8120 Heather Bow Court, Johnston, IA 50131, Iowa, United States
View on Google Maps
Price per sqft
Low
High
Joined 7 years ago
You have inquired about this property
The agent will contact you soon by
Listed by
11
Listings
2019
Joined
Book home tour with Megan Hill Mitchum
Choose a date and whether you'd like a virtual or in-person tour with the agent.
Preferred date
Tour type

CENTURY 21 Signature Real Estate
2300 128th Street, 50323, Urbandale, Iowa, United States
View agency profile
Last updated
September 19
First listed
May 23
Listing reference
FB7FAA2B-0E05-44E2-9081-79E04D2BF55B
Similar Properties Nearby
New Listings in Johnston



Explore More Homes for Sale
Johnston, IA, United States property types
Johnston, IA, United States popular searches
- Properties with Terrace in Johnston, IA, United States
- Properties with Fitness Center / Gym in Johnston, IA, United States
- Properties with Balcony in Johnston, IA, United States
- Renovated properties in Johnston, IA, United States
- Properties with Sauna in Johnston, IA, United States
- Modern properties in Johnston, IA, United States
- New Builds properties in Johnston, IA, United States
- Properties with Wine Cellar in Johnston, IA, United States
- Hilltop properties in Johnston, IA, United States
- Panoramic / Scenic View properties in Johnston, IA, United States
- Equestrian properties in Johnston, IA, United States
Related Guides & Stories
Trusted by the World's Leading Brokers
The agents behind the world's most exceptional properties list with JamesEdition.
- Listings from Sotheby's, Christie's, BARNES, and Engel & Völkers
- Every listing reviewed before it goes live
- Connect directly with verified listing agents
By continuing you agree to our Terms and Privacy Policy.
brokerages we
partnered with
partnered with