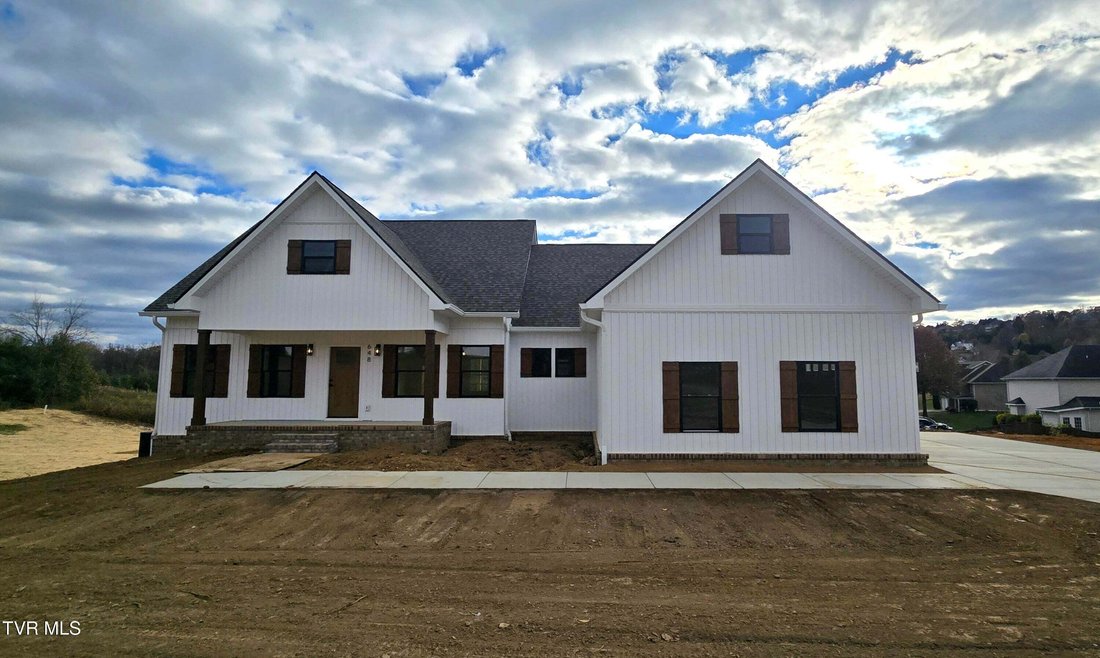
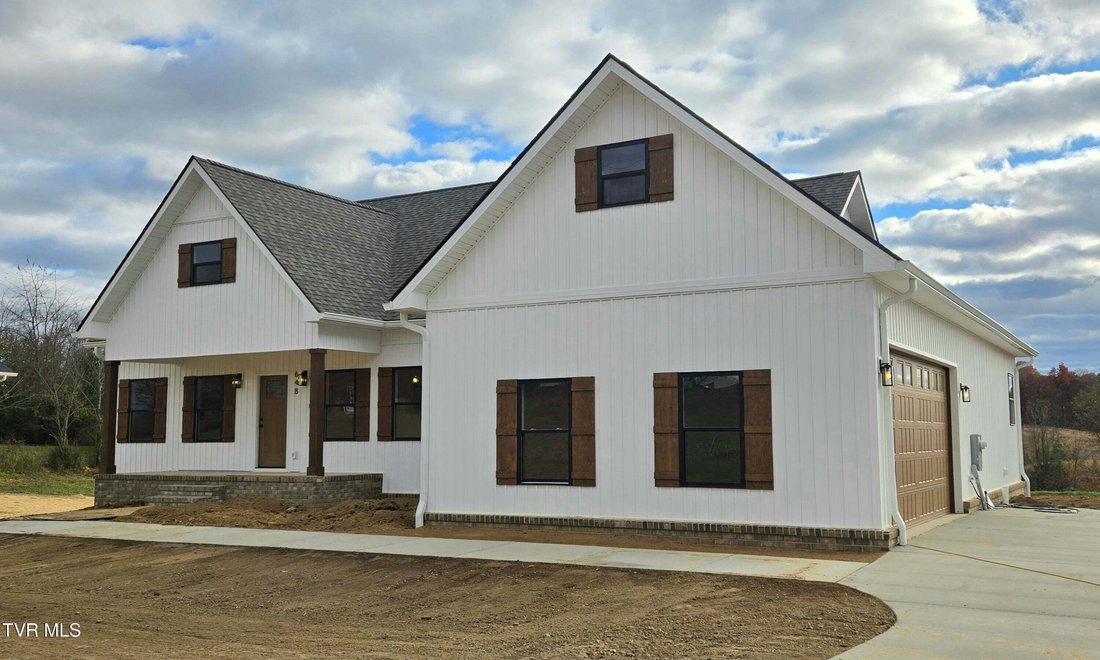
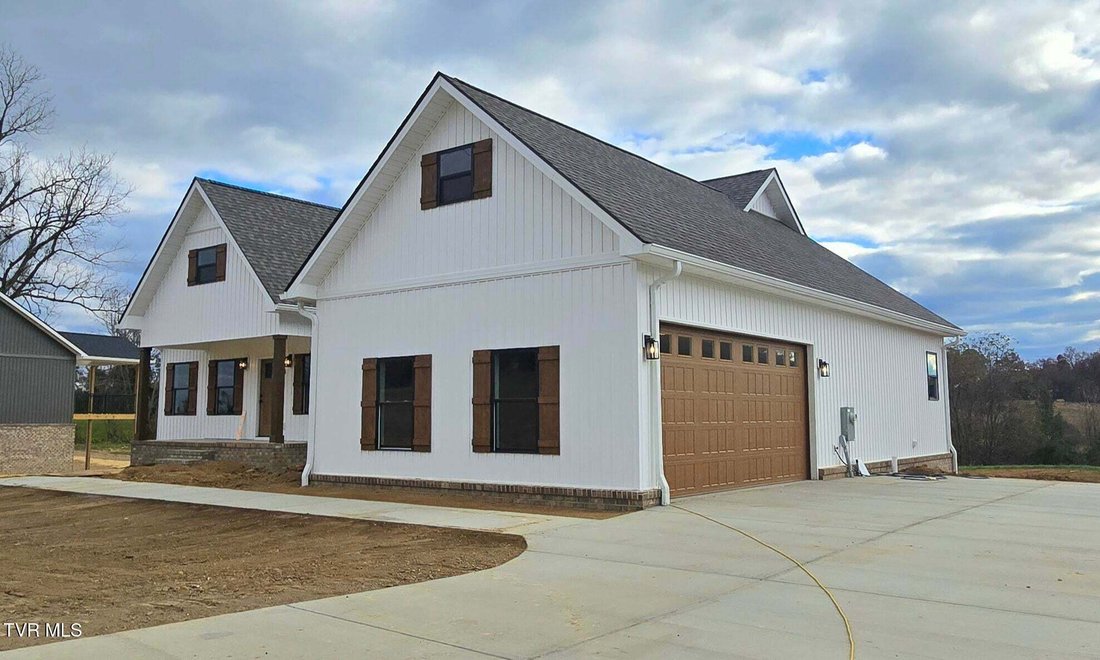
Single Family Residence in Johnson City
- 3 Beds
- 3 Baths
- 3,102 Sqft
- 17,424 Sqft lot
- Updated: November 18
- Source: Tennessee Virginia Regional MLS (TVRMLS) MLS#10003379
About the Property
Inside
Inside, the main level features a bright, open layout highlighted by soaring cathedral ceilings in the living room and nine-foot ceilings throughout the remainder of the first floor. The impressive kitchen is truly the heart of the home, featuring a massive island, elegant quart countertops, crisp shaker style cabinets with 42’’ uppers, a four-piece stainless appliance package, and an oversized walk-in pantry complete with an abundance of additional cabinetry topped off with butcher block countertops. It’s a dream space for both everyday living and entertaining. And don’t get me started on the incredible laundry room that’s conveniently located on the main floor.
The spacious primary suite offers a tray ceiling, luxurious tiled walk-in shower, and an exceptionally large walk-in closet with plenty of room to organize and store everything you need. Two additional bedrooms and a second full bathroom complete the main level.
The finished lower level adds even more versatility with a huge den, additional full bathroom, a kitchenette, and an additional garage space for incredible storage or a workshop. Whether used as a guest suite, entertaining area, recreation space, or a separate living area, the basement provides possibilities rarely found in new construction.
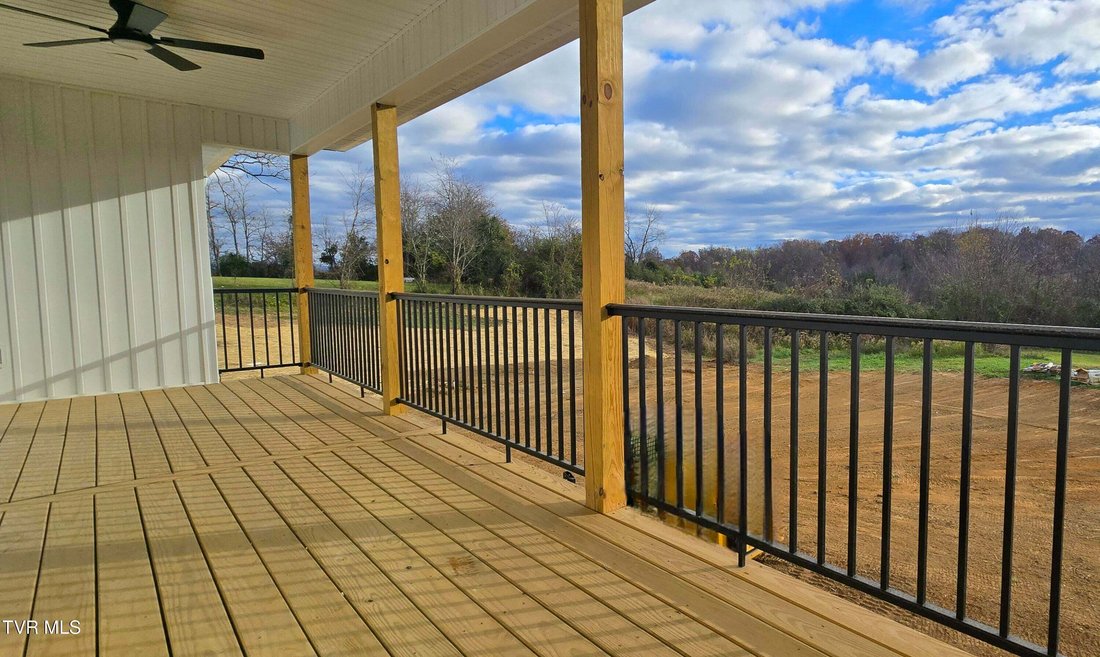
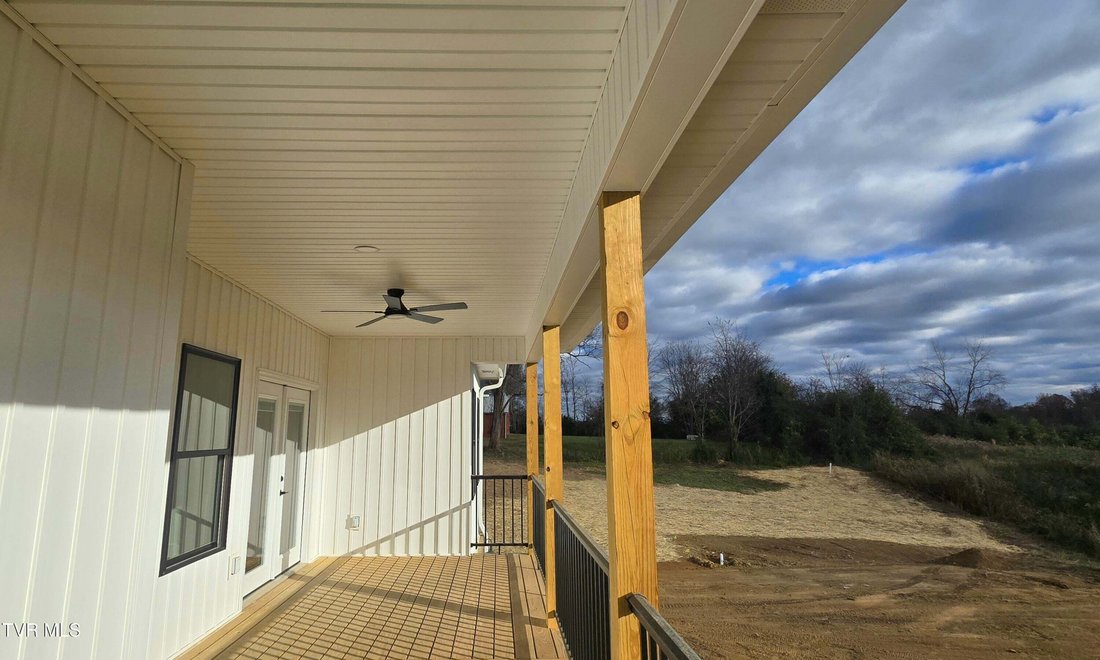
Outside, enjoy the covered rear porch and beautiful surroundings - a perfect place to unwind or entertain. With its unsurpassed character, exceptional kitchen, luxurious primary suite, finished basement, and a main level two-car garage, this home delivers an impressive combination of beauty, functionality, and space that’s ready for its new owner. All of this comes with the peace of mind of having a one-year builder’s warranty.
Taxes not yet assessed. Buyer’s agent to confirm all information. Owner/Agent
-
Property type
House
-
Year built
2026
-
Price/sqft
$198
Features
- Garage
- Walk In Closet
- Open Kitchen
- New Builds
- High Ceiling
- Basement
- Kitchen island
Explore the Area
The agent will contact you soon by
Listed by
Book home tour with the agent
Choose a date and whether you'd like a virtual or in-person tour with the agent.
The data relating to real estate for sale on this website comes in part from the Internet Data exchange (IDX) program of the Tennessee Virginia Regional MLS. IDX information is provided exclusively for consumers' personal, non-commercial use and may not be used for any purpose other than to identify prospective properties consumers may be interested in purchasing. Real estate listings held by brokerage firms other than {{BROKERAGE}}, are indicated by detailed information about them such as the name of the listing firms. Information deemed reliable but not guaranteed. Copyright © {{YEAR}} Tennessee Virginia Regional MLS. All Rights Reserved.
Similar Properties Nearby
New Listings in Johnson City


Explore More Homes for Sale
Johnson City, TN, United States property types
Johnson City, TN, United States popular searches
- Properties with Garage in Johnson City, TN, United States
- Properties with Open Kitchen in Johnson City, TN, United States
- Mountain View properties in Johnson City, TN, United States
- Water View properties in Johnson City, TN, United States
- Renovated properties in Johnson City, TN, United States
- Properties with Cinema in Johnson City, TN, United States
- Equestrian properties in Johnson City, TN, United States
- Gated Community properties in Johnson City, TN, United States
- Properties with Library in Johnson City, TN, United States
- Modern properties in Johnson City, TN, United States
Related Guides & Stories
Trusted by the World's Leading Brokers
The agents behind the world's most exceptional properties list with JamesEdition.
- Listings from Sotheby's, Christie's, BARNES, and Engel & Völkers
- Every listing reviewed before it goes live
- Connect directly with verified listing agents
By continuing you agree to our Terms and Privacy Policy.
partnered with