Single Family Residence in Gray
- 5 Beds
- 7 Baths
- 4,985 Sqft
- 1.04 Ac lot
- Updated: November 16
- Source: Tennessee Virginia Regional MLS (TVRMLS) MLS#10003179
About the Property
Situated on approximately one acre, this nearly 5,000-square-foot estate offers four spacious bedroom suites with private ensuite bathrooms, two additional rooms
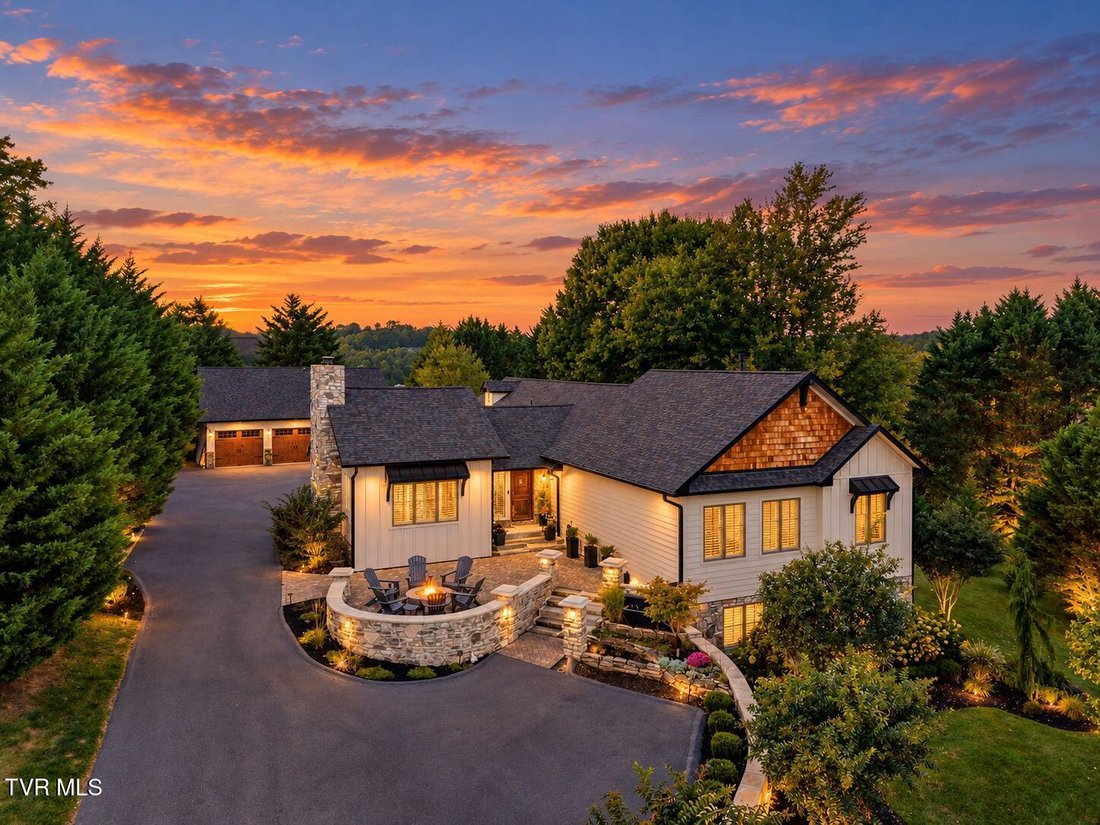
Situated on approximately one acre, this nearly 5,000-square-foot estate offers four spacious bedroom suites with private ensuite bathrooms, two additional rooms with potential for a total of six bedrooms, a detached three-car garage with in-law suite above, and spectacular outdoor living spaces.
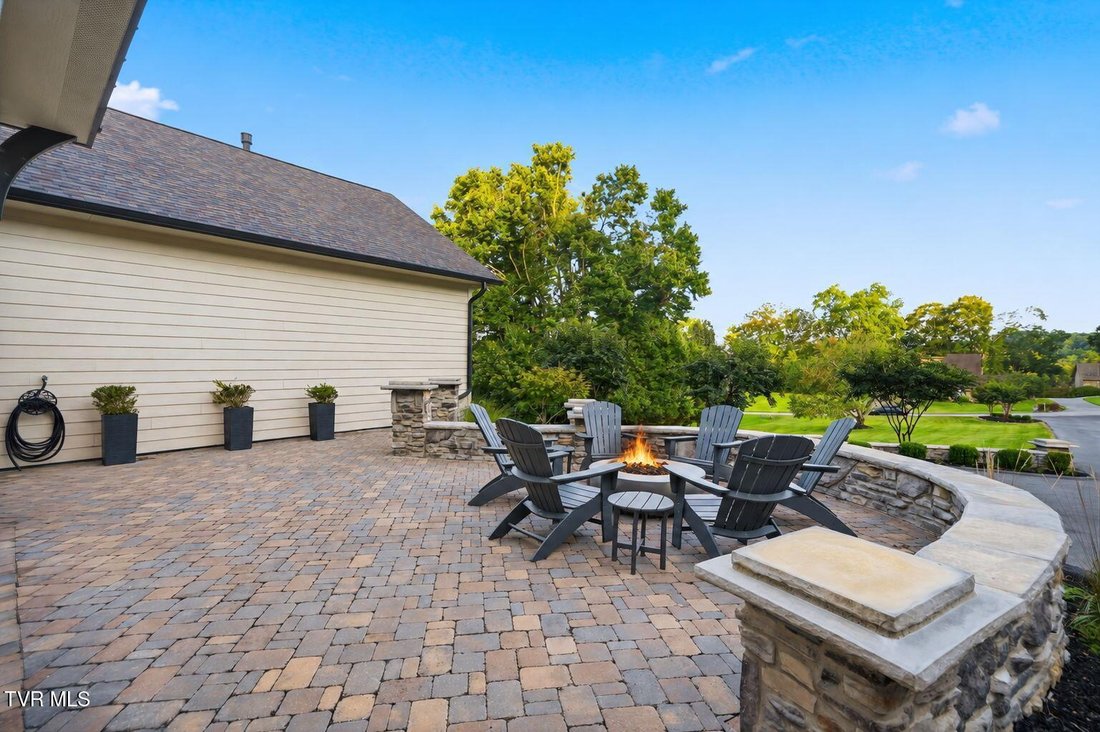
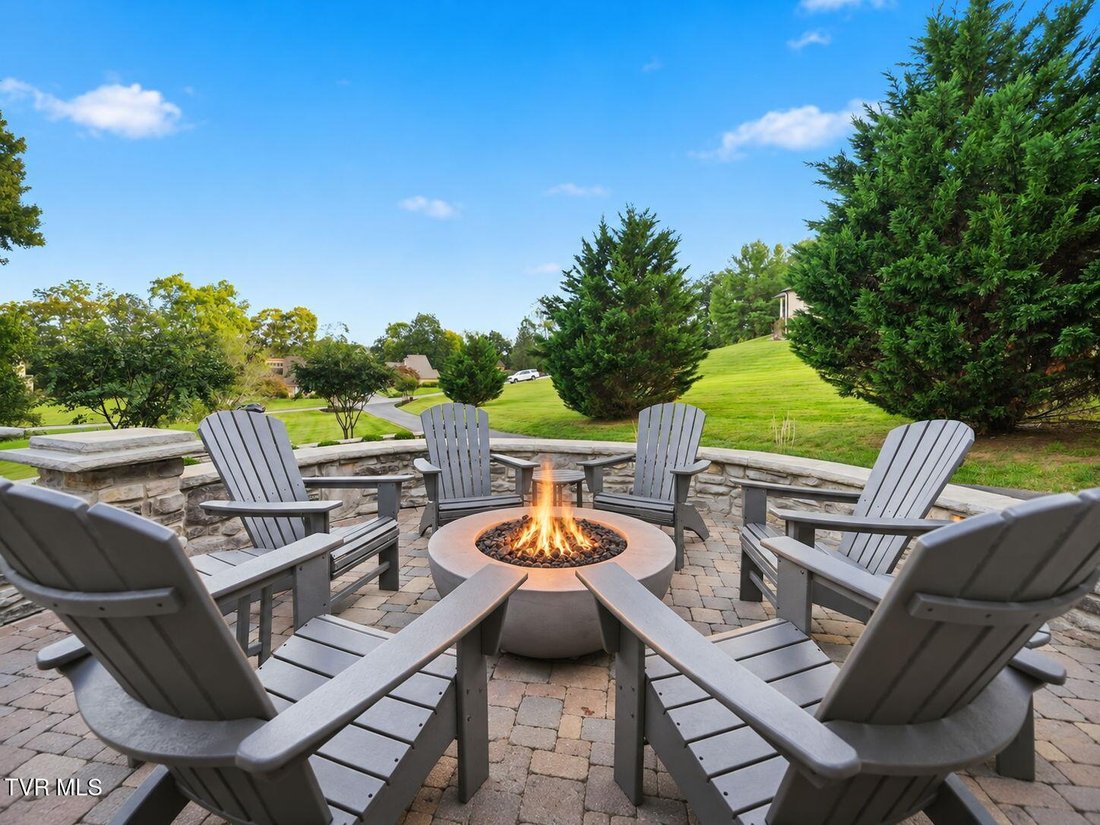
A long, picturesque driveway introduces the home’s striking curb appeal, showcasing board-and-batten siding, natural stone, cedar shake accents, and beautiful landscaping. An inviting stone courtyard with a built-in fire pit creates the perfect setting for gathering beneath the stars.
Inside, beautifully appointed interiors feature an expansive dining area flowing into a spacious kitchen with abundant counter space, stainless steel appliances, generous cabinetry, and pantry. The oversized great room, anchored by a beautiful fireplace, offers an inviting space for entertaining.
The crown jewel is the magnificent private primary suite wing, encompassing over 1,000 square feet of luxurious living space. This extraordinary retreat features its own coffee bar, laundry room, and an expansive bedroom with soaring ceilings and a breathtaking floor-to-ceiling stone fireplace enjoyed from both the bedroom and spa-inspired bathroom. The lavish bath showcases dual vanities, a dedicated preparation area, an oversized tiled shower with dual entrances and showerheads, and a freestanding soaking tub.
Stealing the show is the spectacular, nearly 400-square-foot custom primary closet, rivaling the finest luxury boutiques. Automated lighting welcomes you into a stunning space featuring custom cabinetry, illuminated shelving, extensive drawers, and an elegant seated makeup vanity.
The main level also features a second oversized bedroom suite with a private bathroom, tiled shower, and walk-in closet, an additional full bathroom, and a heated sunroom overlooking the pool and outdoor living areas.
The lower level continues to impress with an expansive family room, two additional oversized bedroom suites, each featuring private bathrooms with tiled showers and incredible walk-in closets with custom shelving, drawers, and built-in makeup vanities. Two additional finished rooms offer flexibility for additional bedrooms, offices, or recreation spaces. Another full bathroom with dual vanities, tiled shower, and bathtub, along with abundant storage, completes this level.
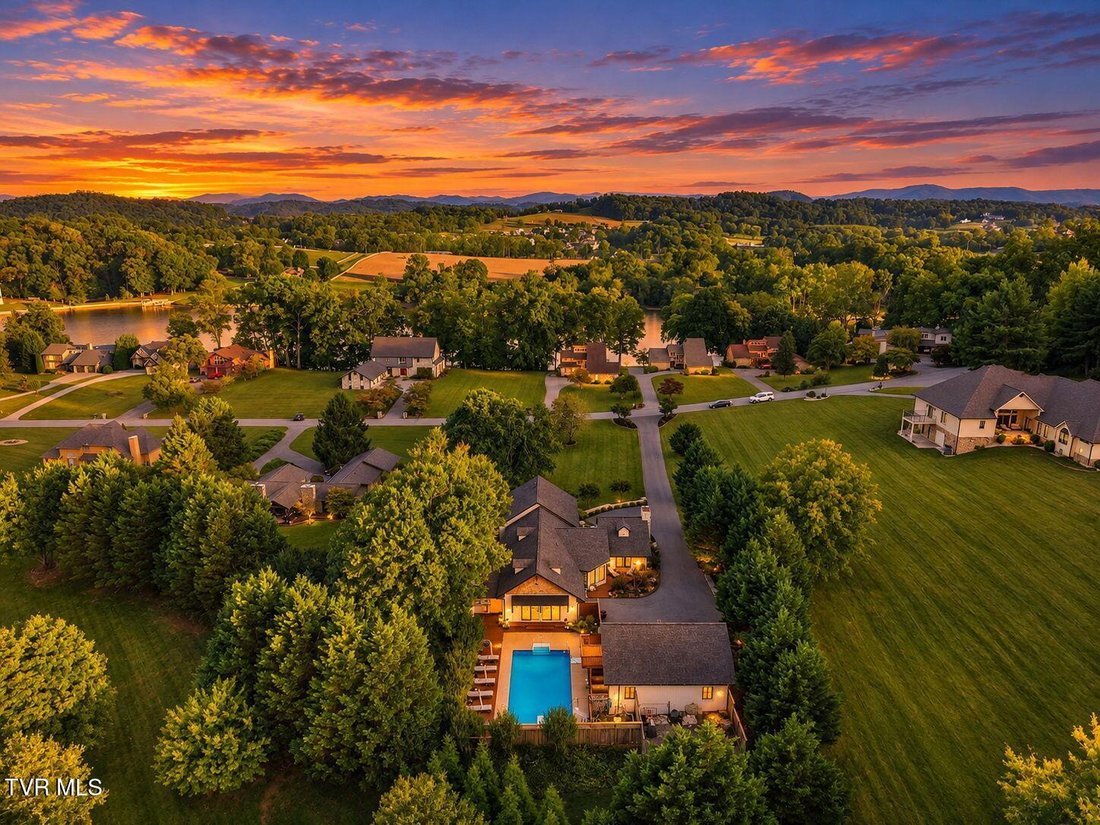
Step outside into your own private resort! An impressive 18’ x 36’ in-ground saltwater pool anchors the breathtaking backyard, surrounded by an expansive sundeck with a hot tub and generous space for outdoor dining and entertaining.
A detached three-car garage adds exceptional versatility, with a private one-bedroom, one-bathroom apartment above featuring a kitchenette and living area, ideal for extended family or overnight guests.
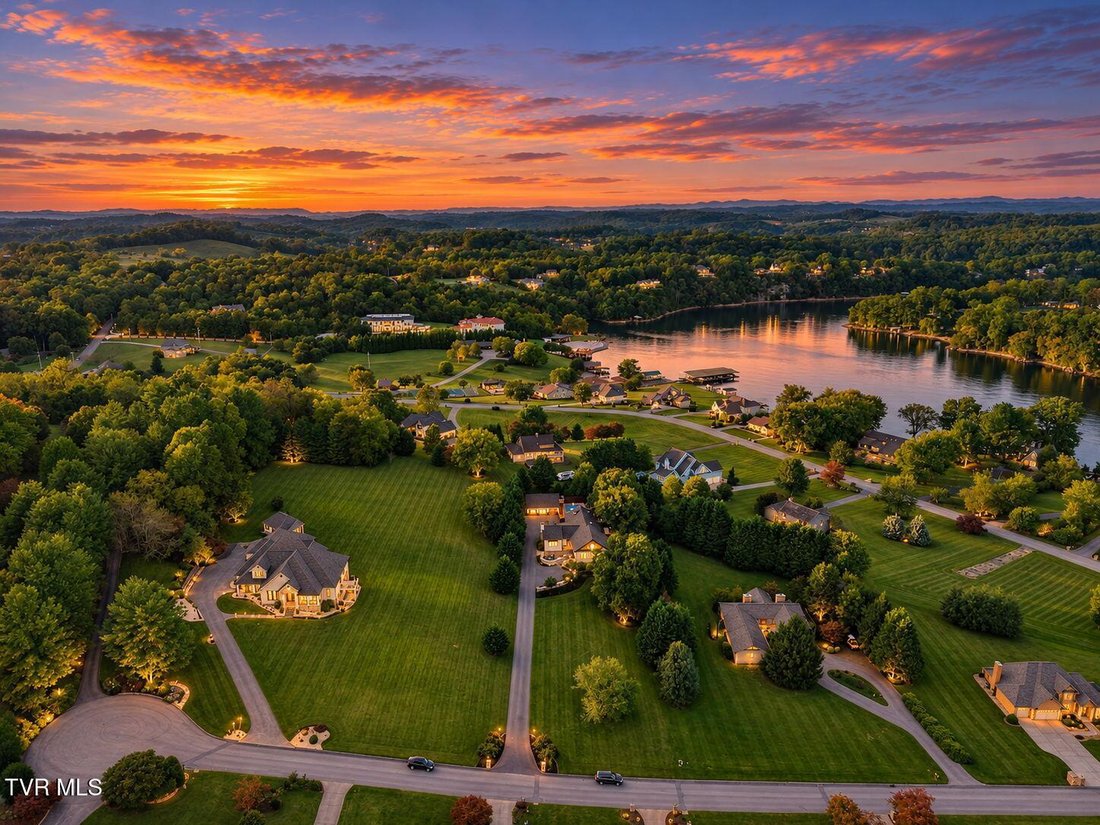
Residents of Lake Meadows enjoy exceptional amenities, including a community dock on Boone Lake, swimming pool, playground, pavilion, and tennis courts. A dedicated reserved boat slip is also available for an additional fee of $400/year, offering the opportunity to embrace the lakeside lifestyle.
Few properties offer this extraordinary combination of architectural beauty, luxurious accommodations, resort-inspired outdoor living, and lakeside amenities.
This is more than a home. It is an extraordinary estate designed for a lifestyle without compromise.
All information is deemed reliable but not guaranteed and should be verified by the buyer and buyer’s agent.
-
Property type
House
-
Floors
1
-
Year built
1984
-
Price/sqft
$280
Features
- Garage
- Fireplace
- Walk In Closet
- Garden
- Fire Pit
- Playground
- Waterfront
- Water View
- Tennis Court
Lot
- Water View
- Waterfront
Indoor
- High Ceiling
- Office
- Fireplace
- Jacuzzi
- Laundry Room
- Basement
- Walk In Closet
Outdoor
- Terrace
- Fire Pit
- Pool
- Garage
- Playground
- Tennis Court
- Garden
Explore the Area
The agent will contact you soon by
Listed by
Book home tour with the agent
Choose a date and whether you'd like a virtual or in-person tour with the agent.
The data relating to real estate for sale on this website comes in part from the Internet Data exchange (IDX) program of the Tennessee Virginia Regional MLS. IDX information is provided exclusively for consumers' personal, non-commercial use and may not be used for any purpose other than to identify prospective properties consumers may be interested in purchasing. Real estate listings held by brokerage firms other than {{BROKERAGE}}, are indicated by detailed information about them such as the name of the listing firms. Information deemed reliable but not guaranteed. Copyright © {{YEAR}} Tennessee Virginia Regional MLS. All Rights Reserved.
Similar Properties Nearby
New Listings in Johnson City


Explore More Homes for Sale
Johnson City, TN, United States property types
Johnson City, TN, United States popular searches
- Properties with Garage in Johnson City, TN, United States
- Properties with Open Kitchen in Johnson City, TN, United States
- Mountain View properties in Johnson City, TN, United States
- Water View properties in Johnson City, TN, United States
- Renovated properties in Johnson City, TN, United States
- Properties with Cinema in Johnson City, TN, United States
- Equestrian properties in Johnson City, TN, United States
- Gated Community properties in Johnson City, TN, United States
- Properties with Library in Johnson City, TN, United States
- Modern properties in Johnson City, TN, United States
Related Guides & Stories
Trusted by the World's Leading Brokers
The agents behind the world's most exceptional properties list with JamesEdition.
- Listings from Sotheby's, Christie's, BARNES, and Engel & Völkers
- Every listing reviewed before it goes live
- Connect directly with verified listing agents
By continuing you agree to our Terms and Privacy Policy.
partnered with