

$875,000
Single Family Detached Johnson City
- 3 Beds
- 2 Baths
- 4,436 Sqft
- 23,523 Sqft lot
- Updated: Today
- MLS#10002134
About the Property
OPEN HOUSE SUN 10/18 2-4 PM. Welcome to elevated living in Garland Farms Estates, where luxury finishes blend seamlessly with everyday comfort. This like-new 3BR/2BA residence offers an open concept design, premium upgrades throughout, and a full walkout daylight basement with more than 2,000 sq ft ready for future customization. Newly installed ZLINE appliances convey, adding a refined touch to t
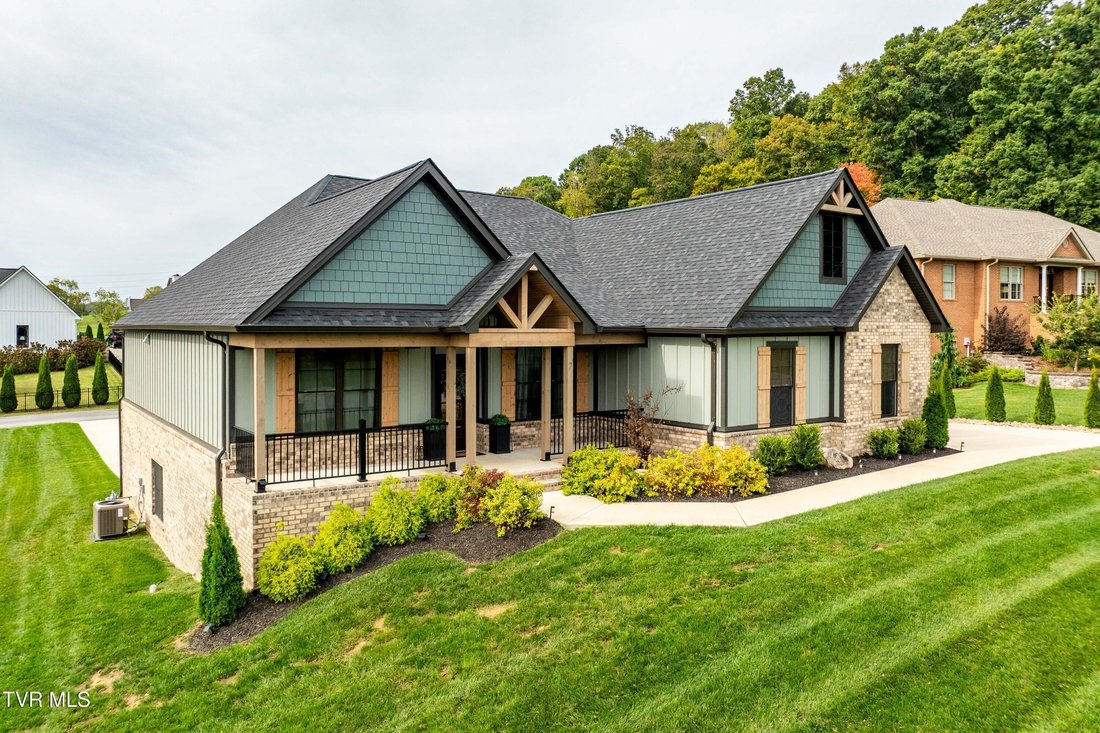
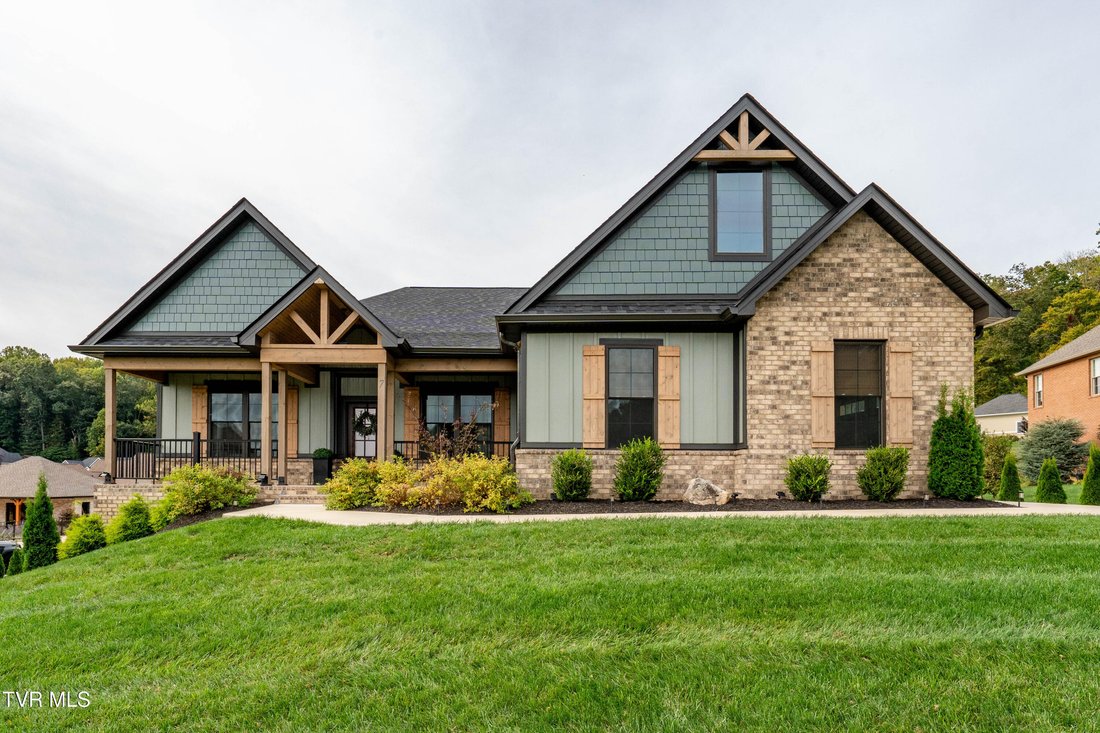
OPEN HOUSE SUN 10/18 2-4 PM. Welcome to elevated living in Garland Farms Estates, where luxury finishes blend seamlessly with everyday comfort. This like-new 3BR/2BA residence offers an open concept design, premium upgrades throughout, and a full walkout daylight basement with more than 2,000 sq ft ready for future customization. Newly installed ZLINE appliances convey, adding a refined touch to the chef-inspired kitchen.
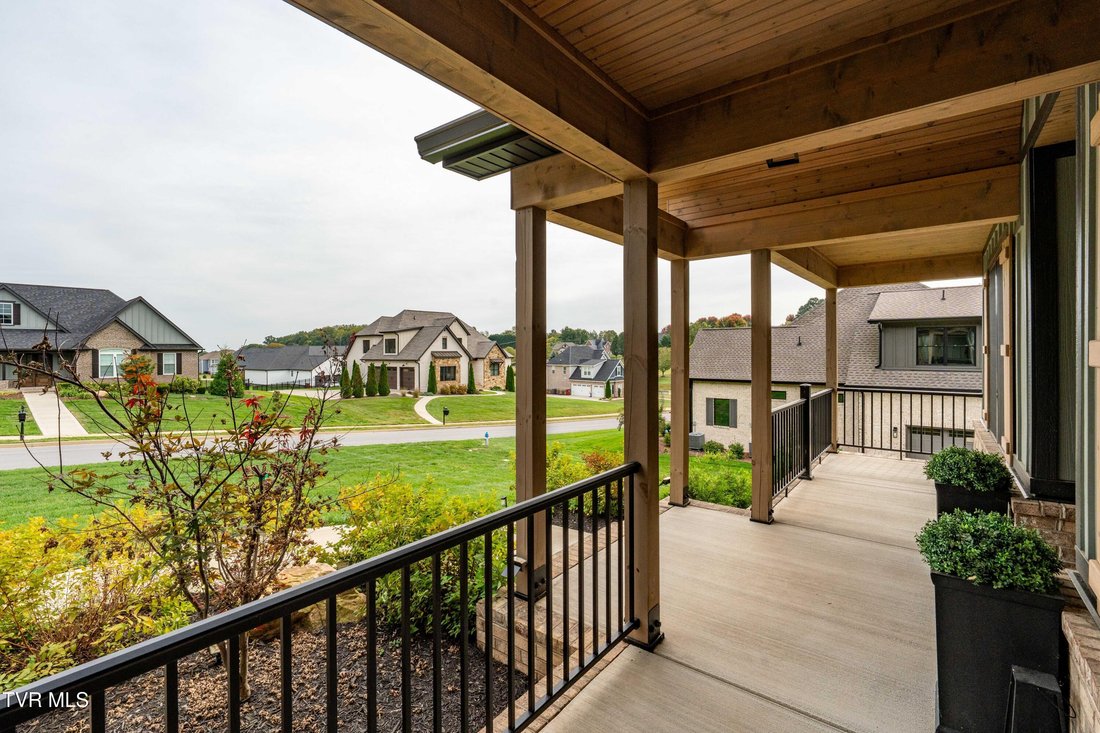
The grand living room sets the tone with vaulted ceilings, a dramatic floor-to-ceiling stone fireplace, and direct access to the covered TREX deck- an ideal space for unwinding or entertaining. The gourmet kitchen is designed for both style and performance, featuring quartz countertops, shaker cabinetry with soft-close doors and drawers, a natural wood hood vent, gas cooktop, tiled backsplash, pantry, and an expansive 8.5’ island that anchors the space beautifully.
The primary suite serves as a true retreat, offering an accent wall, abundant natural light, and a gas fireplace that elevates the room’s ambiance. The ensuite bath includes double vanities with quartz counters, a 7’ custom tile shower, and a generous walk-in closet with laminate shelving. Two additional bedrooms (one currently used as office) are thoughtfully positioned on the opposite side of the home for enhanced privacy. Hardwood floors throughout and natural gas systems add both comfort and efficiency.
The daylight walkout basement expands the home’s potential with a second garage, plumbing for a future bath, and a secure, private second entrance--ideal for multi-generational living, a home office, or future finished space. Irrigation system on separate water meter for buyer’s convenience.
Residents of Garland Farms Estates enjoy resort-style amenities including sidewalks, playground, community pool, tennis courts, basketball court, and clubhouse--all within Johnson City city limits.
Buyer/Buyer’s Agent to verify all info deemed reliable.
The grand living room sets the tone with vaulted ceilings, a dramatic floor-to-ceiling stone fireplace, and direct access to the covered TREX deck- an ideal space for unwinding or entertaining. The gourmet kitchen is designed for both style and performance, featuring quartz countertops, shaker cabinetry with soft-close doors and drawers, a natural wood hood vent, gas cooktop, tiled backsplash, pantry, and an expansive 8.5’ island that anchors the space beautifully.
The primary suite serves as a true retreat, offering an accent wall, abundant natural light, and a gas fireplace that elevates the room’s ambiance. The ensuite bath includes double vanities with quartz counters, a 7’ custom tile shower, and a generous walk-in closet with laminate shelving. Two additional bedrooms (one currently used as office) are thoughtfully positioned on the opposite side of the home for enhanced privacy. Hardwood floors throughout and natural gas systems add both comfort and efficiency.
The daylight walkout basement expands the home’s potential with a second garage, plumbing for a future bath, and a secure, private second entrance--ideal for multi-generational living, a home office, or future finished space. Irrigation system on separate water meter for buyer’s convenience.
Residents of Garland Farms Estates enjoy resort-style amenities including sidewalks, playground, community pool, tennis courts, basketball court, and clubhouse--all within Johnson City city limits.
Buyer/Buyer’s Agent to verify all info deemed reliable.
-
Property type
House
-
Year built
2024
-
Price/sqft
$197
Features
- Fireplace
- Garage
- Walk In Closet
- Open Kitchen
- Basketball Court
- Playground
- Tennis Court
- Pool
- Gas Stovetop
Features
Indoor
- High Ceiling
- Fireplace
- Kitchen island
- Gas Stovetop
- Open Kitchen
- Basement
- Walk In Closet
Outdoor
- Pool
- Garage
- Playground
- Tennis Court
- Basketball Court
Explore the Area
7 Sweet Pea Terrace, Johnson City, TN 37615, Tennessee, United States
View on Google Maps
Price per sqft
Low
High
Joined 1 month ago
You have inquired about this property
The agent will contact you soon by
Listed by
1
Listings
2026
Joined
Book home tour with Natalie Smith
Choose a date and whether you'd like a virtual or in-person tour with the agent.
Preferred date
Tour type

Last updated
Today
First listed
October 16
Agent licence
#387827
Listing reference
2169891283663060
Listing status
Similar Properties Nearby
New Listings in Johnson City


Explore More Homes for Sale
Johnson City, TN, United States property types
Johnson City, TN, United States popular searches
- Properties with Garage in Johnson City, TN, United States
- Properties with Open Kitchen in Johnson City, TN, United States
- Mountain View properties in Johnson City, TN, United States
- Renovated properties in Johnson City, TN, United States
- Water View properties in Johnson City, TN, United States
- Properties with Cinema in Johnson City, TN, United States
- Equestrian properties in Johnson City, TN, United States
- Properties with Library in Johnson City, TN, United States
- Modern properties in Johnson City, TN, United States
- Gated Community properties in Johnson City, TN, United States
- Duplex properties in Johnson City, TN, United States
Related Guides & Stories
Trusted by the World's Leading Brokers
The agents behind the world's most exceptional properties list with JamesEdition.
- Listings from Sotheby's, Christie's, BARNES, and Engel & Völkers
- Every listing reviewed before it goes live
- Connect directly with verified listing agents
By continuing you agree to our Terms and Privacy Policy.
brokerages we
partnered with
partnered with