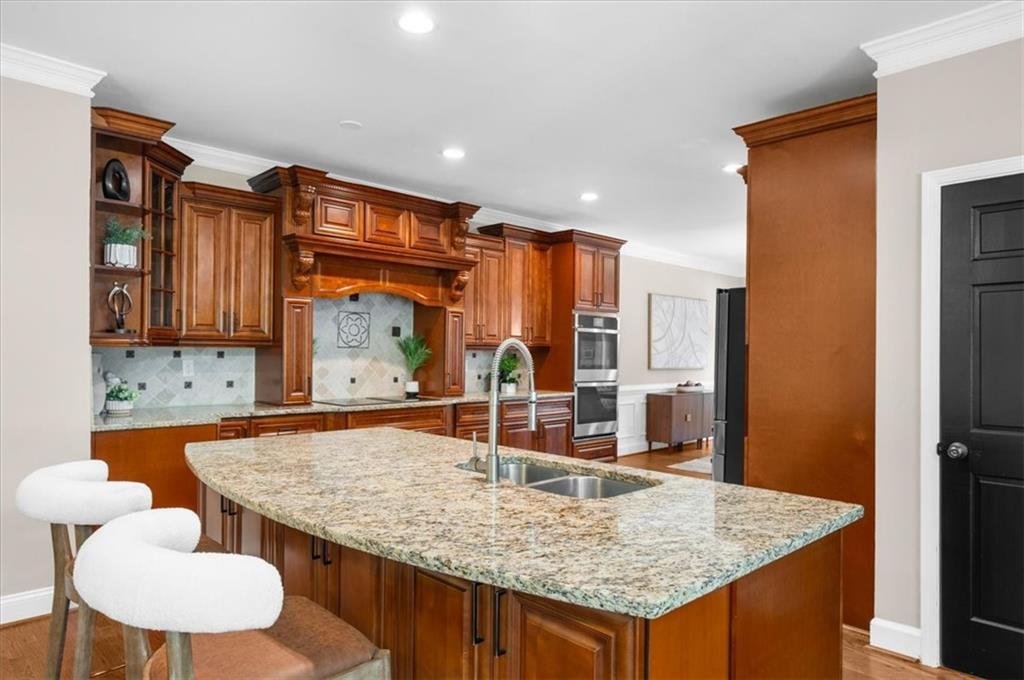
Single Family Residence In Johns Creek
- 5 Beds
- 4 Baths
- 3,837 Sqft
- 18,165 Sqft lot
- Updated: Yesterday
- Source: First Multiple Listing Service (FMLS) MLS#7830166
About the Property
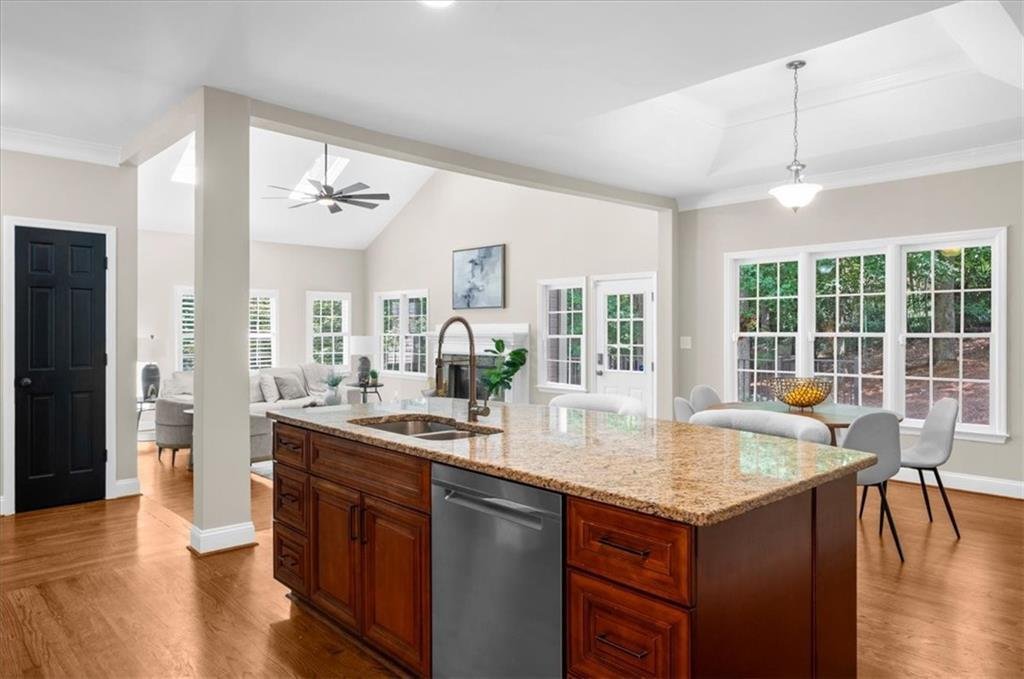
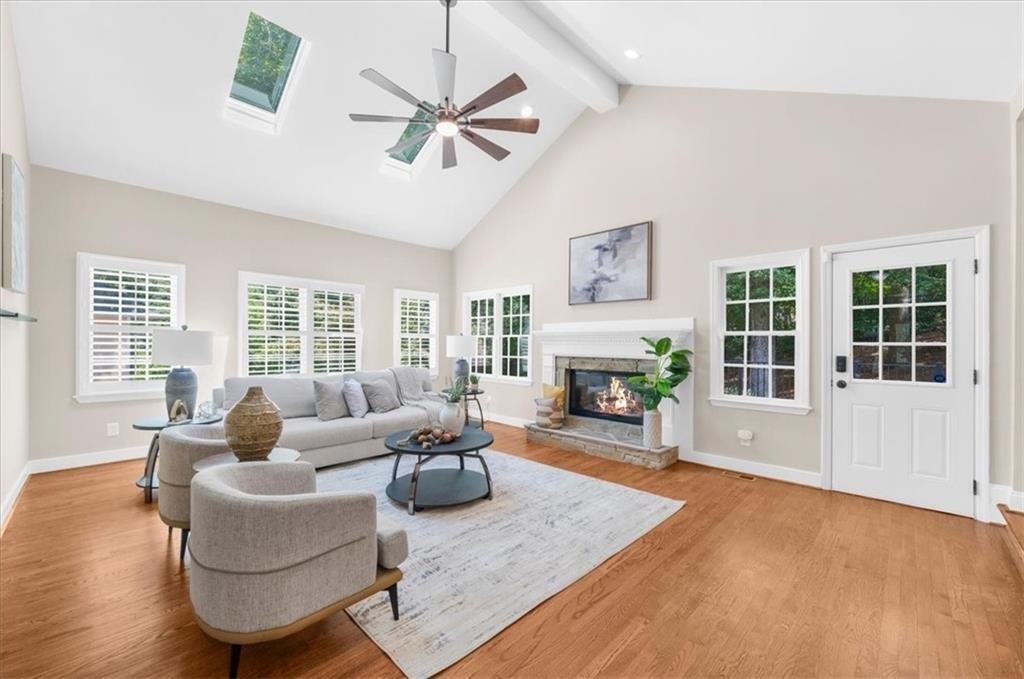
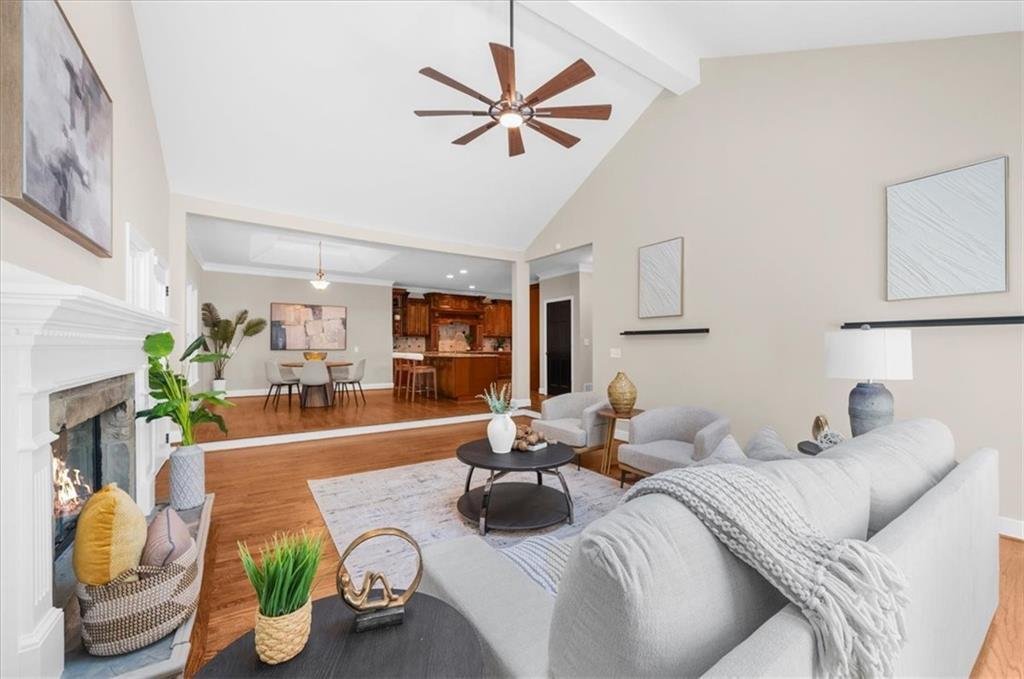
A generously sized BEDROOM ON THE MAIN features a walk-in closet and convenient access to a full bathroom, creating an ideal space for guests or extended living. At the heart of the home, the family room makes an immediate impression with VAULTED CEILINGS, operable skylights, recessed lighting, and a gas-log fireplace. The OPEN FLOOR PLAN flows seamlessly into the breakfast area and spacious kitchen, creating a bright and inviting gathering space. The kitchen offers abundant cabinetry and storage, a large island, breakfast bar, five-burner cooktop with vent, double ovens, and newer appliances.
Upstairs, the OVERSIZED PRIMARY SUITE feels like a true retreat with a tray ceiling, recessed lighting, sitting area, and walk-in closet with a custom shelving system. The primary bath features plantation shutters, dual vanities, a frameless shower, soaking tub, and private water closet. Adding incredible everyday convenience, the laundry is located directly within the primary suite area, and the WASHER AND DRYER REMAIN WITH THE HOME. Two additional upstairs bedrooms each feature closet systems and share a Jack-and-Jill bathroom with dual vanities and a jetted tub.
The FINISHED BASEMENT adds another level of flexibility with three additional living and entertaining spaces, a kitchenette, full bathroom with oversized stand-up shower, and a movie room that can also function as a FIFTH BEDROOM with a closet. Whether used for guests, recreation, a home gym, movie nights, or extended living, there is plenty of room to make the space your own.
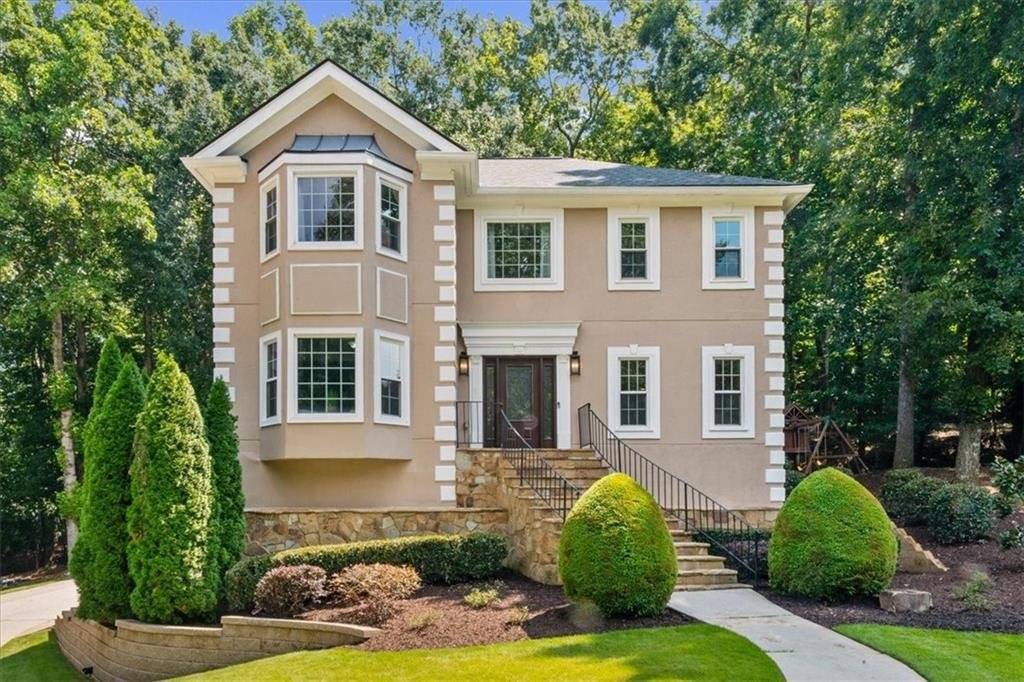
Outside, enjoy the private, wooded backyard from the NEW TREX DECK, along with a large, PRIVATE YARD and playset. The long, LEVEL DRIVEWAY and oversized garage provides plenty of parking and easy access to the home. A BRAND NEW ROOF (2026), EXTERIOR REPAINTED (2024), GUTTERS REPLACED (2024), WATER HEATER (2024), and STUCCO WARRANTY add valuable peace of mind.
SWIM AND TENNIS memberships are available to non-residents at nearby Hartridge, approximately one mile away. The LOCATION is another standout feature, with easy access to GA-400, Newtown Park and the Newtown Dream Dog Park, Topgolf, shopping, dining, and everyday conveniences. The home is also ideally positioned near Alpharetta, Roswell, and Johns Creek, putting an incredible variety of restaurants, shopping, parks, and entertainment within easy reach. Even more exciting is the nearby New North Point Sports & Entertainment District, bringing a major new destination for sports, entertainment, dining, retail, green space, and more to the North Point area.
-
Property type
House
-
Year built
1988
-
Price/sqft
$169
Features
- Garage
- Walk In Closet
- Garden
- Fireplace
- Cinema
- Open Kitchen
- Tennis Court
- Parking
- Washer Dryer
Lot
- Privacy
Indoor
- High Ceiling
- Office
- Fireplace
- Kitchen island
- Washer Dryer
- Bar
- Cinema
- Open Kitchen
- Basement
- Walk In Closet
Outdoor
- Parking
- Garage
- Tennis Court
- Garden
Explore the Area
The agent will contact you soon by
Listed by
Book home tour with the agent
Choose a date and whether you'd like a virtual or in-person tour with the agent.
Listings on this website come from the FMLS IDX Compilation and may be held by brokerage firms other than the owner of this website. The listing brokerage is identified in any listing details. Information is deemed reliable but is not guaranteed. If you believe any FMLS listing contains material that infringes your copyrighted work, please https://www.fmls.com/dmca to review our DMCA policy and learn how to submit a takedown request. © 2026 FMLS.
Similar Properties Nearby
New Listings in Alpharetta


Explore More Homes for Sale
Alpharetta, GA, United States property types
Alpharetta, GA, United States popular searches
- Properties with Garage in Alpharetta, GA, United States
- Properties with Pool in Alpharetta, GA, United States
- Properties with Fitness Center / Gym in Alpharetta, GA, United States
- Renovated properties in Alpharetta, GA, United States
- Water View properties in Alpharetta, GA, United States
- Properties with Elevator in Alpharetta, GA, United States
- Modern properties in Alpharetta, GA, United States
- Gated Community properties in Alpharetta, GA, United States
- New Builds properties in Alpharetta, GA, United States
- Properties with Library in Alpharetta, GA, United States
- Lake View properties in Alpharetta, GA, United States
- Investment Property properties in Alpharetta, GA, United States
- Waterfront properties in Alpharetta, GA, United States
- City View properties in Alpharetta, GA, United States
- Equestrian properties in Alpharetta, GA, United States
- Golf View properties in Alpharetta, GA, United States
- Properties with Steam Room in Alpharetta, GA, United States
- Coastal properties in Alpharetta, GA, United States
- Properties with Indoor Pool in Alpharetta, GA, United States
- Mountain View properties in Alpharetta, GA, United States
Related Guides & Stories
Trusted by the World's Leading Brokers
The agents behind the world's most exceptional properties list with JamesEdition.
- Listings from Sotheby's, Christie's, BARNES, and Engel & Völkers
- Every listing reviewed before it goes live
- Connect directly with verified listing agents
By continuing you agree to our Terms and Privacy Policy.
partnered with