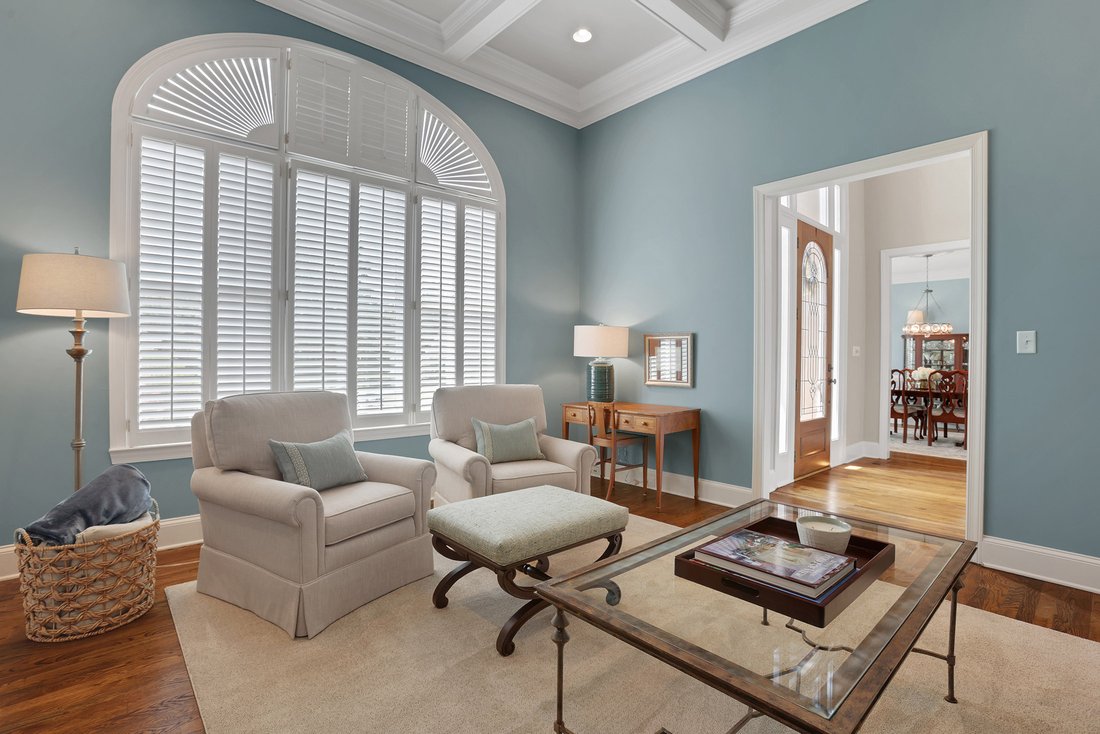
Impressive Residence In Sought After Neighborhood Of The Falls Of Autry Mill
- 6 Beds
- 5 Baths
- 7,507 Sqft
- 18,513 Sqft lot
- MLS#7834466
About the Property
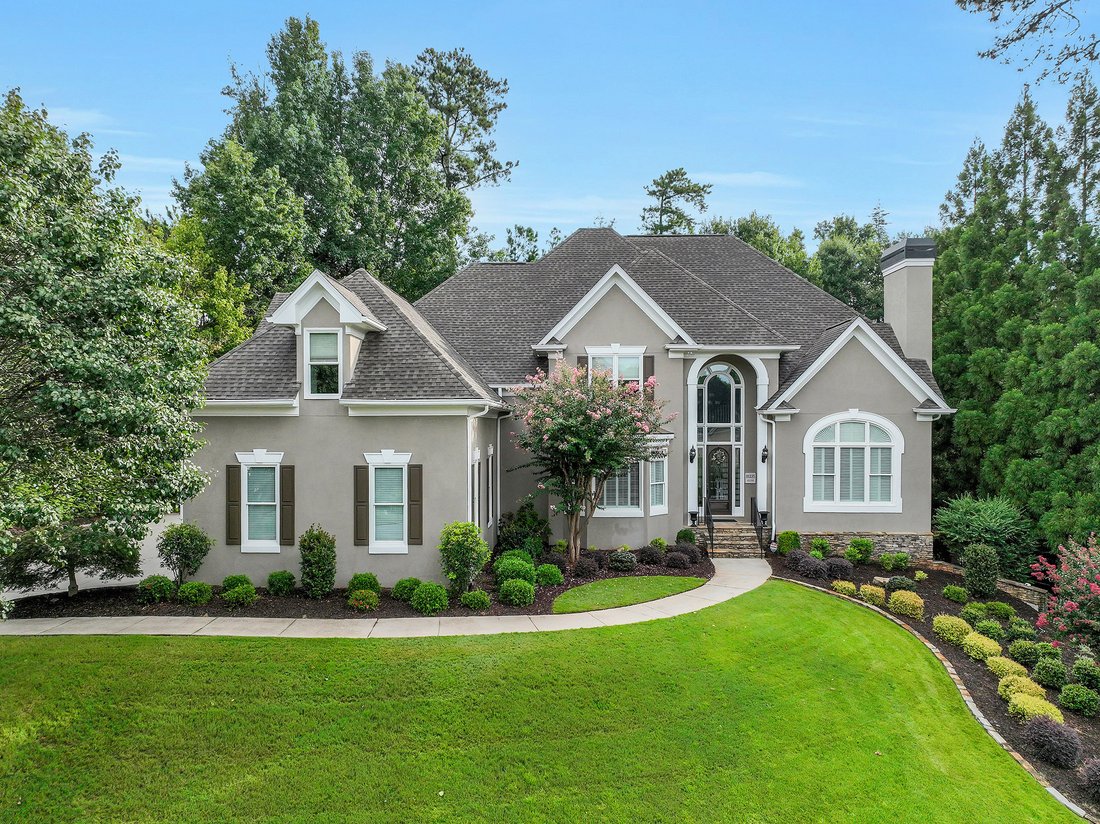
Beautifully updated and exceptionally spacious home, combines timeless architecture with a light-filled, functional floor plan and incredible indoor-outdoor living. Offering a primary suite on the main floor, four guest suites upstairs, a finished terrace level, and a three-car garage, the home has been thoughtfully enhanced with designer finishes. A soaring two-story foyer with a curved
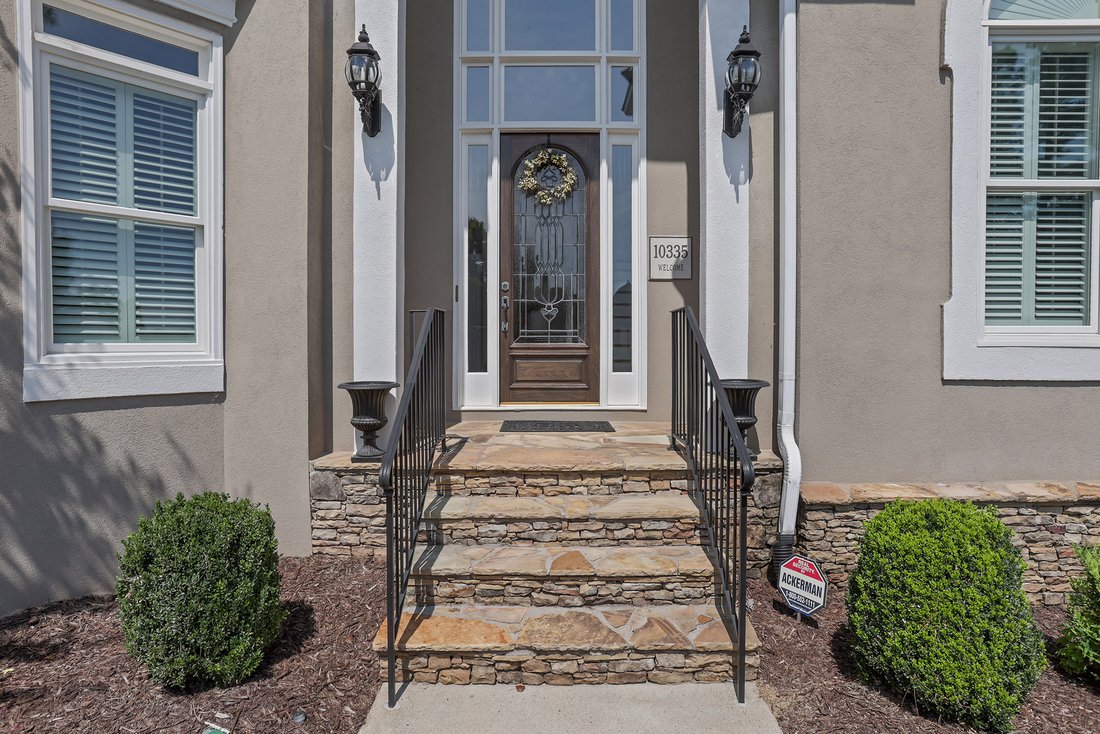
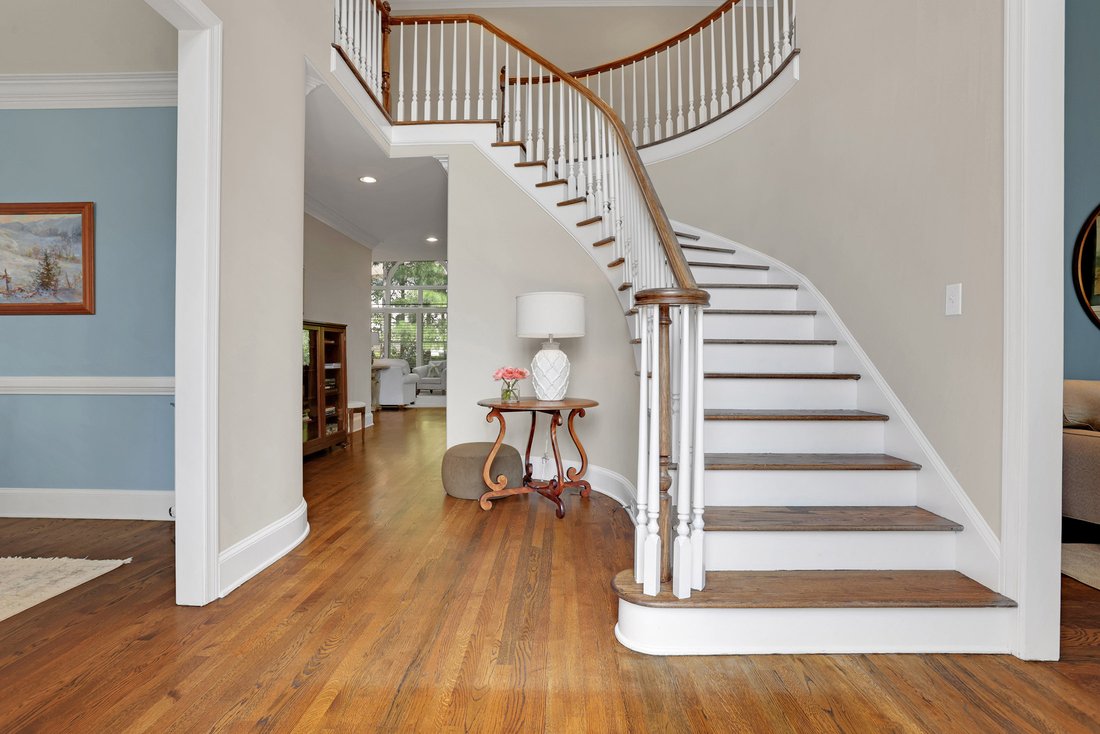
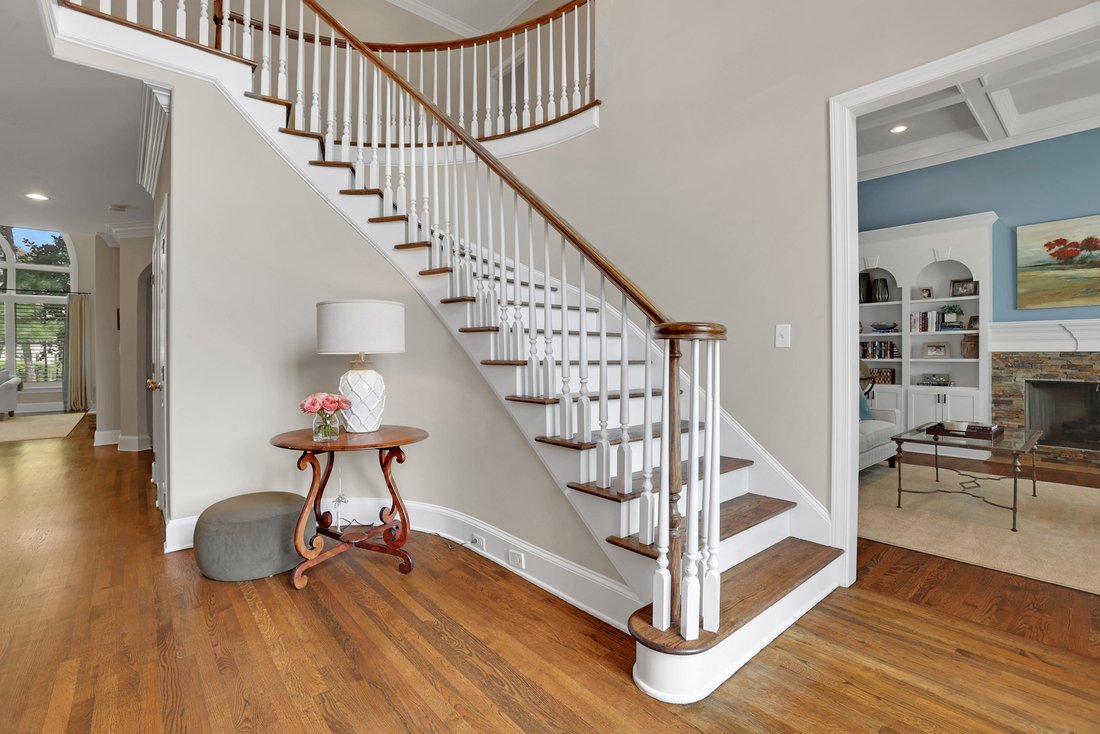
Beautifully updated and exceptionally spacious home, combines timeless architecture with a light-filled, functional floor plan and incredible indoor-outdoor living. Offering a primary suite on the main floor, four guest suites upstairs, a finished terrace level, and a three-car garage, the home has been thoughtfully enhanced with designer finishes. A soaring two-story foyer with a curved staircase opens to a private fireside office with built-ins and an elegant formal dining room. Hardwood floors flow throughout the main level into the dramatic two-story great room, where oversized arched windows fill the space with natural light and frame backyard views. A stacked-stone fireplace, illuminated built-ins, and French doors to the deck complete the space. The open kitchen features white cabinetry, granite countertops, a breakfast bar, gas cooktop, double ovens, stainless steel appliances, and a generous walk-in pantry, while an adjacent vaulted casual dining area opens directly to the covered porch. Privately positioned on the main level, the spacious primary suite includes a sitting area, large walk-in closet, and renovated bath with separate vanities, soaking tub, and seamless glass shower. A renovated powder room, oversized laundry room, three-car garage, and secondary staircase complete the main level. Upstairs are four spacious bedrooms with brand new carpet and generous walk-in closets, served by two renovated Jack-and-Jill bathrooms. The finished terrace level adds exceptional flexibility with a fireside family room, kitchenette and wet bar, billiards and exercise areas, a sixth bedroom and full bath, plus extensive unfinished storage and workshop space. Outdoor living is a standout, with an impressive vaulted screened porch, new Trex deck, grilling and dining areas, and a lush fenced backyard surrounded by established landscaping and mature crape myrtles. The Falls of Autry Mill offers exceptional neighborhood amenities, including an Olympic-size pool, additional shallow pool, lighted tennis courts, clubhouse, fitness center, and game room. With generous living spaces, expansive outdoor areas, and thoughtful updates throughout, this home offers an exceptional combination of space, comfort, and timeless style. Imagine life at 10335 High Falls Circle.
-
Property type
House
-
Year built
1997
-
Price/sqft
$183
Features
- Garage
- Walk In Closet
- Garden
- Fireplace
- Game Room
- Jacuzzi
- Open Kitchen
- Playground
- Fitness Center / Gym
Lot
- Panoramic / Scenic View
- Privacy
- Renovated
Indoor
- High Ceiling
- Office
- Fireplace
- Air Conditioning
- Gas Stovetop
- Jacuzzi
- Washer Dryer
- Bar
- Laundry Room
- Game Room
- Open Kitchen
- Basement
- Walk In Closet
- Fitness Center / Gym
Outdoor
- Terrace
- Parking
- Pool
- Garage
- Playground
- Tennis Court
- Outdoor Living Space
- Garden
Explore the Area
The agent will contact you soon by
Listed by
Book home tour with Aly Berry
Choose a date and whether you'd like a virtual or in-person tour with the agent.

Similar Properties Nearby
New Listings in Alpharetta

Explore More Homes for Sale
Alpharetta, GA, United States property types
Alpharetta, GA, United States popular searches
- Properties with Garage in Alpharetta, GA, United States
- Properties with Pool in Alpharetta, GA, United States
- Properties with Fitness Center / Gym in Alpharetta, GA, United States
- Renovated properties in Alpharetta, GA, United States
- Water View properties in Alpharetta, GA, United States
- Properties with Elevator in Alpharetta, GA, United States
- Modern properties in Alpharetta, GA, United States
- Gated Community properties in Alpharetta, GA, United States
- New Builds properties in Alpharetta, GA, United States
- Properties with Library in Alpharetta, GA, United States
- Lake View properties in Alpharetta, GA, United States
- Investment Property properties in Alpharetta, GA, United States
- Waterfront properties in Alpharetta, GA, United States
- City View properties in Alpharetta, GA, United States
- Equestrian properties in Alpharetta, GA, United States
- Golf View properties in Alpharetta, GA, United States
- Properties with Steam Room in Alpharetta, GA, United States
- Coastal properties in Alpharetta, GA, United States
- Properties with Indoor Pool in Alpharetta, GA, United States
- Mountain View properties in Alpharetta, GA, United States
Related Guides & Stories
Trusted by the World's Leading Brokers
The agents behind the world's most exceptional properties list with JamesEdition.
- Listings from Sotheby's, Christie's, BARNES, and Engel & Völkers
- Every listing reviewed before it goes live
- Connect directly with verified listing agents
By continuing you agree to our Terms and Privacy Policy.
partnered with