Single Family Residence In Johns Creek
- 4 Beds
- 4 Baths
- 3,140 Sqft
- 1.07 Ac lot
- Updated: October 5
- Source: First Multiple Listing Service (FMLS) MLS#7762916
About the Property
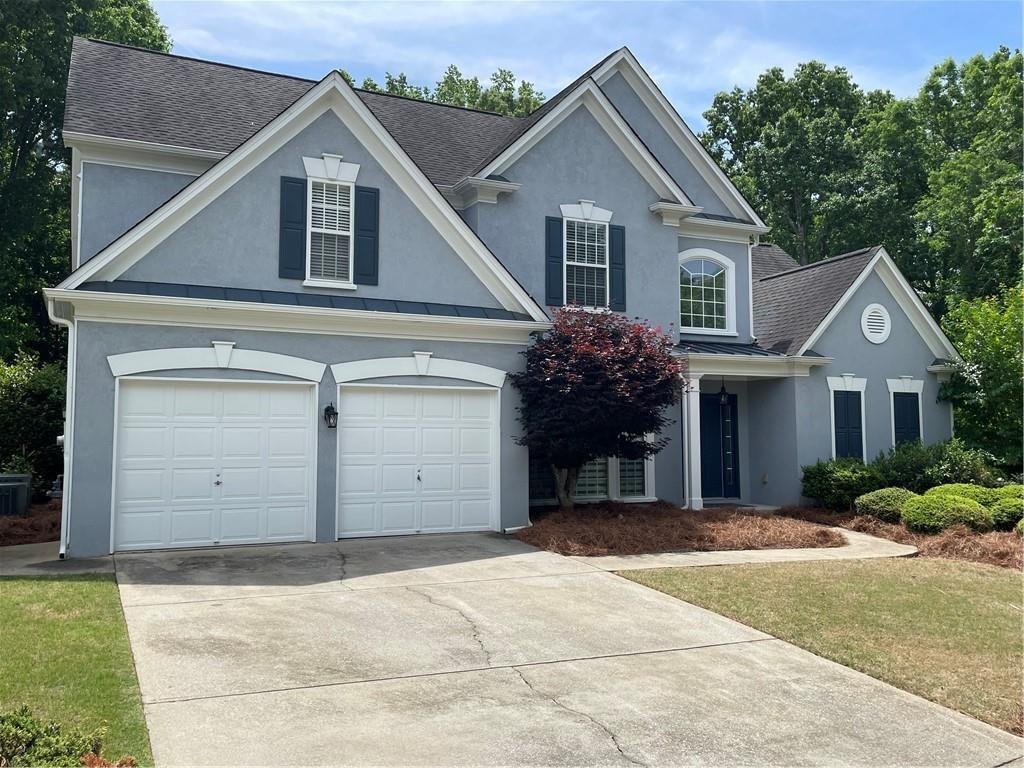
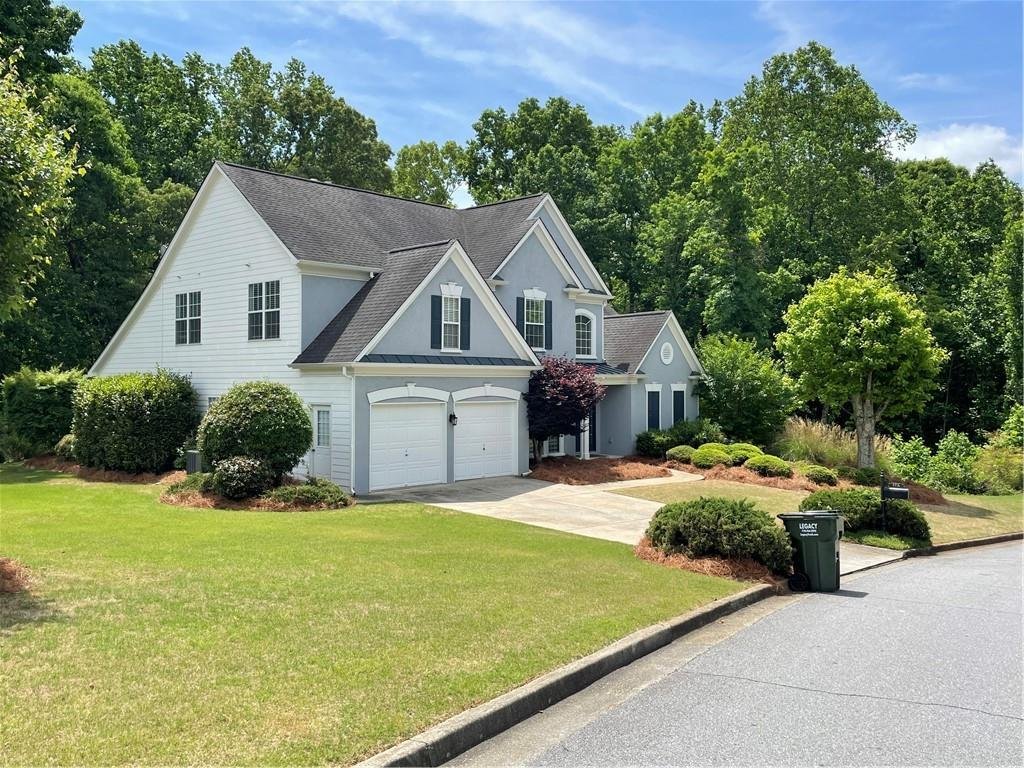
This spacious hardcoat stucco home sits on a private 1.06-acre lot and features 4 bedrooms, 3.5 bathrooms, and 3,140 square feet of living space. It is located in a highly acclaimed school district, zoned for Shakerag Elementary School, River Trail Middle School, and Northview High School—all top-rated
This spacious hardcoat stucco home sits on a private 1.06-acre lot and features 4 bedrooms, 3.5 bathrooms, and 3,140 square feet of living space. It is located in a highly acclaimed school district, zoned for Shakerag Elementary School, River Trail Middle School, and Northview High School—all top-rated by Great Schools.
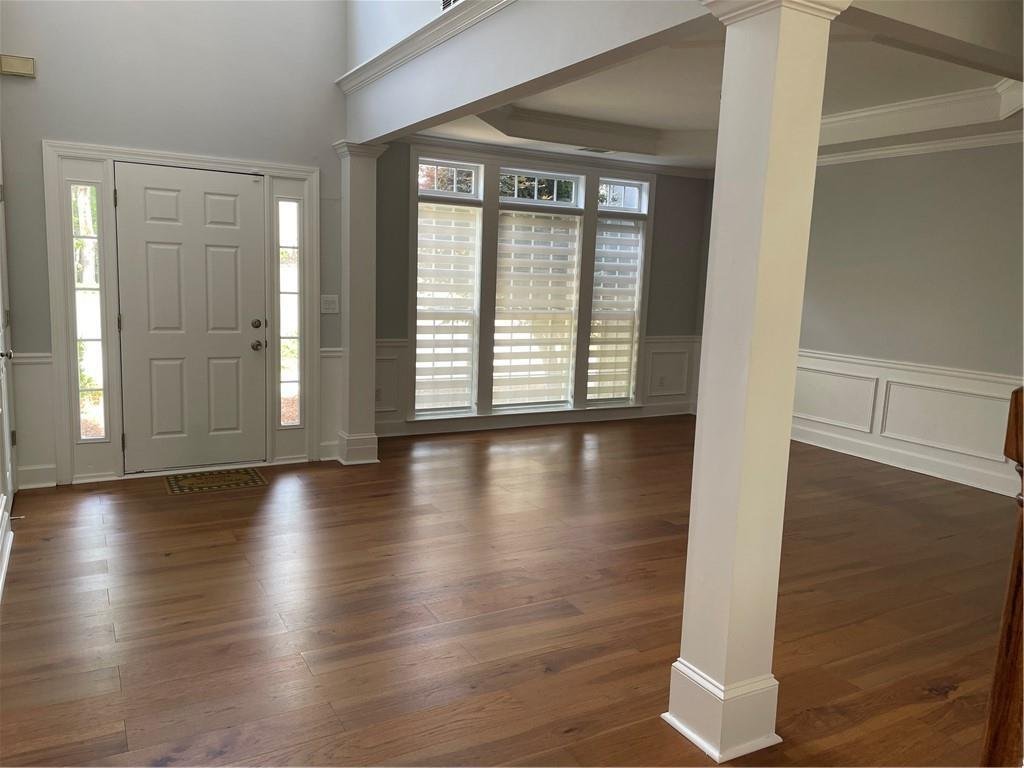
Modern, meticulously maintained home showcases a bright, open-concept floor plan enhanced by refined architectural details and hardwood flooring throughout. The elegant formal dining room features a tray ceiling and a Palladian window, creating a perfect space for entertaining.
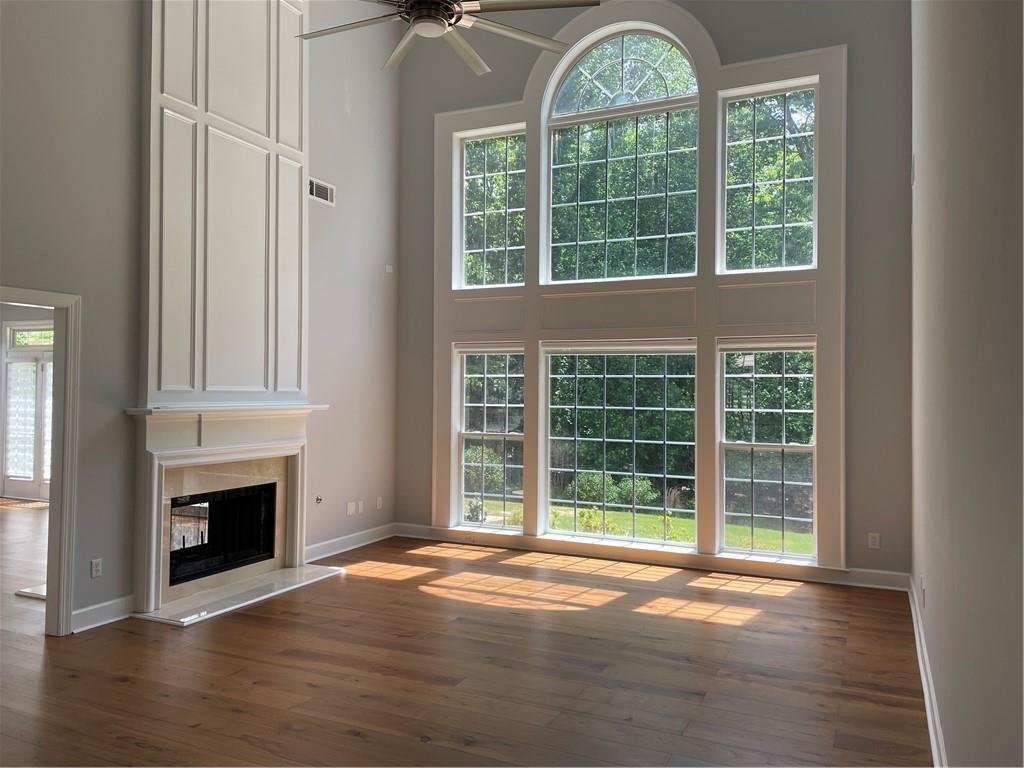
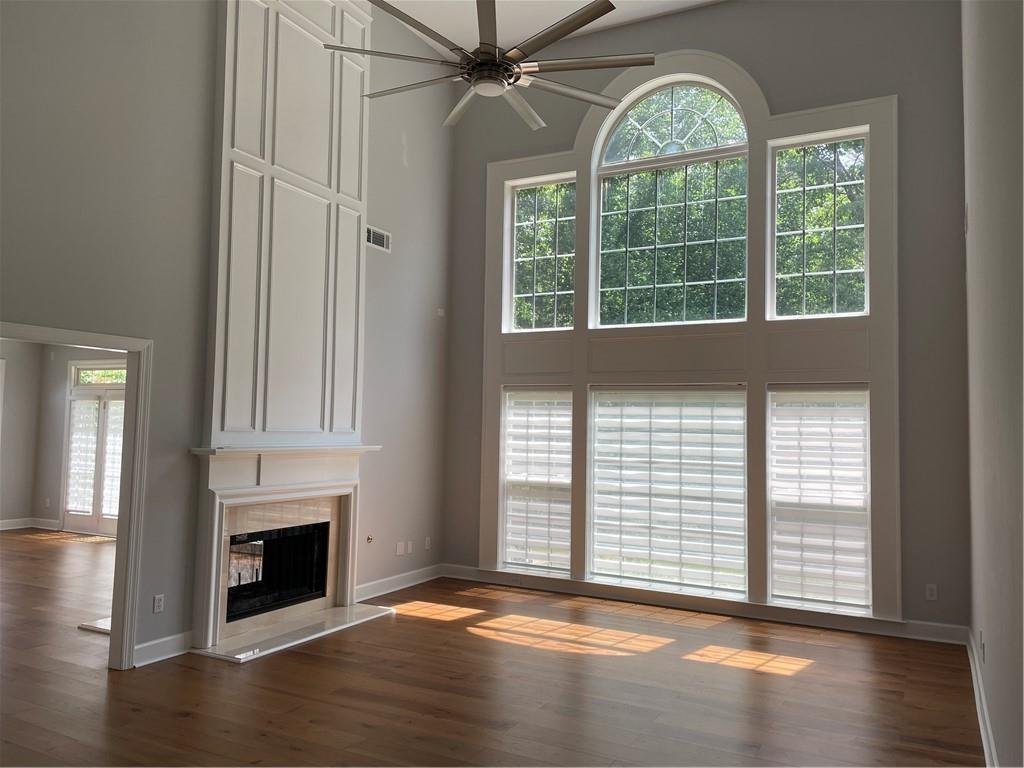
The impressive double-height living room includes a gas log fireplace and flows seamlessly into the family room, kitchen, and breakfast area. The kitchen is well-appointed with quartz countertops, ample cabinetry, and a pantry. Adjacent to the kitchen is a laundry room with a sink and a walk-in storage closet.
Additional features include two coat closets (one at the main entrance and another near the garage), a stylish half bathroom with modern porcelain finishes, and window blinds throughout the home, all of which will remain.
The primary suite is a true retreat, offering an oversized bedroom with space for a sitting area, nursery, or private lounge. The fully renovated primary bathroom features a double walk-in glass shower, custom cabinetry, a linen closet, and a double vanity. The walk-in closet is thoughtfully designed with built-in racks and custom drawers.
The generously sized secondary bedrooms include one with a private bath and two connected by a convenient Jack-and-Jill bathroom—both beautifully updated with porcelain finishes and glass shower doors.
A splendorous backyard covered with grass, fruit trees and flowers, ideal for entertaining, relaxing or just see the surrounding nature.
This home is located in a desirable swim/tennis community with a low HOA fee. Conveniently located near Cauley Creek Park, Medley Johns Creek, shopping centers, Emory Johns Creek Hospital, and a variety of restaurants.
Owner/Agent Vanesa Polanco
-
Property type
House
-
Year built
1999
-
Price/sqft
$235
Features
- Garage
- Walk In Closet
- Garden
- Fireplace
- Tennis Court
- Washer Dryer
- Renovated
- Bar
- Laundry Room
Lot
- Renovated
Indoor
- Fireplace
- Kitchen island
- Washer Dryer
- Bar
- Laundry Room
- Walk In Closet
Outdoor
- Garage
- Tennis Court
- Garden
Explore the Area
The agent will contact you soon by
Listed by
Book home tour with the agent
Choose a date and whether you'd like a virtual or in-person tour with the agent.
Listings on this website come from the FMLS IDX Compilation and may be held by brokerage firms other than the owner of this website. The listing brokerage is identified in any listing details. Information is deemed reliable but is not guaranteed. If you believe any FMLS listing contains material that infringes your copyrighted work, please https://www.fmls.com/dmca to review our DMCA policy and learn how to submit a takedown request. © 2026 FMLS.
Similar Properties Nearby
New Listings in Johns Creek

Explore More Homes for Sale
Johns Creek, GA, United States property types
Johns Creek, GA, United States popular searches
- Properties with Garage in Johns Creek, GA, United States
- Properties with Pool in Johns Creek, GA, United States
- Properties with Tennis Court in Johns Creek, GA, United States
- Gated Community properties in Johns Creek, GA, United States
- Properties with Balcony in Johns Creek, GA, United States
- Renovated properties in Johns Creek, GA, United States
- Modern properties in Johns Creek, GA, United States
- Properties with Wine Cellar in Johns Creek, GA, United States
- Golf View properties in Johns Creek, GA, United States
- Properties with Elevator in Johns Creek, GA, United States
- New Builds properties in Johns Creek, GA, United States
- Lakefront properties in Johns Creek, GA, United States
- Investment Property properties in Johns Creek, GA, United States
- Properties with Steam Room in Johns Creek, GA, United States
Related Guides & Stories
Trusted by the World's Leading Brokers
The agents behind the world's most exceptional properties list with JamesEdition.
- Listings from Sotheby's, Christie's, BARNES, and Engel & Völkers
- Every listing reviewed before it goes live
- Connect directly with verified listing agents
By continuing you agree to our Terms and Privacy Policy.
partnered with