$3,250,000
Single Family Detached Johns Creek
- 5 Beds
- 6 Baths
- 8,584 Sqft
- 2.91 Ac lot
- Updated: Yesterday
- MLS#7850129
About the Property
Exquisite luxury ESTATE on 2.9 PRIVATE ACRES featuring 8,584 sq ft, 5+ beds/5.5 baths, MASTER-ON-MAIN, SALTWATER POOL & SPA and TENNIS COURT, all in one of Johns Creek’s most exclusive GATED COMMUNITIES! A CIRCULAR DRIVEWAY & manicured LANDSCAPING lead to custom double doors opening to the 2-story foyer with herringbone hardwood floors. To your right the wood-paneled LIBRARY features a mar
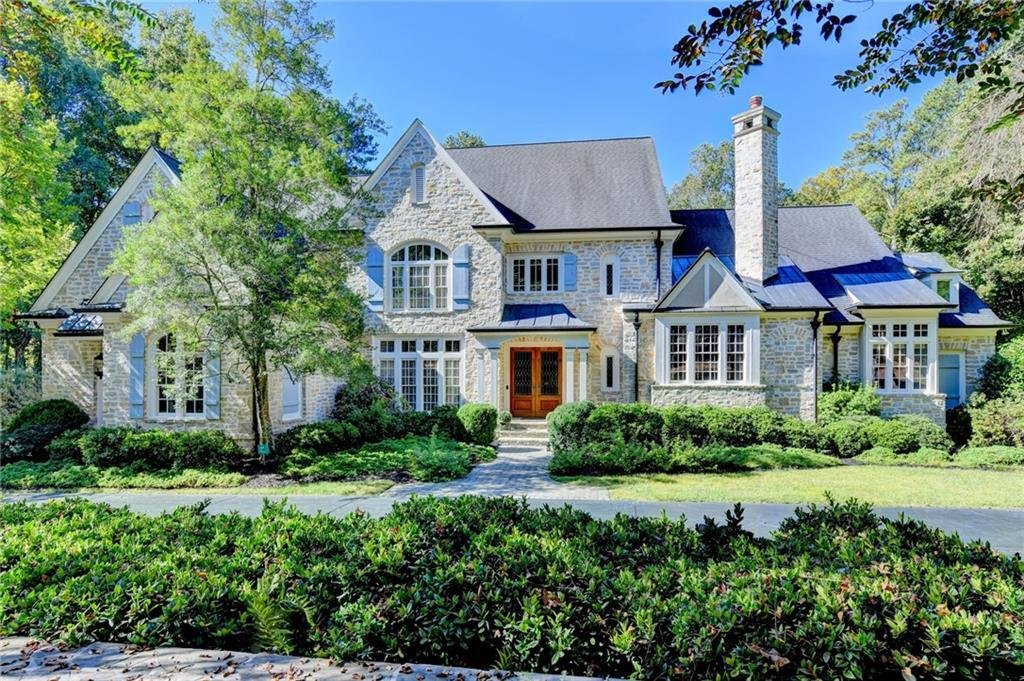
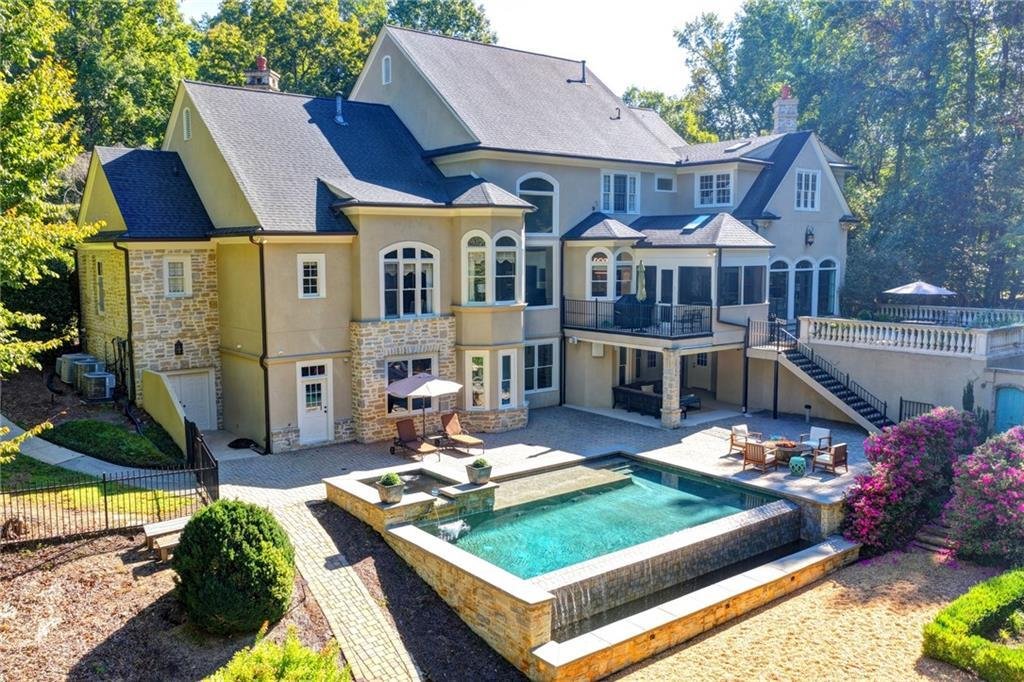
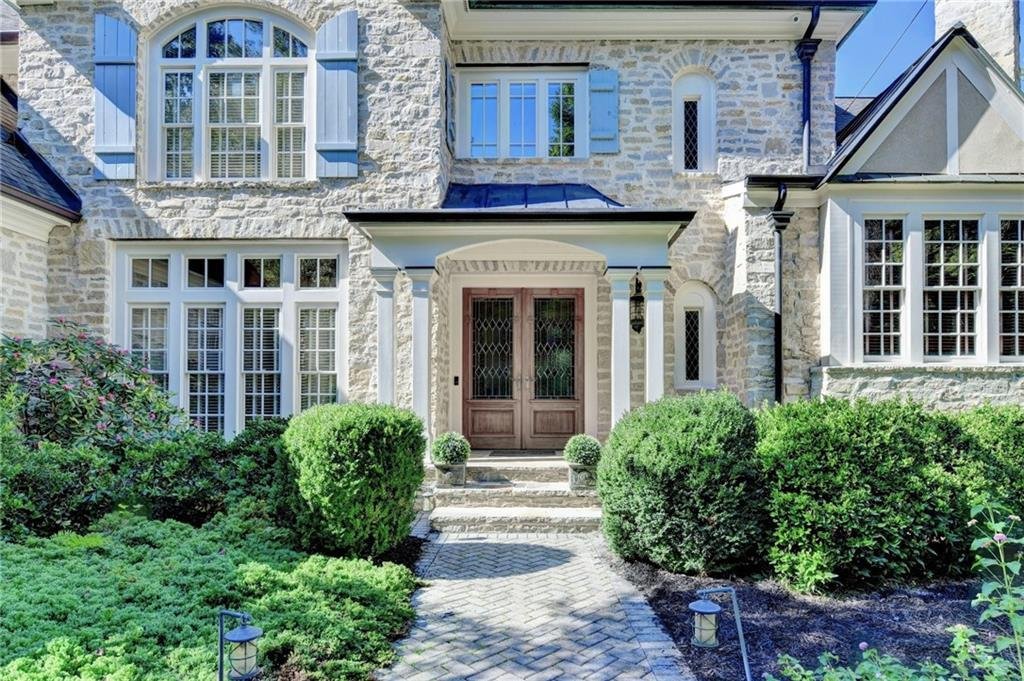
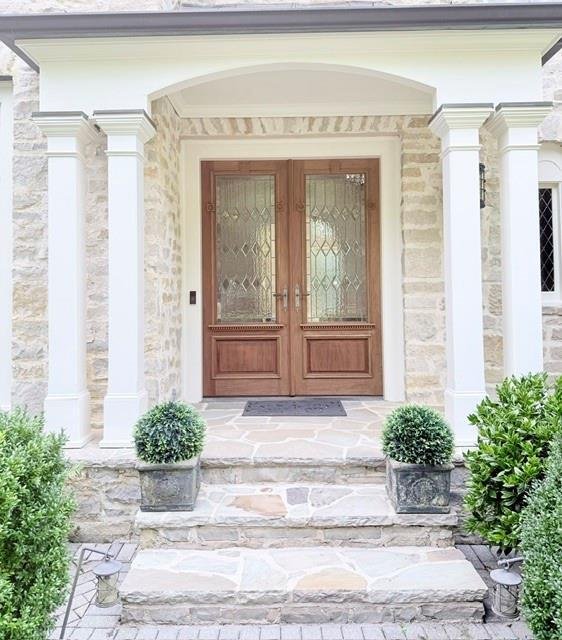
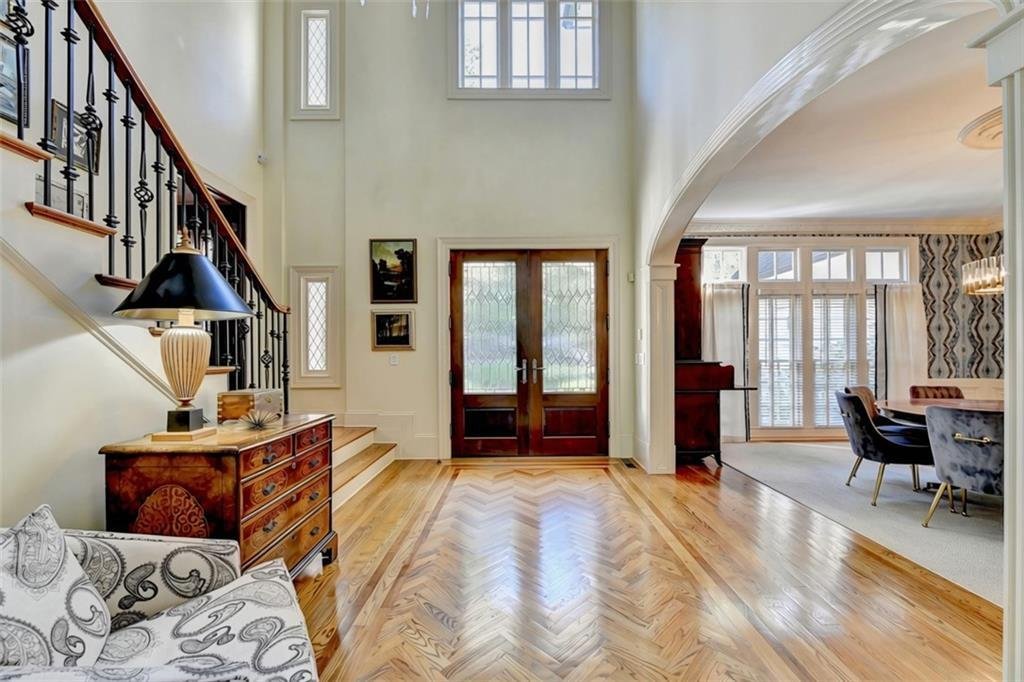
Exquisite luxury ESTATE on 2.9 PRIVATE ACRES featuring 8,584 sq ft, 5+ beds/5.5 baths, MASTER-ON-MAIN, SALTWATER POOL & SPA and TENNIS COURT, all in one of Johns Creek’s most exclusive GATED COMMUNITIES! A CIRCULAR DRIVEWAY & manicured LANDSCAPING lead to custom double doors opening to the 2-story foyer with herringbone hardwood floors. To your right the wood-paneled LIBRARY features a marble FIREPLACE, BUILT-INS & a CONCEALED DOOR providing private access to the MASTER SUITE, perfect for working from home. To your left, the family-sized DINING ROOM features a CEILING MEDALLION, picture frame molding & wall of windows. A floor-to-ceiling ARCHED WINDOW fills the grand TWO-STORY FAMILY ROOM with natural light. The open, light-filled CHEF’S KITCHEN features abundant CUSTOM CABINETRY, QUARTZ countertops, an oversized ISLAND with double sinks, a unique GAS & ELECTRIC COMBINATION COOKTOP, a BUILT-IN REFRIGERATOR, DOUBLE WALL OVENS, WARMING DRAWER, a VACUUM sweep inlet under the sink, dimensional glass tile backsplash & a BUTLER’S PANTRY. A custom BUILT-IN BANQUETTE wraps the island for effortless casual dining. The sunlit BREAKFAST NOOK, tucked into a BAY WINDOW overlooks the stunning backyard. Arched openings connect to the KEEPING ROOM with COFFERED CEILING, cast-stone FIREPLACE, game table area, custom cabinetry & STEEL-FRAMED FRENCH DOORS to the expansive PATIO with WATER FEATURE, raised stone garden beds & balustrades & stairs leading down to the POOL. Doors from the KITCHEN & KEEPING ROOM open to the SCREENED PORCH that features a VAULTED ceiling with SKYLIGHTS and door to a GRILLING DECK. The luxurious MAIN-FLOOR MASTER SUITE features a TRAY CEILING, ARCHED WINDOW WALL, BUILT-IN BOOKCASES & a bayed SITTING AREA. The MASTER BATH features a NEW SOAKING TUB, marble countertops, SHOWER WITH DUAL SHOWERHEADS, 2 VANITY AREAS & 2 WALK-IN CLOSETS, one with a MAKEUP COUNTER & a hidden 3-sided mirror. The suite also includes a convenient MORNING KITCHEN with refrigerator & microwave, perfect for morning coffee or a late-night snack. A LAUNDRY/MUDROOM with SINK & a built-in DOG NOOK & a powder room complete the main level. Dual staircases lead upstairs. The upper level features FOUR spacious secondary bedrooms & THREE REMODELED BATHROOMS (one is a Jack and Jill), & a HUGE BONUS ROOM, an ideal space for another BEDROOM, ART STUDIO, FLEX ROOM or PLAYROOM! The professionally finished TERRACE LEVEL is an entertainer’s dream! The spacious LIVING ROOM features a FIREPLACE, tray ceiling & STONE ARCHWAYS leading to the GAME ROOM. The BAR features a refrigerator, wine COOLER, sink & island & a SERVE-THROUGH WINDOW with shutters opening to the MEDIA ROOM. The MEDIA/MUSIC ROOM features BUILT-IN SEATING & custom cabinetry around the TV. An EXERCISE ROOM offers the flexibility to serve as a 6TH BEDROOM, perfect for guests. A FULL, TILED BATHROOM & TONS OF STORAGE, including a storage area with DOUBLE DOORS, perfect for a RIDE-ON MOWER & more complete this level. Walk out to the sprawling COVERED PATIO & pool deck. Outdoors, your PRIVATE RESORT awaits! The stunning VANISHING-EDGE SALTWATER POOL & SPA with CASCADING WATERFALL is surrounded by expansive TERRACES, a GAS FIRE PIT & lush LANDSCAPING. Continue to the LIGHTED TENNIS COURT, easily converted to PICKLEBALL, with a COVERED PAVILION. It also features a peaceful SEATING AREA and boxwood garden, all set against a backdrop of MATURE TREES for exceptional PRIVACY. The property is FULLY FENCED & includes a DEDICATED DOG YARD! Additional features include a WHOLE-HOME AIR PURIFICATION SYSTEM, FRESHLY PAINTED EXTERIOR, TRIM & SHUTTERS, WHOLE HOME SPEAKERS. The list of features goes on & on; this home must be seen to be fully appreciated! Perfectly located in the sought-after NORTHVIEW HIGH SCHOOL district & minutes to schools, shopping & parks & 8 MINUTES to the new MEDLEY SHOPPING CENTER! Rarely does a home of this caliber become available in such a private, prestigious setting. Truly move-in ready!
-
Property type
House
-
Year built
1996
-
Price/sqft
$378
Features
- Walk In Closet
- Garden
- Fireplace
- Pool
- Library
- Open Kitchen
- Fire Pit
- Jacuzzi
- Gated Community
Features
Lot
- Gated Community
- Privacy
Indoor
- High Ceiling
- Fireplace
- Air Conditioning
- Kitchen island
- Gas Stovetop
- Jacuzzi
- Bar
- Open Kitchen
- Library
- Basement
- Stone Countertops
- Walk In Closet
- Fitness Center / Gym
Outdoor
- Terrace
- Balcony
- Fire Pit
- Pool
- Tennis Court
- Outdoor Living Space
- Garden
Explore the Area
440 Old Homestead Trail, Johns Creek, GA 30097, Georgia, United States
View on Google Maps
Price per sqft
Low
High
Joined 5 years ago
You have inquired about this property
The agent will contact you soon by
Listed by
4
Listings
2022
Joined
Book home tour with Ryan Assad
Choose a date and whether you'd like a virtual or in-person tour with the agent.
Preferred date
Tour type

Atlanta-South Forsyth
3325 Paddocks Pkwy., Suite 190, 30024, Suwanee, United States
View agency profile
Last updated
Yesterday
First listed
October 10
Agent licence
#173234
Listing reference
2167887076875478
Listing status
Similar Properties Nearby
New Listings in Johns Creek
Explore More Homes for Sale
Johns Creek, GA, United States property types
Johns Creek, GA, United States popular searches
- Properties with Garage in Johns Creek, GA, United States
- Properties with Pool in Johns Creek, GA, United States
- Properties with Tennis Court in Johns Creek, GA, United States
- Gated Community properties in Johns Creek, GA, United States
- Properties with Balcony in Johns Creek, GA, United States
- Renovated properties in Johns Creek, GA, United States
- Modern properties in Johns Creek, GA, United States
- Properties with Wine Cellar in Johns Creek, GA, United States
- Golf View properties in Johns Creek, GA, United States
- Properties with Elevator in Johns Creek, GA, United States
- New Builds properties in Johns Creek, GA, United States
- Lakefront properties in Johns Creek, GA, United States
- Investment Property properties in Johns Creek, GA, United States
- Properties with Steam Room in Johns Creek, GA, United States
Related Guides & Stories
Trusted by the World's Leading Brokers
The agents behind the world's most exceptional properties list with JamesEdition.
- Listings from Sotheby's, Christie's, BARNES, and Engel & Völkers
- Every listing reviewed before it goes live
- Connect directly with verified listing agents
By continuing you agree to our Terms and Privacy Policy.
brokerages we
partnered with
partnered with