$1,650,000
Single Family Detached Johns Creek
- 4 Beds
- 5 Baths
- 5,080 Sqft
- 1.23 Ac lot
- Updated: October 30
- MLS#7855352
About the Property
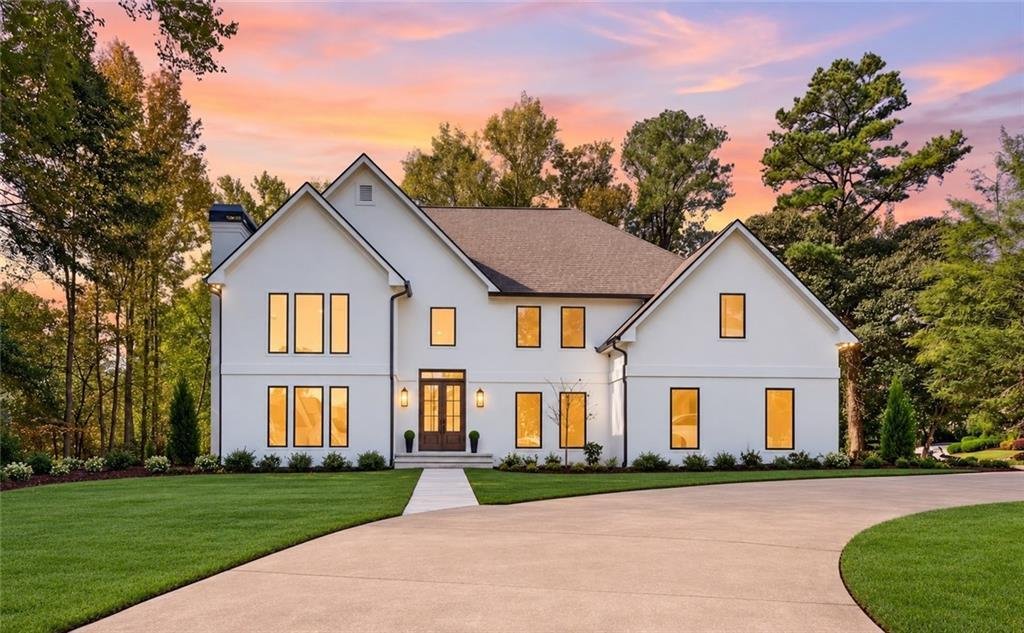
EXCEPTIONAL REMODELED ESTATE on a Corner Lot with CIRCULAR DRIVEWAY & Designer Finishes Throughout. Welcome to this FULLY REMODELED (FROM TOP TO BOTTOM) 4 bedroom, 4.5 bath European-inspired estate with dramatic gabled rooflines & sleek exterior finishes (featuring brand new Marvin fiberglass windows & doors throughout). Nestled on over 1.2 ACRES, this residence offers the size, privac
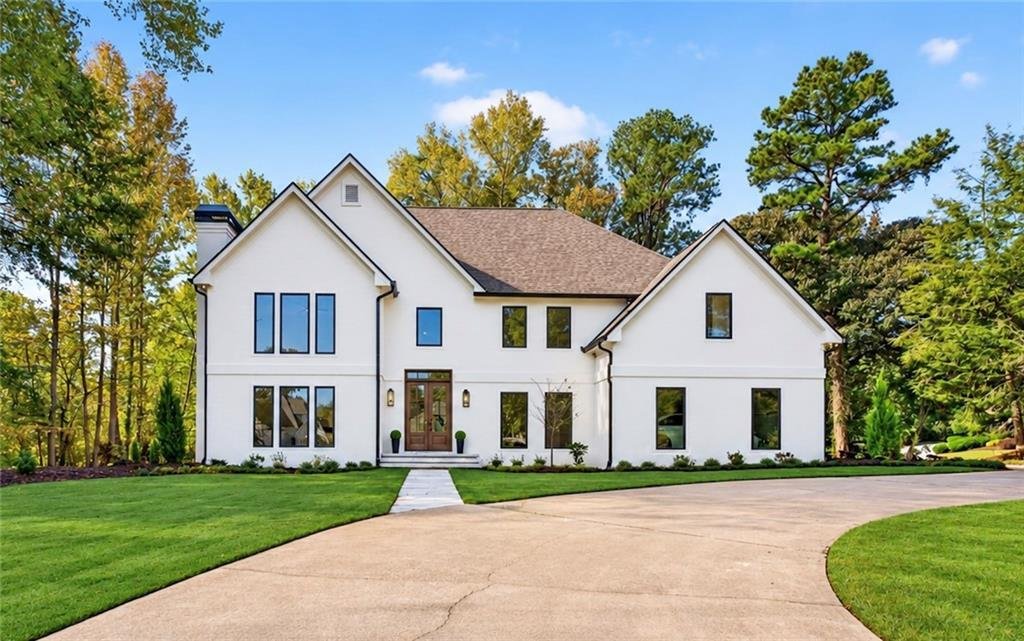
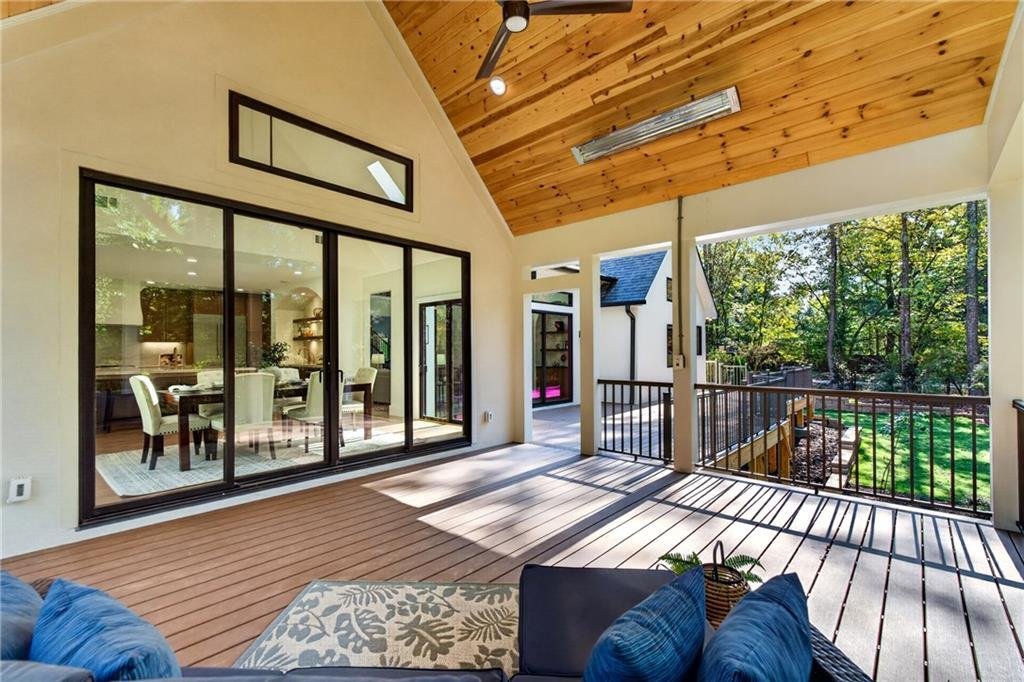
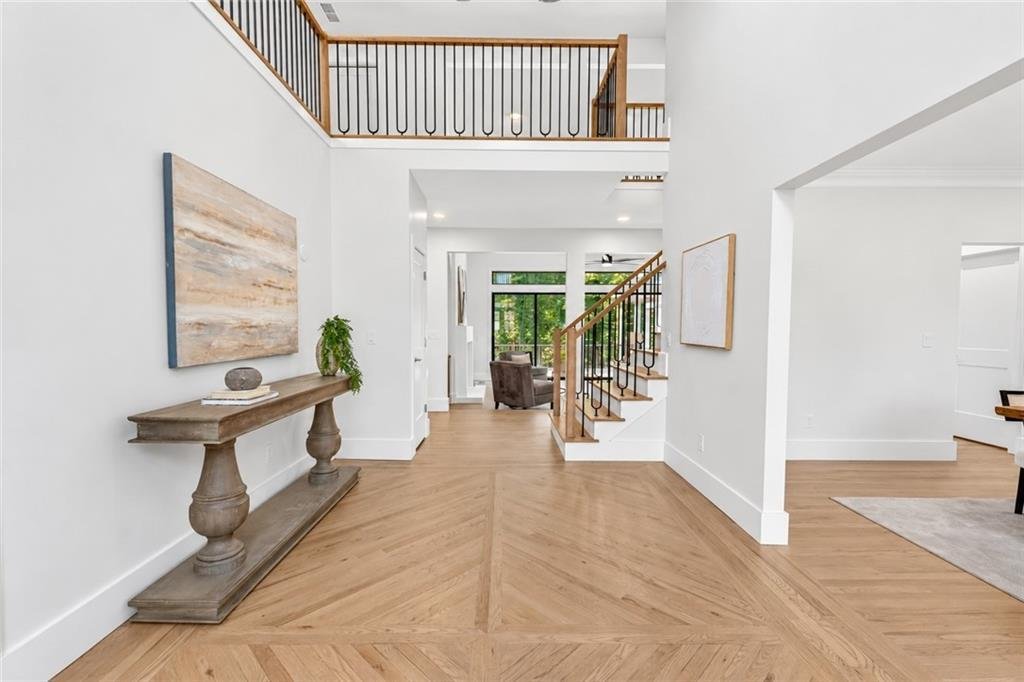
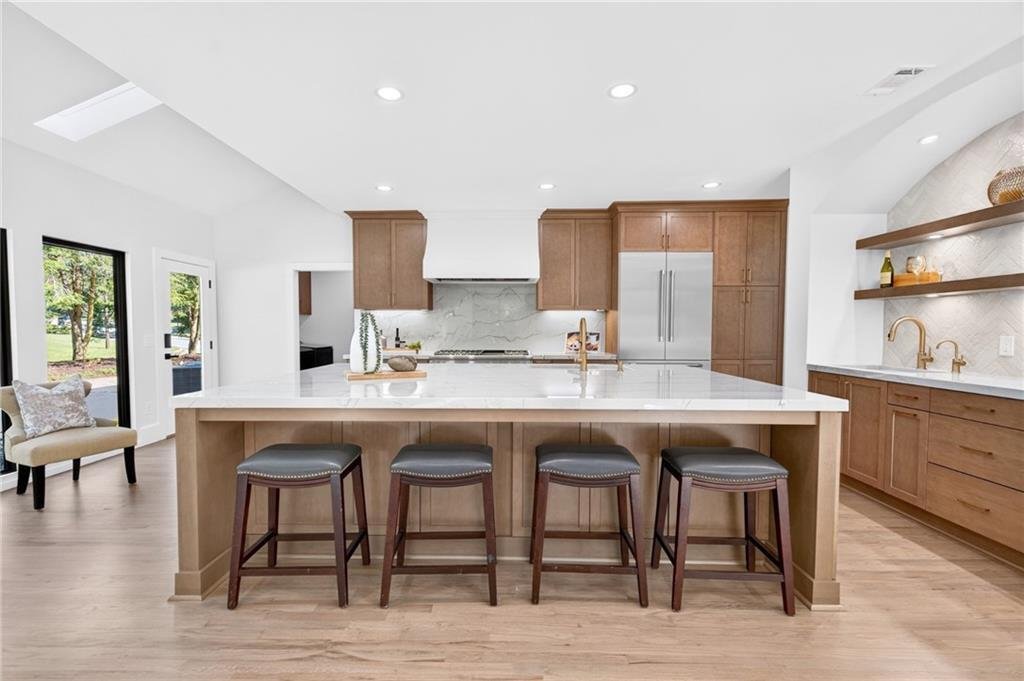
EXCEPTIONAL REMODELED ESTATE on a Corner Lot with CIRCULAR DRIVEWAY & Designer Finishes Throughout. Welcome to this FULLY REMODELED (FROM TOP TO BOTTOM) 4 bedroom, 4.5 bath European-inspired estate with dramatic gabled rooflines & sleek exterior finishes (featuring brand new Marvin fiberglass windows & doors throughout). Nestled on over 1.2 ACRES, this residence offers the size, privacy and layout you have been searching for. Inside, the light and bright floorplan features a true chef’s kitchen including NEW EXTENSIVE CUSTOM CABINETRY, QUARTZITE COUNTERS, THERMADOR PROFESSIONAL APPLIANCES and a fabulous WET BAR area that includes an ADDITIONAL FULL SIZED PREP SINK with INSTANT HOT WATER FAUCET, gorgeous floating shelves and SECONDARY DUAL DRAWER REFRIGERATOR (NO EXPENSE SPARED!). A NEW WHOLE HOUSE WATER FILTRATION SYSTEM = clean water throughout the entire home. The large breakfast area opens up to the beautiful covered deck that features a TONGUE & GROOVE CEILING + DUAL INFRATECH HEATERS for year round enjoyment. All of the outdoor living space was designed for low maintenance living (NEW TREX DECKING and aluminum railings). The primary suite, located on the main floor, is a gorgeous retreat complete with his/her closets and NEW LUXURIOUS EN SUITE BATH. A spacious fireside office adjoins the primary suite and a CUSTOM MUD ROOM + laundry area complete the main floor. Upstairs, you will find 3 spacious bedrooms, all featuring private baths that have been remodeled + an additional room that would make a great playroom, second home office or nursery. The terrace level has two finished areas providing versatile entertaining and/or living space + plenty of unfinished area for storage. EVERY SQUARE INCH HAS BEEN REMODELED + the sellers have installed a NEW ROOF & GUTTERS, NEW WINDOWS/DOORS, NEW ATTIC INSULATION, all NEW HVAC SYSTEMS, SOLID CORE INTERIOR DOORS throughout and brand NEW LANDSCAPING. This truly turnkey home checks all of the boxes--schedule your private tour today and start packing!
-
Property type
House
-
Year built
1987
-
Price/sqft
$324
Features
- Garden
- Fireplace
- Terrace
- 2D Floor Plan
- Outdoor Living Space
- Balcony
- Office
- Privacy
- Stone Countertops
Features
Lot
- Privacy
Indoor
- High Ceiling
- Office
- Fireplace
- Kitchen island
- Bar
- Laundry Room
- Basement
- Stone Countertops
Outdoor
- Terrace
- Balcony
- Outdoor Living Space
- Garden
Explore the Area
9290 Prestwick Club Drive, Johns Creek, GA 30097, Georgia, United States
View on Google Maps
Price per sqft
Low
High
Joined 5 years ago
You have inquired about this property
The agent will contact you soon by
Listed by
116
Listings
2022
Joined
Book home tour with the agent
Choose a date and whether you'd like a virtual or in-person tour with the agent.
Preferred date
Tour type

Atlanta-South Forsyth
3325 Paddocks Pkwy., Suite 190, 30024, Suwanee, United States
View agency profile
Last updated
October 30
First listed
October 17
Agent licence
#353468
Listing reference
2170430740557018
Listing status
Active under contract
Similar Properties Nearby
New Listings in Johns Creek


Explore More Homes for Sale
Johns Creek, GA, United States property types
Johns Creek, GA, United States popular searches
- Properties with Garage in Johns Creek, GA, United States
- Properties with Pool in Johns Creek, GA, United States
- Properties with Tennis Court in Johns Creek, GA, United States
- Gated Community properties in Johns Creek, GA, United States
- Properties with Balcony in Johns Creek, GA, United States
- Renovated properties in Johns Creek, GA, United States
- Modern properties in Johns Creek, GA, United States
- New Builds properties in Johns Creek, GA, United States
- Properties with Wine Cellar in Johns Creek, GA, United States
- Properties with Elevator in Johns Creek, GA, United States
- Golf View properties in Johns Creek, GA, United States
- Investment Property properties in Johns Creek, GA, United States
- Lakefront properties in Johns Creek, GA, United States
- Properties with Steam Room in Johns Creek, GA, United States
Related Guides & Stories
Trusted by the World's Leading Brokers
The agents behind the world's most exceptional properties list with JamesEdition.
- Listings from Sotheby's, Christie's, BARNES, and Engel & Völkers
- Every listing reviewed before it goes live
- Connect directly with verified listing agents
By continuing you agree to our Terms and Privacy Policy.
brokerages we
partnered with
partnered with