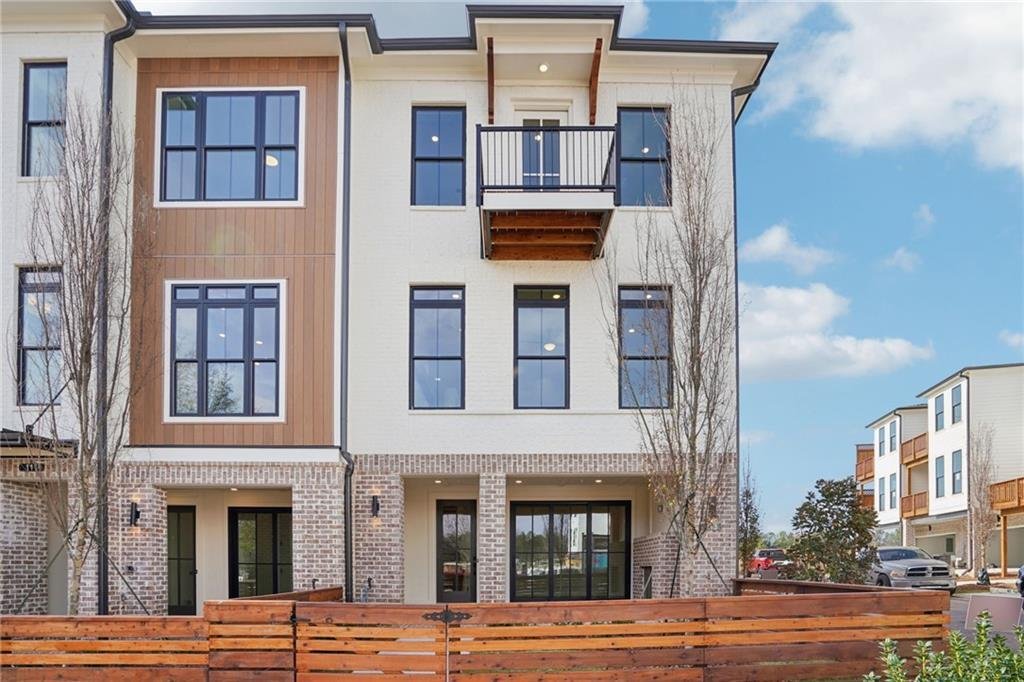
Townhouse In Duluth
- 3 Beds
- 3 Baths
- 2,176 Sqft
- Updated: November 2
- Source: First Multiple Listing Service (FMLS) MLS#7860118
About the Property
Just off of the foyer, a versatile media room provides the perfect set
Just off of the foyer, a versatile media room provides the perfect setting for a private home theatre, executive office, or stylish lounge space. the attached two car garage offers both convenience and security.
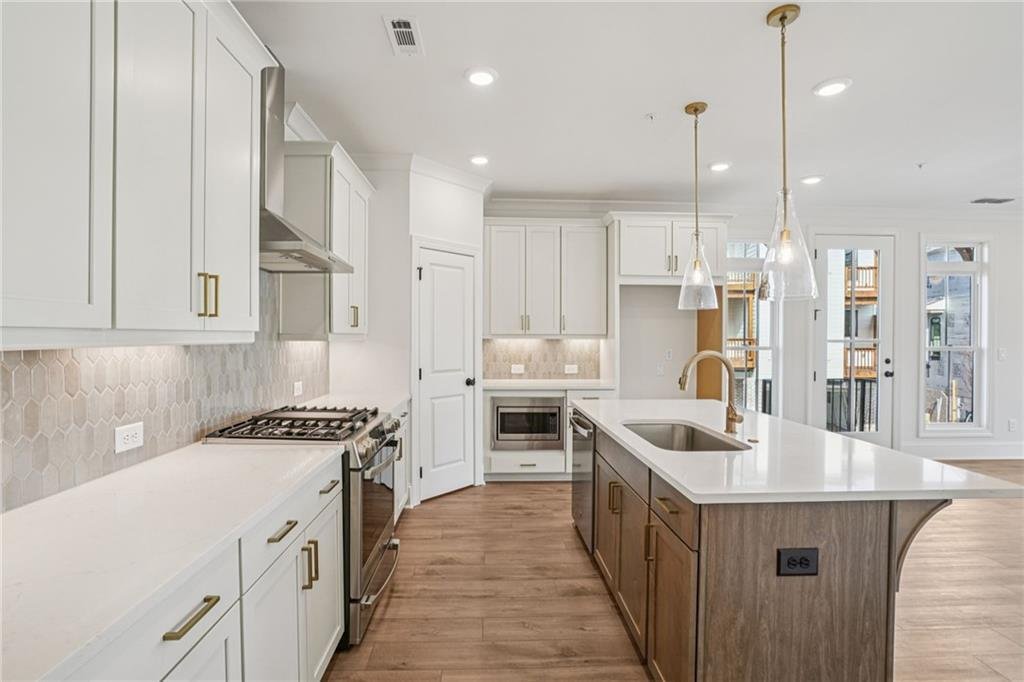
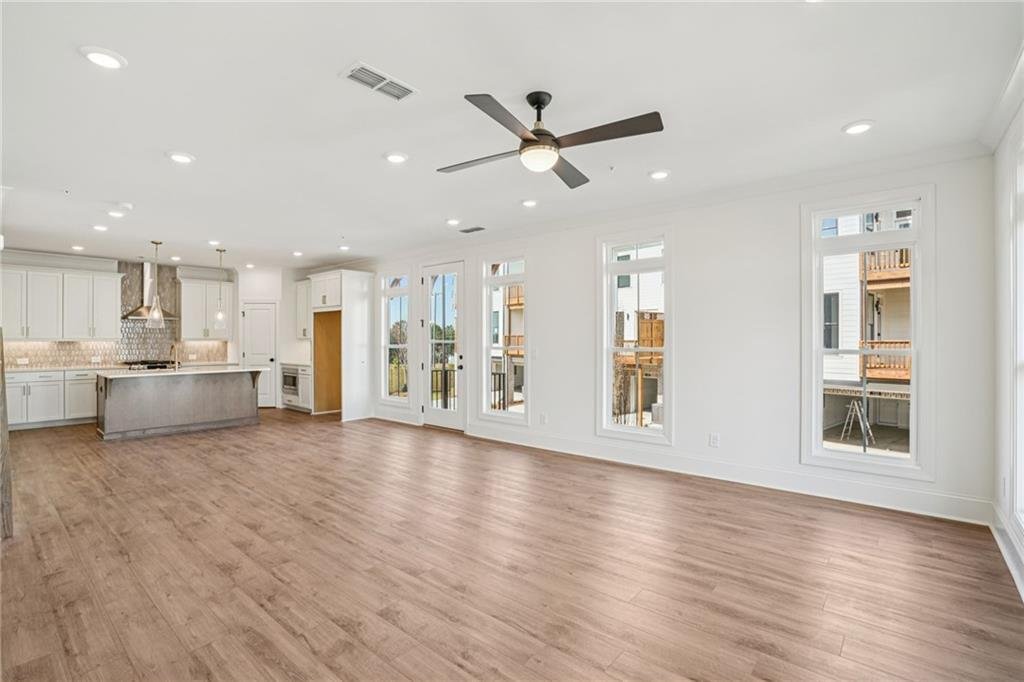
The heart of the home showcases a beautifully designed open concept living area, where the gourmet kitchen seamlessly flows into the dining and family rooms. Ideal for entertaining, the space is enhanced by abundant natural light, designer finishes, and an effortless sense of luxury. Adjacent to the main living area, the inviting sunroom creates a bright and elegant retreat, with direct access to a private outdoor deck that extends your space for al fresco dining, morning coffee, or evening relaxation.
Upstairs, the luxurious primary suite serves as a serene sanctuary, complete with a spacious bedroom, spa-inspired bath, and generous closet space. Two additional secondary bedrooms offer comfort and versatility, while a unique shared upper-level deck provides a sophisticated outdoor escape, perfect for enjoying fresh air and tranquil views.
Combining timeless style, premium features, and thoughtfully designed indoor-outdoor living spaces, this exceptional townhome delivers the perfect balance of luxury, comfort, and modern convenience.
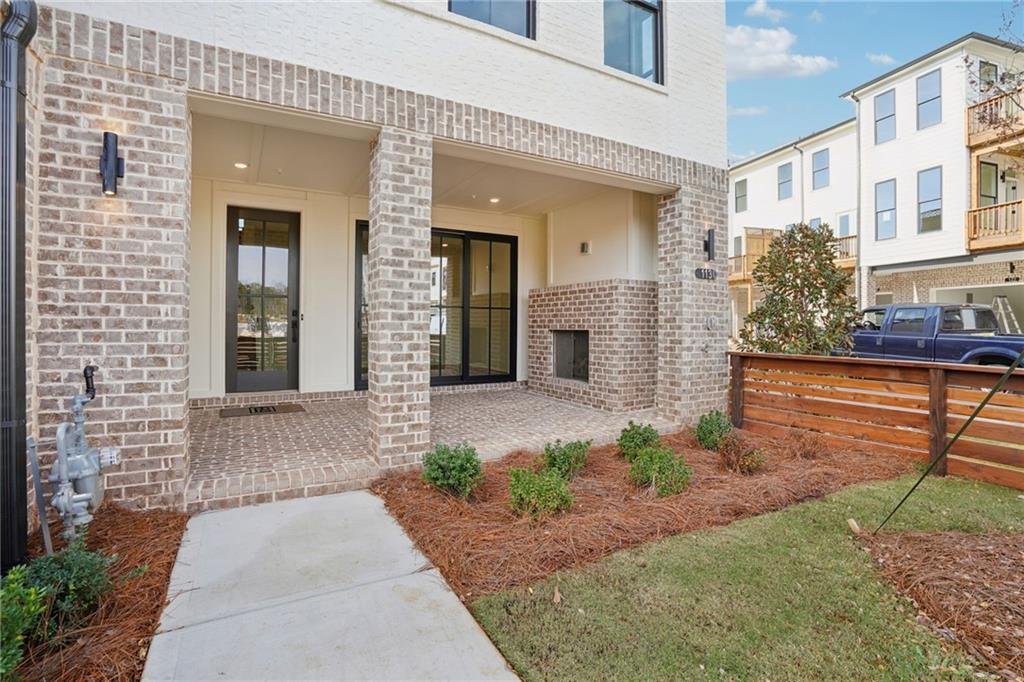
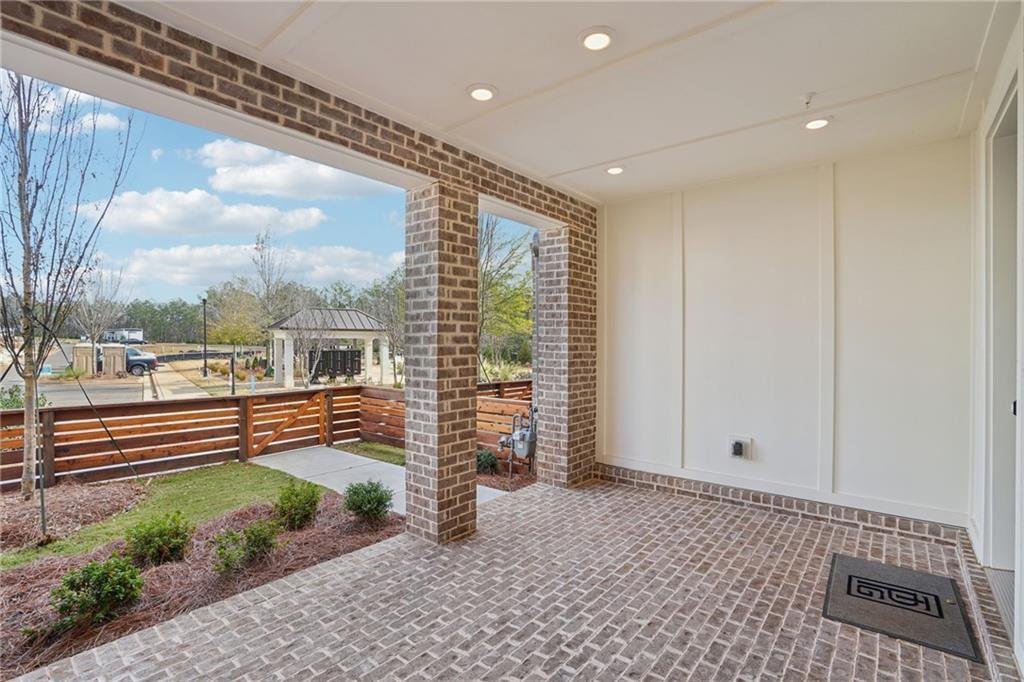
At TPG, we value our customer, team member, and vendor team safety. Our communities are active construction zones and may not be safe to visit at certain stages of construction. Due to this, we ask all agents visiting the community with their clients come to the office prior to visiting any listed homes. Please note, during your visit, you will be escorted by a TPG employee and may be required to wear flat, closed toe shoes and a hardhat. Photos & Virtual Tour are NOT of actual home, but a previously built home design.[The Benton I ]
-
Property type
Townhouse
-
Year built
2027
-
Price/sqft
$260
Features
- Garage
- Walk In Closet
- Garden
- Open Kitchen
- Cinema
- Office
- High Ceiling
- Laundry Room
- Kitchen island
Explore the Area
The agent will contact you soon by
Listed by
Book home tour with the agent
Choose a date and whether you'd like a virtual or in-person tour with the agent.
Listings on this website come from the FMLS IDX Compilation and may be held by brokerage firms other than the owner of this website. The listing brokerage is identified in any listing details. Information is deemed reliable but is not guaranteed. If you believe any FMLS listing contains material that infringes your copyrighted work, please https://www.fmls.com/dmca to review our DMCA policy and learn how to submit a takedown request. © 2026 FMLS.
Similar Properties Nearby
New Listings in Johns Creek


Explore More Homes for Sale
Johns Creek, GA, United States property types
Johns Creek, GA, United States popular searches
- Properties with Garage in Johns Creek, GA, United States
- Properties with Pool in Johns Creek, GA, United States
- Properties with Tennis Court in Johns Creek, GA, United States
- Gated Community properties in Johns Creek, GA, United States
- Properties with Balcony in Johns Creek, GA, United States
- Renovated properties in Johns Creek, GA, United States
- Modern properties in Johns Creek, GA, United States
- New Builds properties in Johns Creek, GA, United States
- Properties with Wine Cellar in Johns Creek, GA, United States
- Properties with Elevator in Johns Creek, GA, United States
- Golf View properties in Johns Creek, GA, United States
- Investment Property properties in Johns Creek, GA, United States
- Lakefront properties in Johns Creek, GA, United States
- Properties with Steam Room in Johns Creek, GA, United States
Related Guides & Stories
Trusted by the World's Leading Brokers
The agents behind the world's most exceptional properties list with JamesEdition.
- Listings from Sotheby's, Christie's, BARNES, and Engel & Völkers
- Every listing reviewed before it goes live
- Connect directly with verified listing agents
By continuing you agree to our Terms and Privacy Policy.
partnered with